

Description
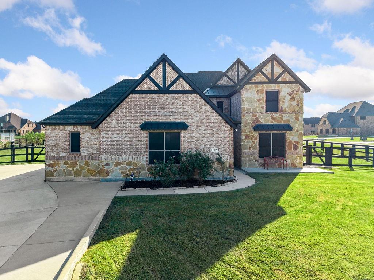
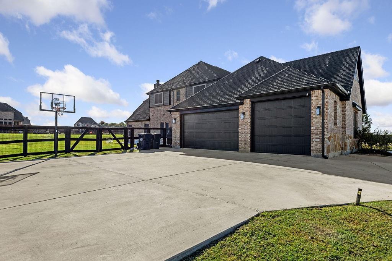
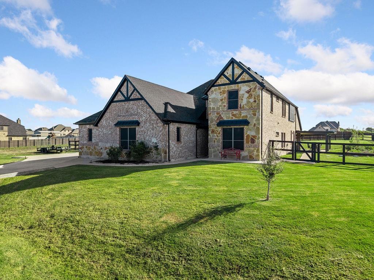
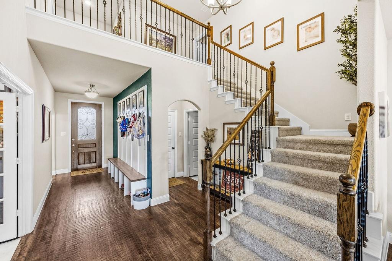
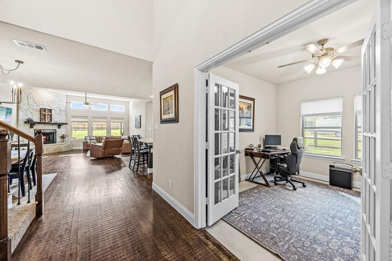
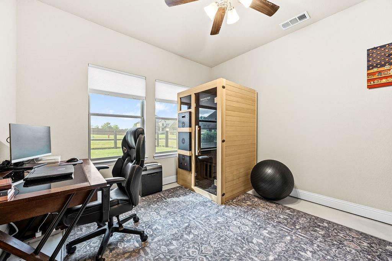
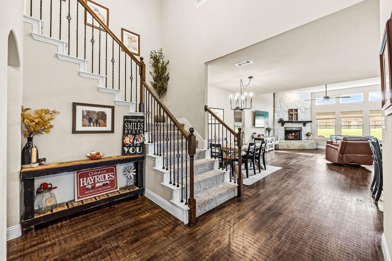
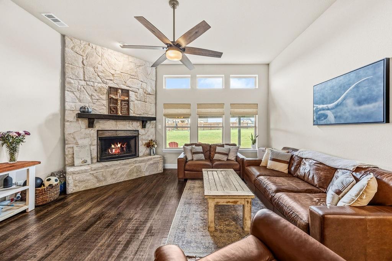
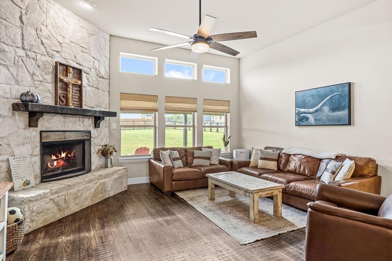
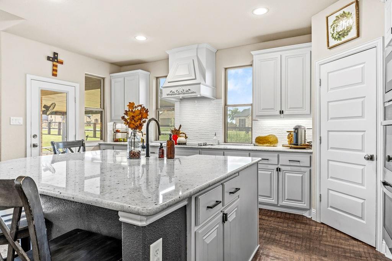
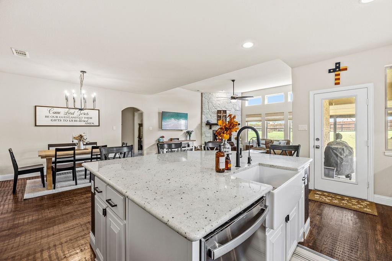
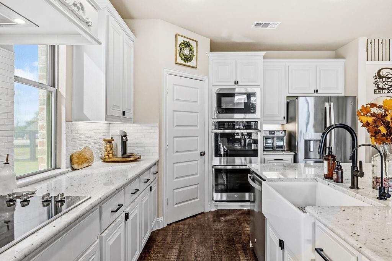
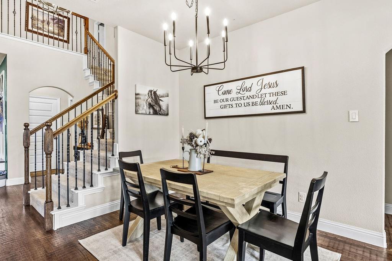
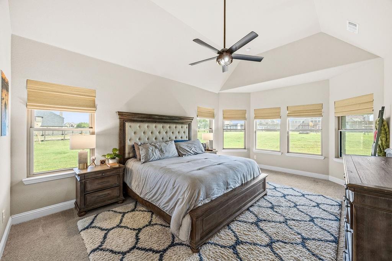
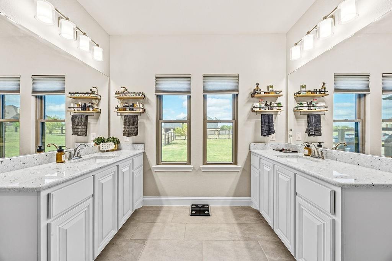
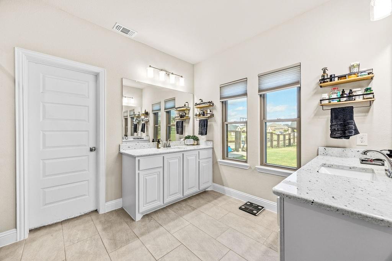
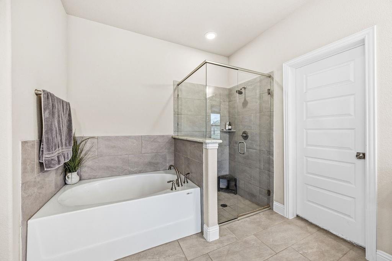
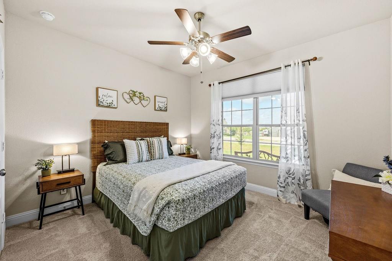
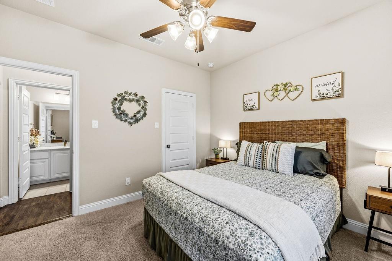
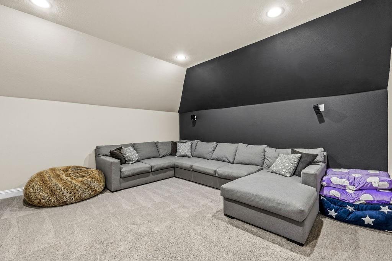
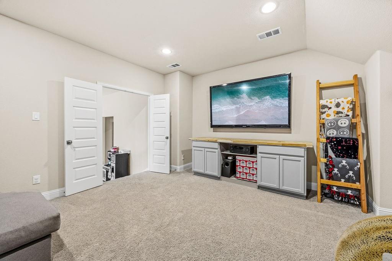
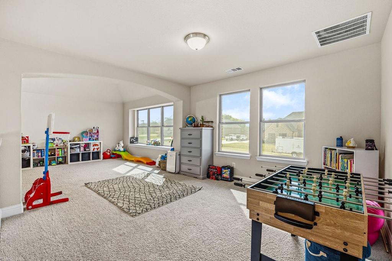
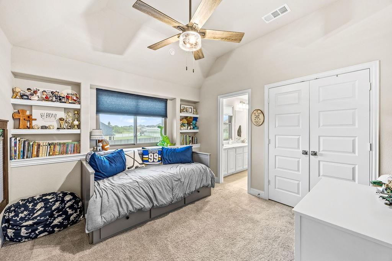
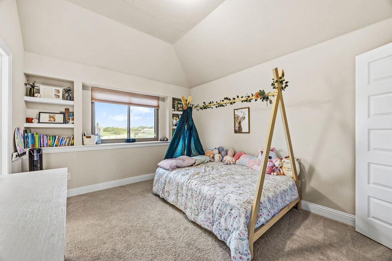
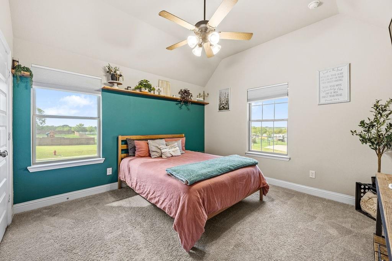
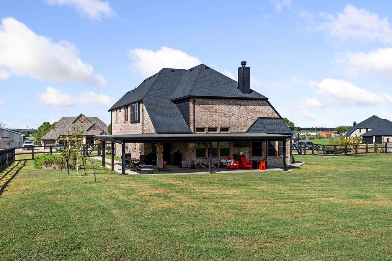
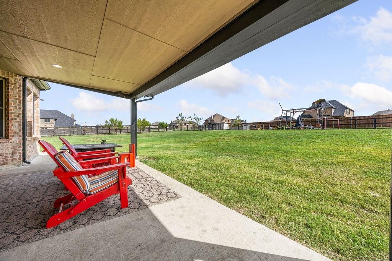
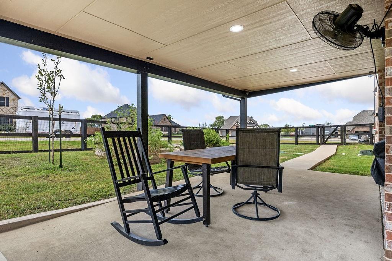
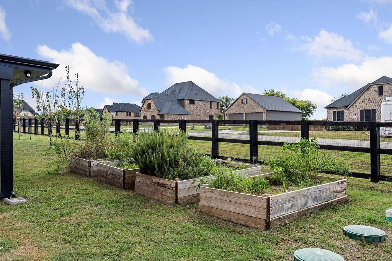
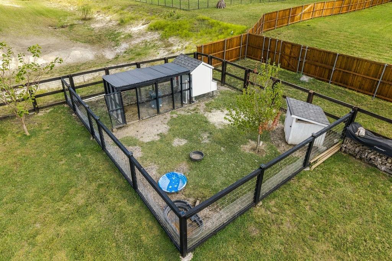
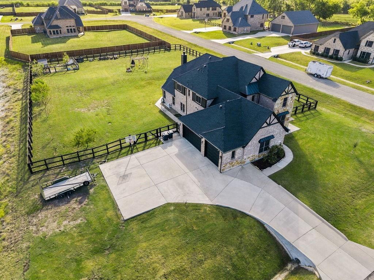
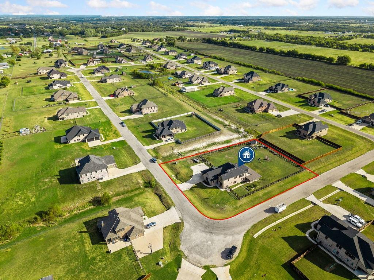
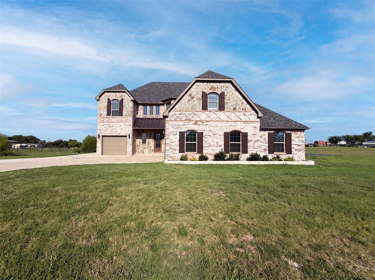
Welcome to this exceptional 5-bedroom, 4-bath home tucked in a small, quiet neighborhood with wonderful neighbors and minimal traffic - the perfect blend of comfort & lifestyle. Inside, the living room is anchored by a dramatic stone wood-burning fireplace & hearth, setting the tone for warm, inviting living. A second bedroom on the main floor offers flexibility for guests or multigenerational living. Entertain in style with a large gameroom and loft area, a dedicated media room, and even a charming dog room beneath the stairs. Built for peace of mind, the home features an Atlas Storm Shelter or Safe Room, SpringWell Whole Home Water Filtration System, AquaTru under-sink Reverse Osmosis water system, Trimlight permanent LED holiday lighting, and solar screens throughout. Storage and parking are second to none - a rare six-car oversized garage, extended concrete driveway, and two generous attic spaces ensure there's room for everything. Outside, the large covered patio overlooks a spacious fenced backyard designed for living: basketball hoop, Vuly playset, chicken coop, duck house, raised garden beds, and a flourishing orchard featuring peach, apple, mulberry, pear, cherry, and plum-peach hybrid trees. This is more than a home - it's a lifestyle!
Details
| MLS # | 21405980 |
|---|---|
| Listing Type | For Sale |
| Style | House |
| Sub-Type | Resale |
| Status | Active |
| Year | 2022 |
| Days On Site | 21 |
| Listing Provided By | LPT Realty LLC | Christie Cannon |
Features
| Bed(s) | 5 |
|---|---|
| Bath(s) | 4 Total |
| SQ Feet | 3,628 |
| Garage | 6 |
| Story(s) | 2 |
| Acreage | 1.02 |
Interior
| Room Count | 16 |
|---|---|
| Cooling | Ceiling Fan(s), Central Air, ENERGY STAR Qualified Equipment |
| Heating | Central, Electric, ENERGY STAR Qualified Equipment, Fireplace(s) |
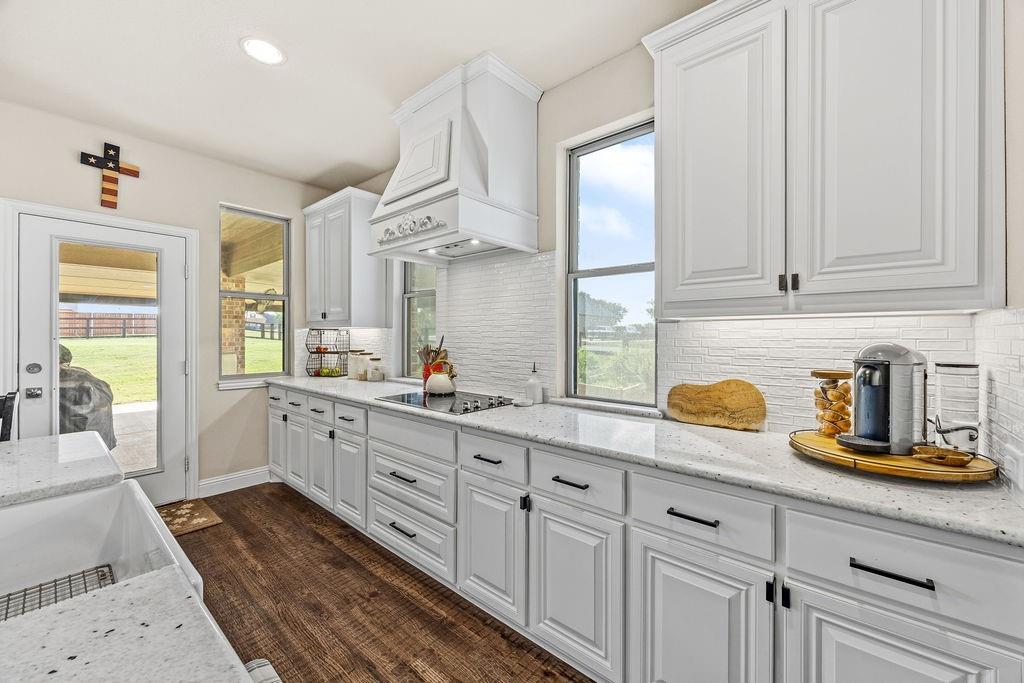
| Interior Features | Built-in Features, Cable TV Available, Decorative Lighting, Eat-in Kitchen, Granite Counters, High Speed Internet Available, Kitchen Island, Open Floorplan, Pantry, Sound System Wiring, Walk-In Closet(s) |
| Window Features | Window Coverings |
| Appliances | Dishwasher, Disposal, Electric Cooktop, Electric Oven, Microwave, Double Oven, Vented Exhaust Fan, Water Filter |
| Fireplace Features | Decorative, Living Room, Raised Hearth, Stone, Wood Burning |
Exterior
| Exterior Features | Covered Patio/Porch, Garden(s), Rain Gutters, Lighting |
|---|---|
| Security Features | Smoke Detector(s) |
| Construction Materials | Brick |
| Foundation Details | Slab |
| Lot Features | Acreage, Few Trees, Landscaped, Lrg. Backyard Grass, Other |
Parking
| Garage Yn | 1 |
|---|---|
| Attached Garage Yn | 1 |
| Parking Features | Concrete, Driveway, Garage, Garage Door Opener, Garage Faces Side, Oversized, Paved, Side By Side, Storage, Tandem |
Utilities
| Utilities | Aerobic Septic, City Water |
|---|
Taxes
| Unexempt Taxes | 17290 |
|---|---|
| Tax Block | 1 |
| Tax Legal Description | HICKORY HILLS ADD |
Area Information
| State | TX |
|---|---|
| County | Grayson |
| City | Howe |
| Zip Code | 75459 |
| Area | Grayson |
| Community Name | Hickory Hills |
| School District | Howe ISD |
| Elementary School | Summit Hill |
| High School | Howe |
| Listing VS Median (in Hickory Hills) | |
Price: $655,000 low | high Med: $133,748 sqft: 3,628 low | high Med: 1,057 $ / sqft: $181 low | high Med: $128 On site: 21 low | high Med: 71 | |
Market Activity 75459
Request a showing
Request a showing
Contact
Learn More About This Property

| State | TX |
|---|---|
| County | Grayson |
| City | Howe |
| Zip Code | 75459 |
| Area | Grayson |
| Community Name | Hickory Hills |
| School District | Howe ISD |
| Elementary School | Summit Hill |
| High School | Howe |
| Listing VS Median (in Hickory Hills) | |
Price: $655,000 low | high Med: $133,748 sqft: 3,628 low | high Med: 1,057 $ / sqft: $181 low | high Med: $128 On site: 21 low | high Med: 71 | |
 | $589,0001208 Redbud StreetHowe, TX 75459 |