
Description
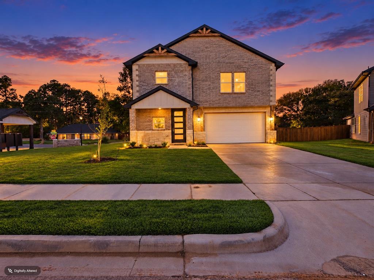
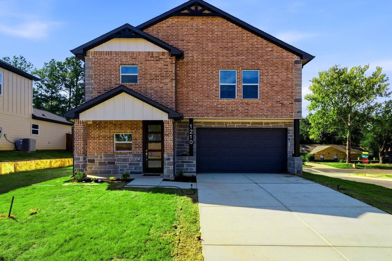
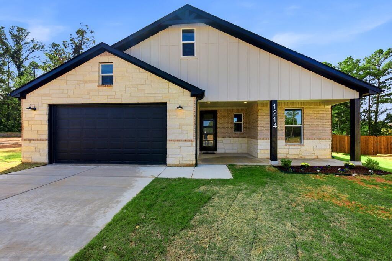
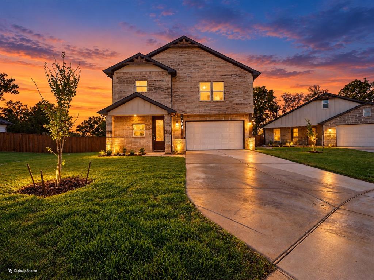
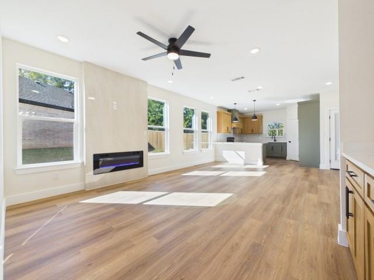
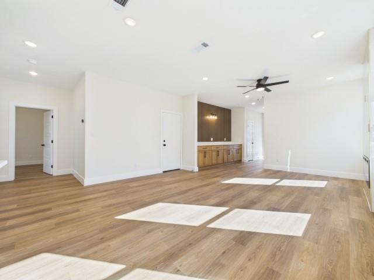
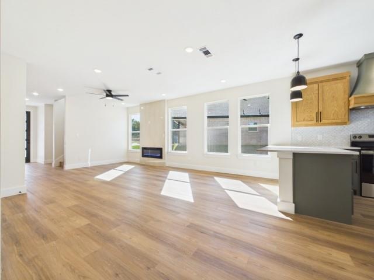
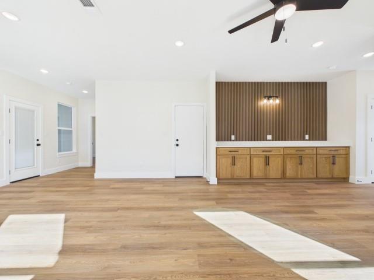
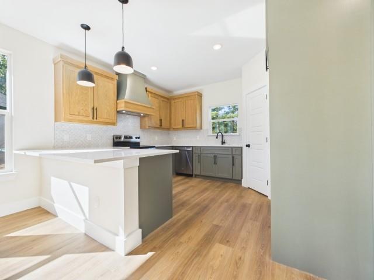
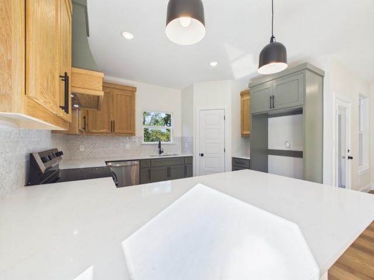
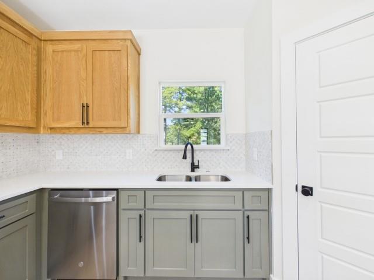
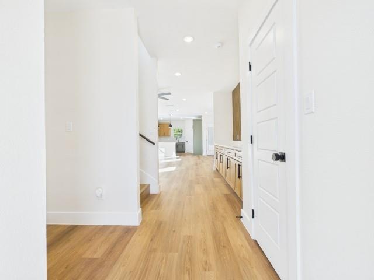
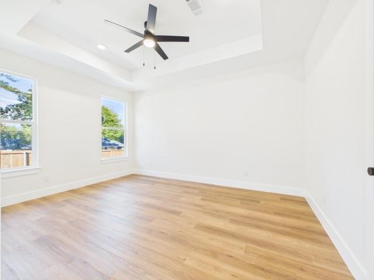
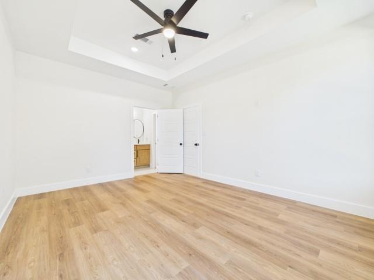
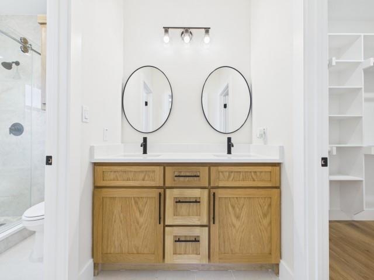
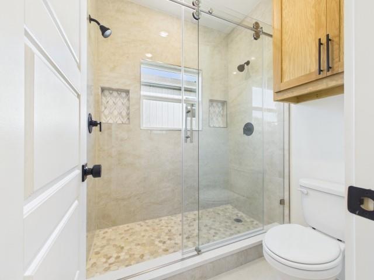
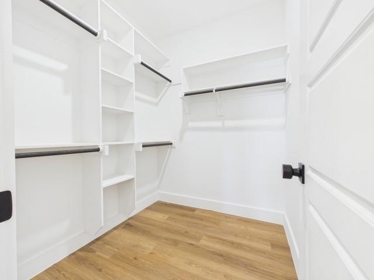
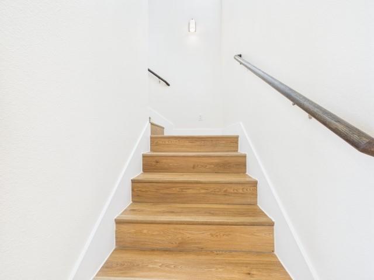
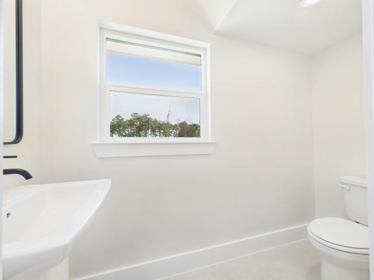
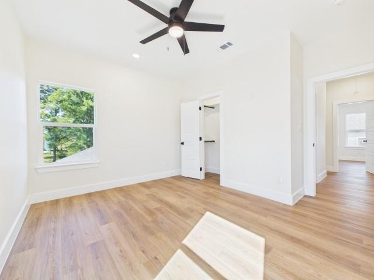
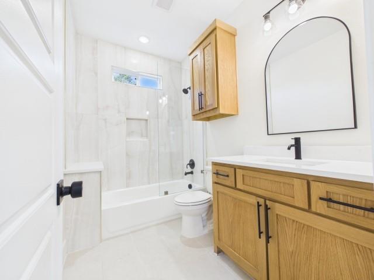
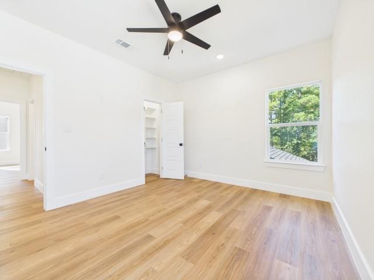
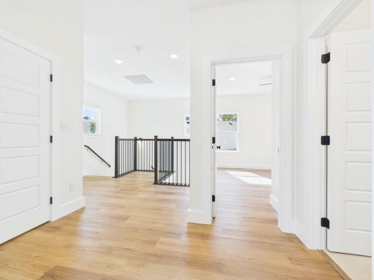
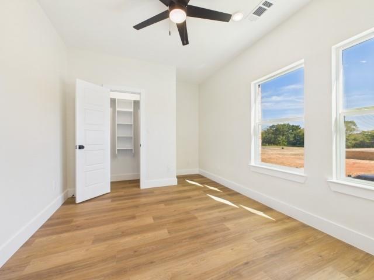
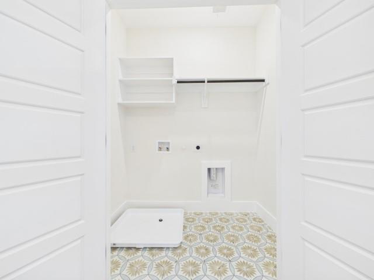
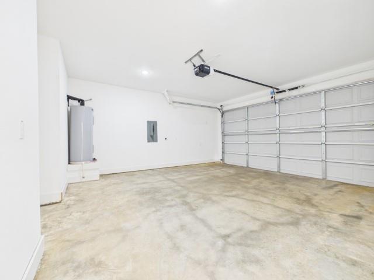
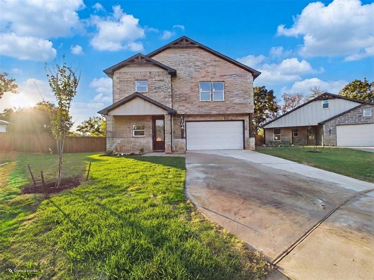
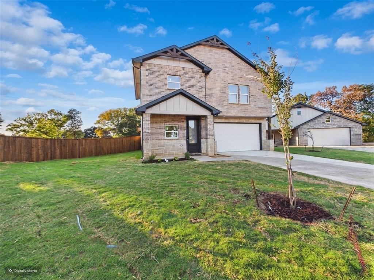
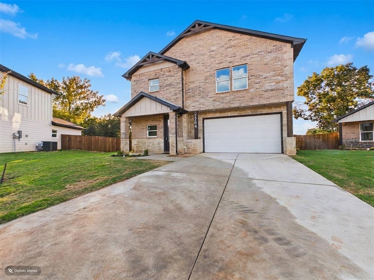
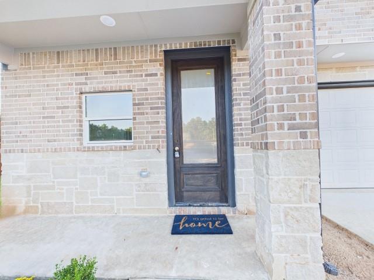
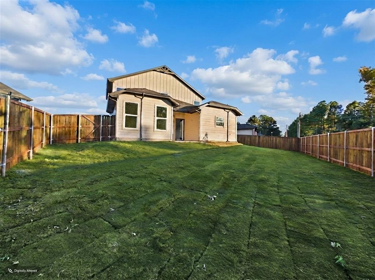
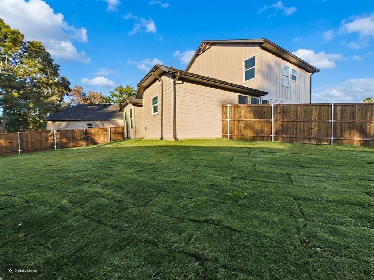
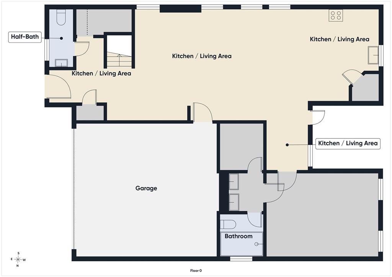
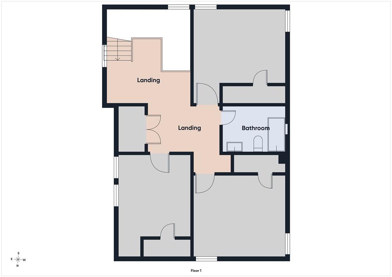
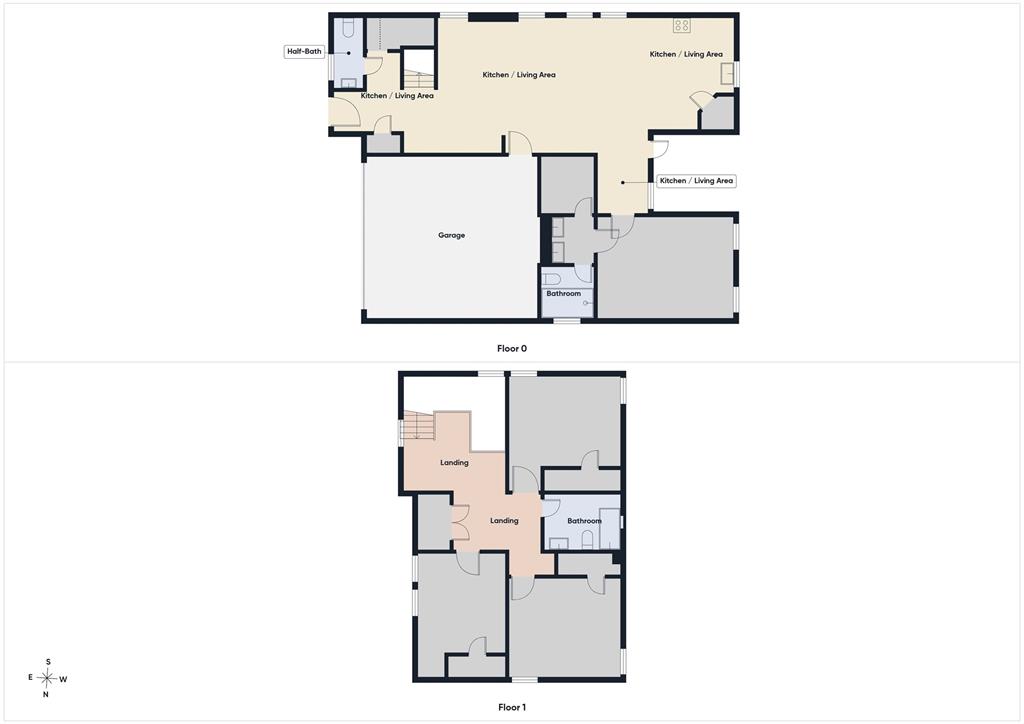
Offering 1839 SF of thoughtfully planned living space, this brand-new 2-story home combines quality craftsmanship, modern conveniences & a versatile floor plan designed for today's lifestyles. Priced below recent appraised value, it's an exciting opportunity to own new construction at a competitive price! Step inside to an inviting open-concept living, dining & kitchen area designed for comfortable everyday living & effortless entertaining. The kitchen features quality cabinetry, polished countertops, honed marble backsplash, stylish fixtures & hardware, ample pantry storage & a generous peninsula offering additional prep space & casual seating. Durable LVP flooring extends throughout the main living areas, while abundant windows welcome natural light. The downstairs primary suite provides a private retreat with dual vanities, an oversized tiled walk-in shower & spacious walk-in closet. A convenient guest half bath completes the first floor. Upstairs, you'll find 3 additional bedrooms, a full bathroom & centrally located laundry room, offering flexibility for family, guests, a home office or hobbies. Thoughtful construction extends beyond the beautiful finishes, with foam insulation helping create a more energy-efficient home that's comfortable in every season. Thoughtful construction extends beyond the beautiful finishes, with foam insulation & Low-E windows helping create a more energy-efficient home that's comfortable in every season, while the attached 369 SF garage comes equipped with an EV charging plug. The exterior showcases an attractive combination of brick, stone & siding with complementary trim for beautiful curb appeal. Ideally situated near Athens schools, shopping, restaurants & medical facilities, with convenient access to Tyler & the DFW Metroplex. Expected completion November 1! Builder incentives available, plus qualified buyers may benefit from little to no money down through preferred lender programs. FHA, VA & Conventional financing welcomed.
Details
| MLS # | 21419001 |
|---|---|
| Listing Type | For Sale |
| Style | House |
| HOA Dues | $88 |
| Sub-Type | Resale |
| Status | Active |
| Year | 2026 |
| Days On Site | 16 |
| Listing Provided By | Stewart & McGee Real Estate | Danae Oglesby |
Features
| Bed(s) | 4 |
|---|---|
| Bath(s) | 3 Total |
| SQ Feet | 1,839 |
| Garage | 2 |
| Story(s) | 2 |
| Acreage | 0.17 |
Interior
| Room Count | 5 |
|---|---|
| Cooling | Central Air, Electric |
| Heating | Central, Electric |
| Interior Features | Built-in Features, Cable TV Available, Chandelier, Decorative Lighting, Double Vanity, Eat-in Kitchen, High Speed Internet Available, Open Floorplan, Pantry |
| Appliances | Dishwasher, Disposal, Electric Range, Electric Water Heater, Microwave, Vented Exhaust Fan |
| Fireplace Features | Electric, Living Room |
Exterior
| Exterior Features | Covered Patio/Porch |
|---|---|
| Roof | Composition |
| Construction Materials | Fiber Cement, Stone Veneer |
Parking
| Garage Yn | 1 |
|---|---|
| Attached Garage Yn | 1 |
| Parking Features | Driveway, Garage, Garage Door Opener, Garage Faces Front, On Street |
Utilities
| Utilities | Electricity Connected, Individual Water Meter, MUD Sewer, MUD Water |
|---|
Area Information
| State | TX |
|---|---|
| County | Henderson |
| City | Athens |
| Zip Code | 75751 |
| Area | Henderson |
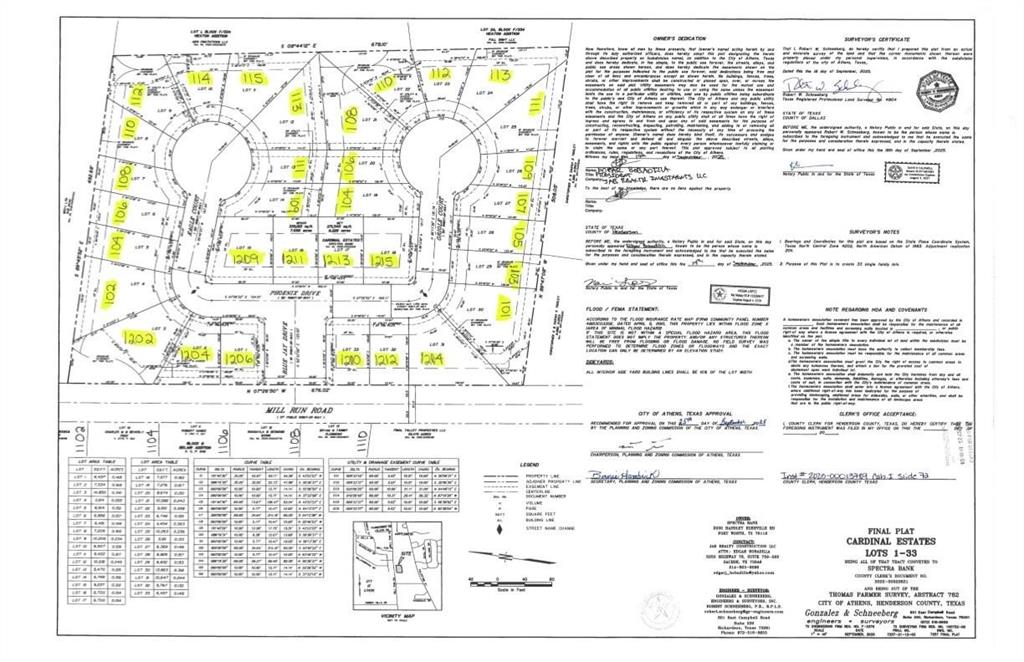
| Community Name | Cardinal Estates |
| School District | Athens ISD |
| Elementary School | Belair |
| High School | Athens |
| Listing VS Median (in Cardinal Estates) | |
Price: $395,400 low | high Med: $395,400 sqft: 1,839 low | high Med: 1,839 $ / sqft: $215 low | high Med: $215 On site: 16 low | high Med: 8 | |
Market Activity 75751
Request a showing
Request a showing
Contact
Learn More About This Property

| State | TX |
|---|---|
| County | Henderson |
| City | Athens |
| Zip Code | 75751 |
| Area | Henderson |
| Community Name | Cardinal Estates |
| School District | Athens ISD |
| Elementary School | Belair |
| High School | Athens |
| Listing VS Median (in Cardinal Estates) | |
Price: $395,400 low | high Med: $395,400 sqft: 1,839 low | high Med: 1,839 $ / sqft: $215 low | high Med: $215 On site: 16 low | high Med: 8 | |