
Description
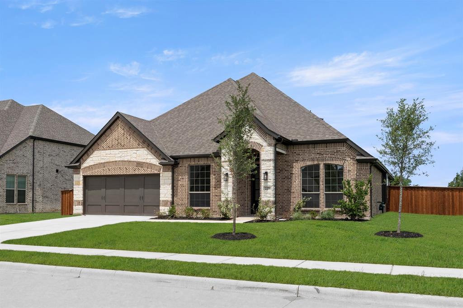
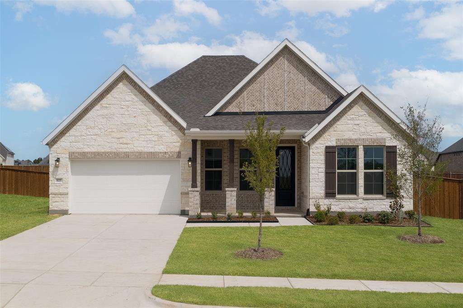
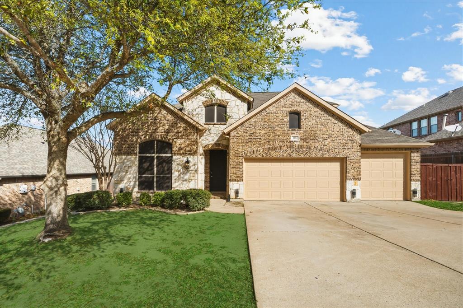
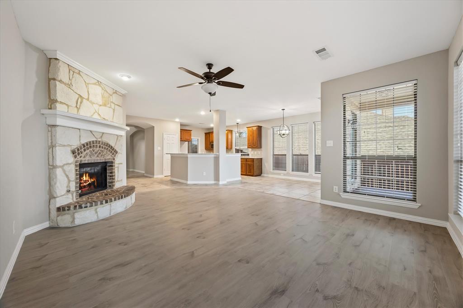
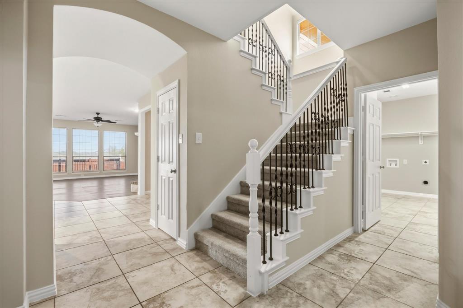
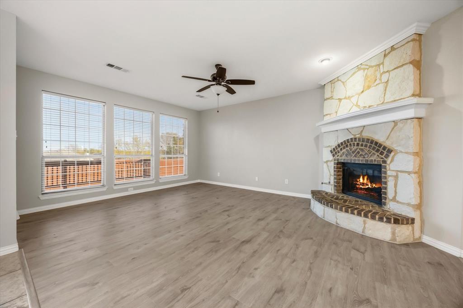
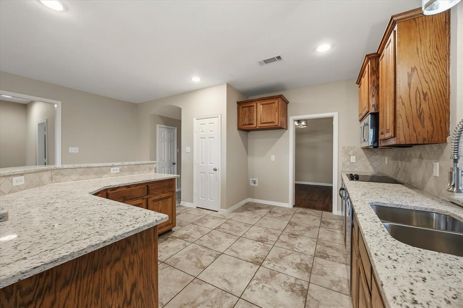
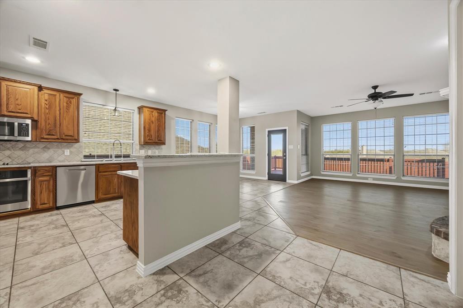
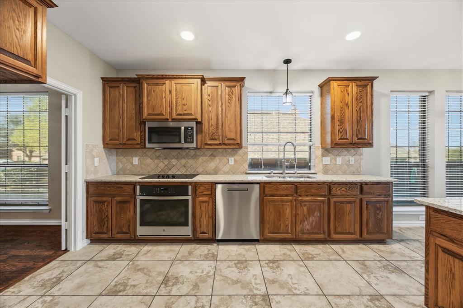
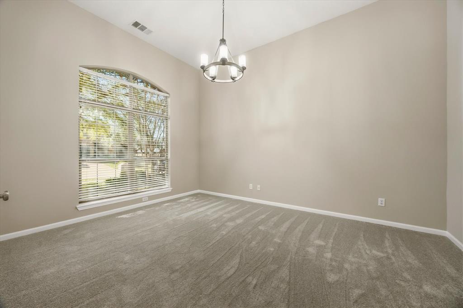
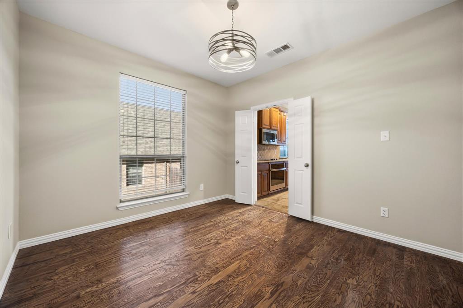
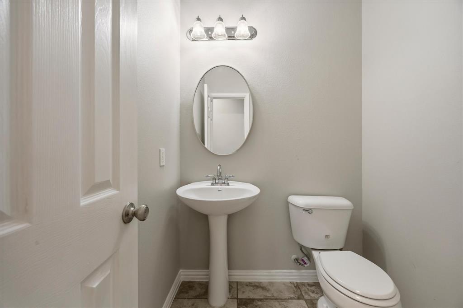
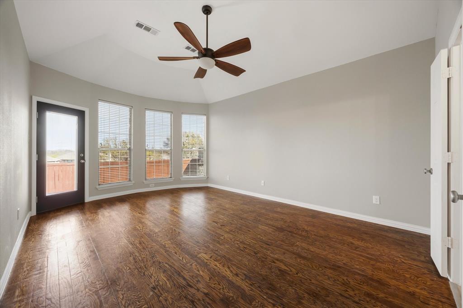
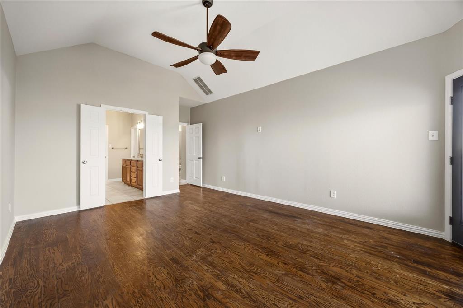
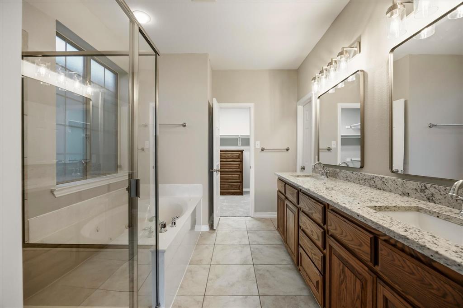
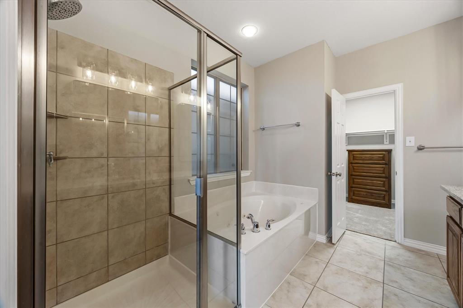
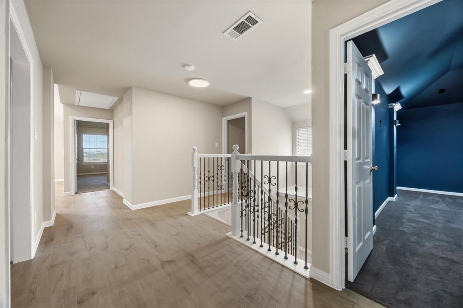
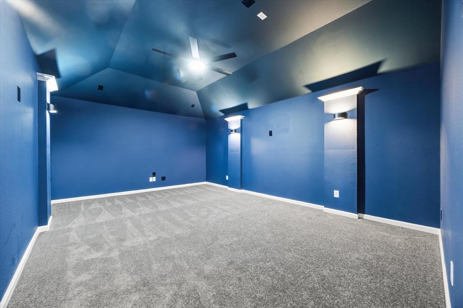
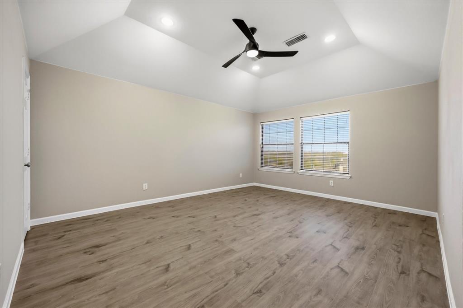
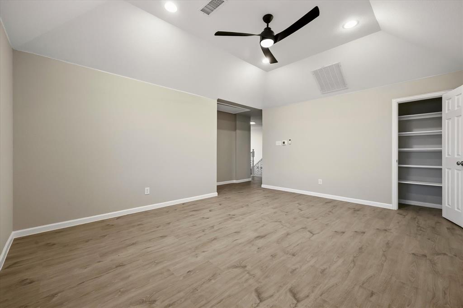
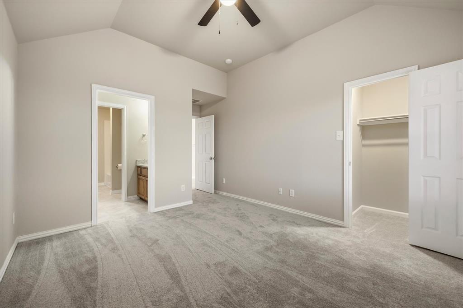
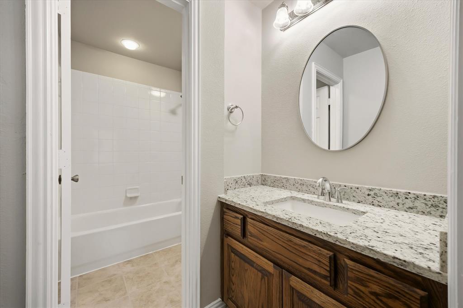
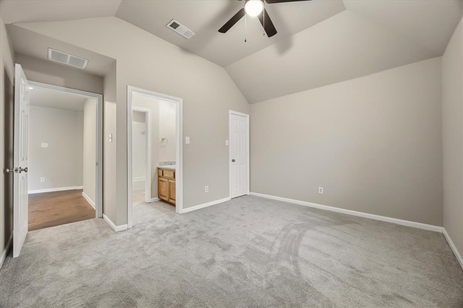
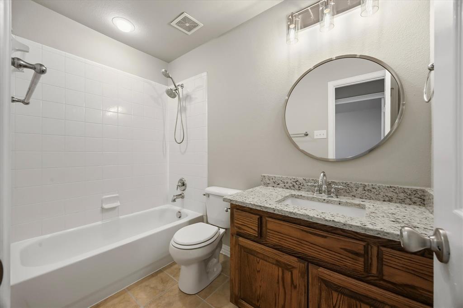
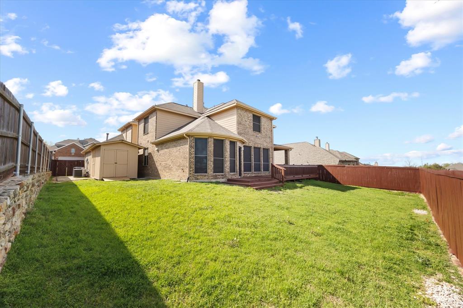
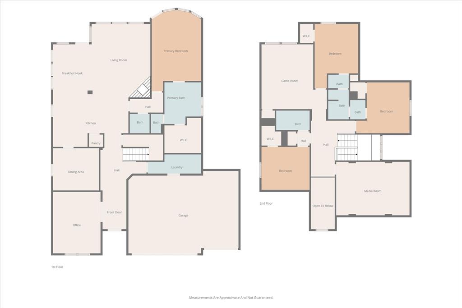
Motivated Seller! Completely remodeled and move-in ready with Game Room and Media Room. This spacious and well-designed 4-bedroom home features a highly functional layout with the primary suite located on the main floor. The open-concept living area flows seamlessly into the kitchen and dining space, offering an ideal setup for both everyday living and entertaining. The kitchen features abundant cabinetry, granite countertops, and a large breakfast bar overlooking the main living area, all enhanced by natural light from the wall of windows across the back of the home. The primary suite offers a private retreat with a spa-like ensuite bath complete with dual vanities, a separate shower, and a jetted soaking tub. Upstairs, you'll find three generously sized bedrooms, a spacious game room, and a dedicated media room, perfect for movie nights, a playroom, or flexible living space. Step outside to a covered patio with extended decking, creating the perfect space for outdoor entertaining. The large backyard also includes a storage shed and plenty of room to enjoy. Additional highlights include a downstairs powder bath, oversized living areas, and a layout designed for comfort and functionality. Conveniently located near schools, shopping, and major highway. Don't miss out of this beautiful home and schedule your showing today!
Details
| MLS # | 21211362 |
|---|---|
| Listing Type | For Sale |
| Style | House |
| HOA Dues | $277 |
| Sub-Type | Resale |
| Status | Active |
| Year | 2007 |
| Days On Site | 236 |
| Listing Provided By | Bradford Elite Real Estate LLC | Jennifer McChristian |
Features
| Bed(s) | 4 |
|---|---|
| Bath(s) | 4 Total |
| SQ Feet | 3,477 |
| Garage | 3 |
| Story(s) | 2 |
| Acreage | 0.19 |
Interior
| Room Count | 14 |
|---|---|
| Cooling | Ceiling Fan(s), Central Air |
| Heating | Central |
| Interior Features | Decorative Lighting, Eat-in Kitchen, Granite Counters, Pantry, Walk-In Closet(s) |
| Appliances | Dishwasher, Disposal, Electric Cooktop |
| Fireplace Features | Gas |
Exterior
| Exterior Features | Covered Patio/Porch |
|---|---|
| Roof | Composition |
| Construction Materials | Brick |
| Foundation Details | Slab |
| Lot Features | Sprinkler System |
Parking
| Garage Yn | 1 |
|---|---|
| Attached Garage Yn | 1 |
| Parking Features | Garage |
Utilities
| Utilities | City Sewer, City Water |
|---|
Taxes
| Unexempt Taxes | 9450 |
|---|---|
| Tax Lot | 6 |
| Tax Block | J |
| Tax Legal Description | SKYLINE ESTATES PH 3, BLOCK J, LOT 6 |
Area Information
| State | TX |
|---|---|
| County | Kaufman |
| City | Forney |
| Zip Code | 75126 |
| Area | Kaufman |
| Community Name | Skyline Estates Ph 3 |
| School District | Forney ISD |
| Elementary School | Claybon |
| High School | North Forney |
| Listing VS Median (in Skyline Estates Ph 3) | |
Price: $384,000 low | high Med: $384,000 sqft: 3,477 low | high Med: 3,477 $ / sqft: $110 low | high Med: $110 On site: 236 low | high Med: 236 | |
Market Activity 75126
Request a showing
Request a showing
Contact
Learn More About This Property

| State | TX |
|---|---|
| County | Kaufman |
| City | Forney |
| Zip Code | 75126 |
| Area | Kaufman |
| Community Name | Skyline Estates Ph 3 |
| School District | Forney ISD |
| Elementary School | Claybon |
| High School | North Forney |
| Listing VS Median (in Skyline Estates Ph 3) | |
Price: $384,000 low | high Med: $384,000 sqft: 3,477 low | high Med: 3,477 $ / sqft: $110 low | high Med: $110 On site: 236 low | high Med: 236 | |