
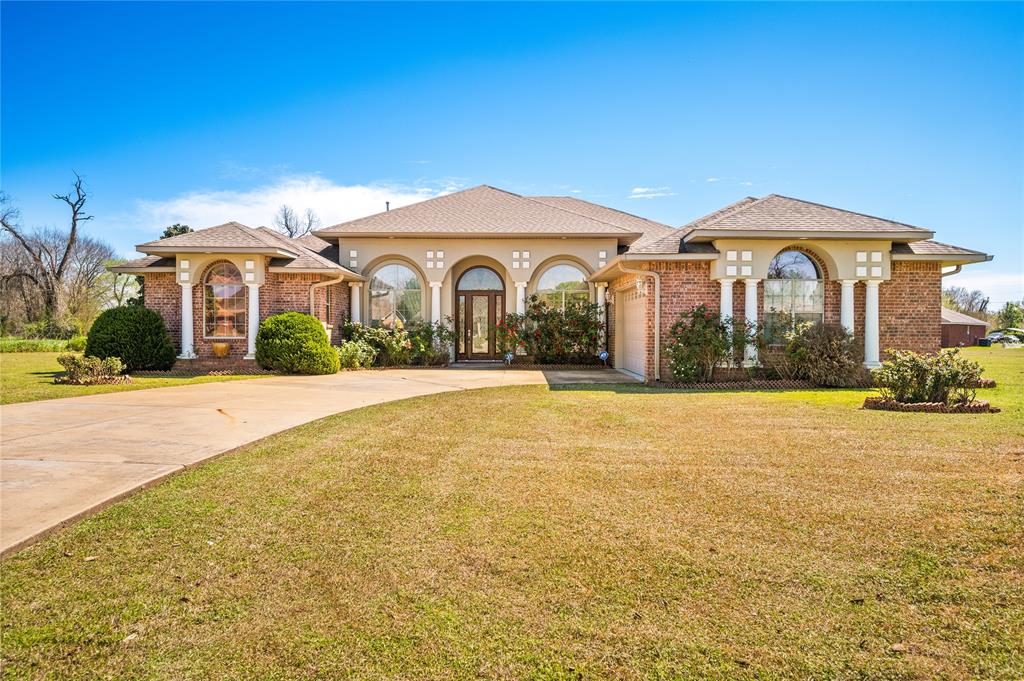
115 Morgan,Natchitoches, LA 71457
Natchitoches, LA 71457

Description
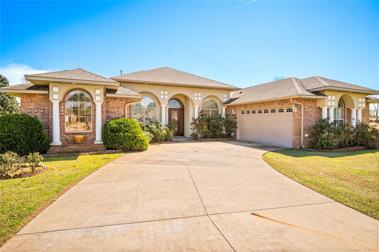
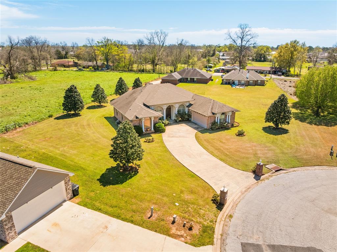
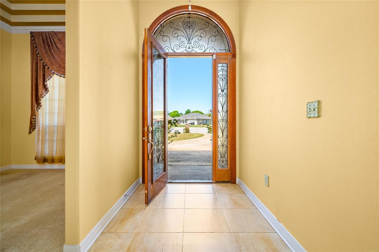
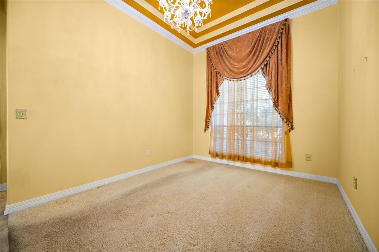
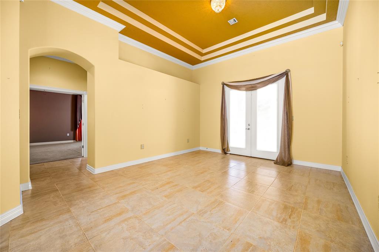
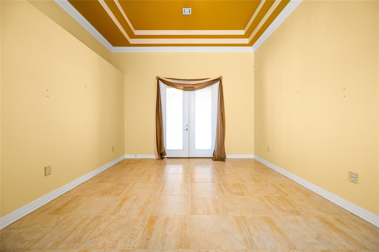
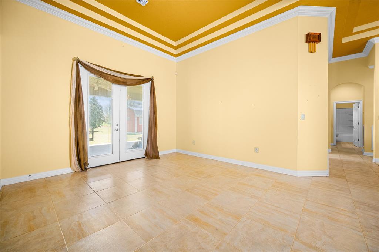
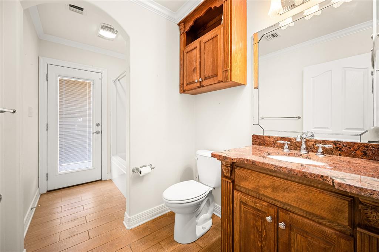
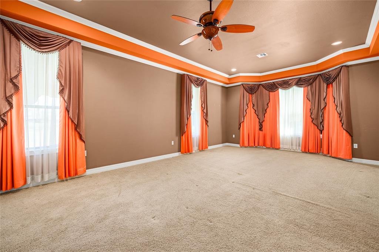
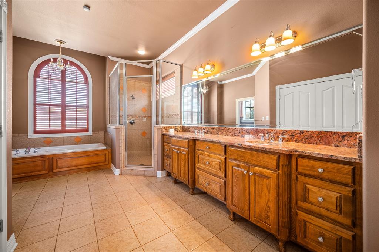
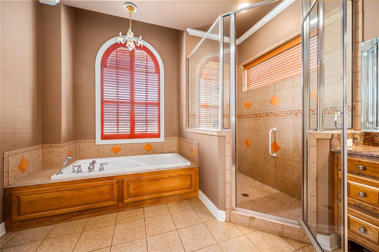
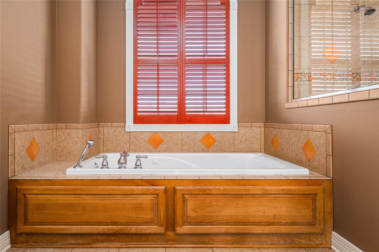
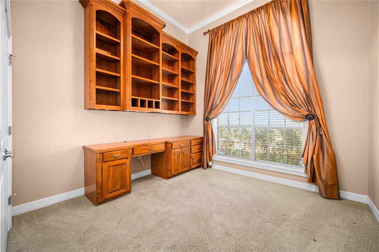
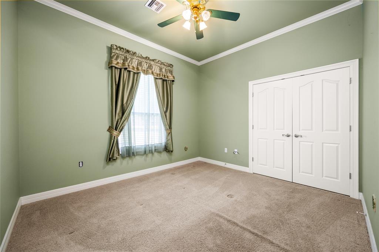
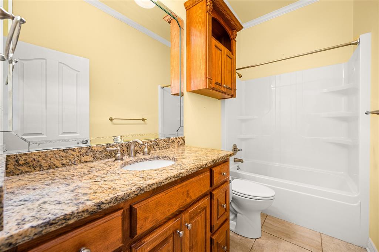
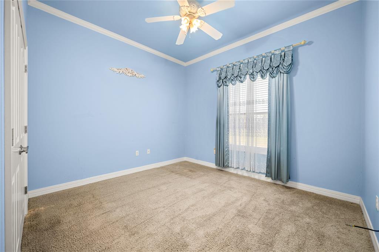
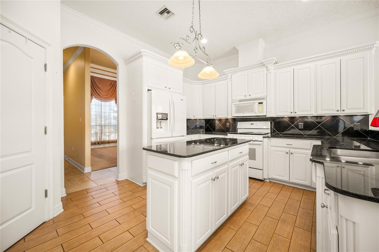
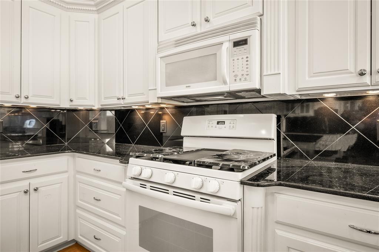
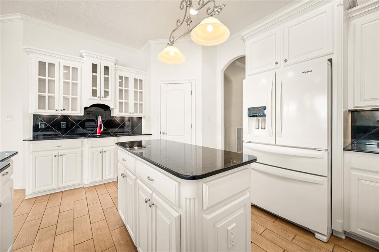
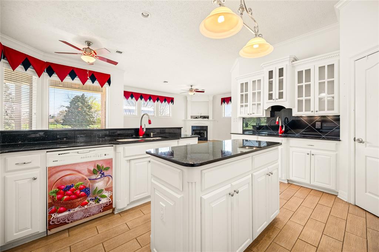
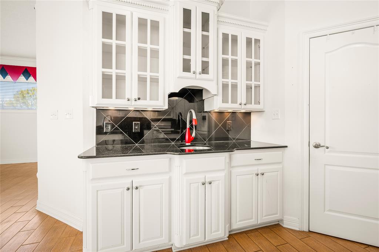
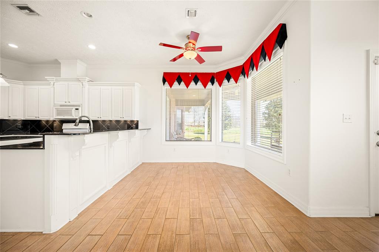
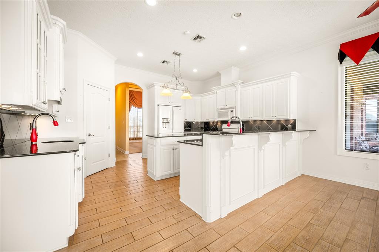
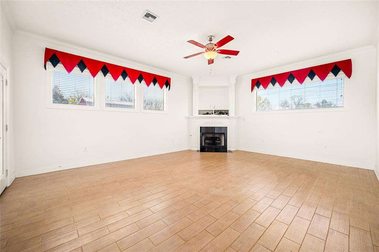
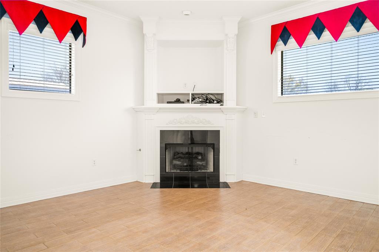
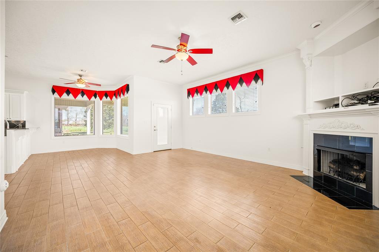
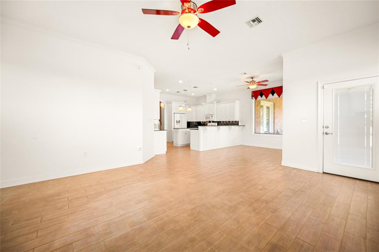
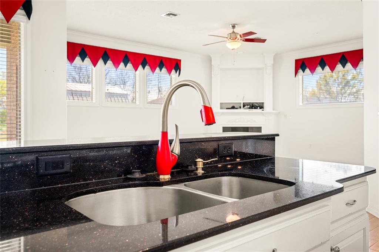
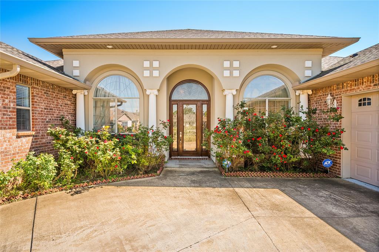
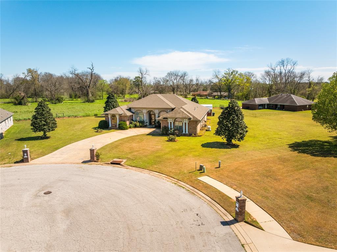
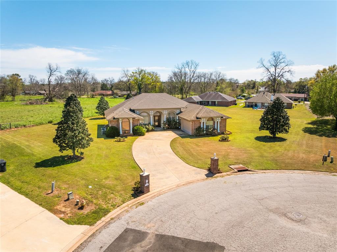
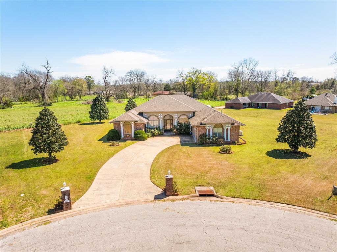
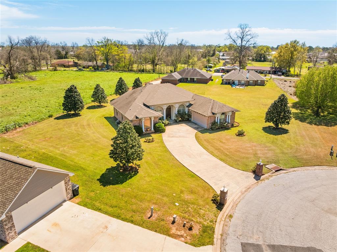
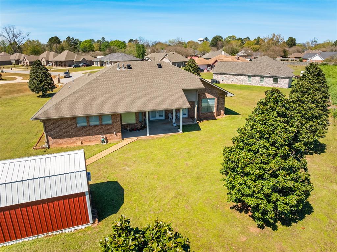
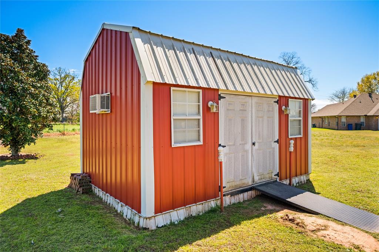
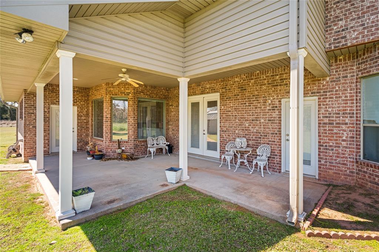
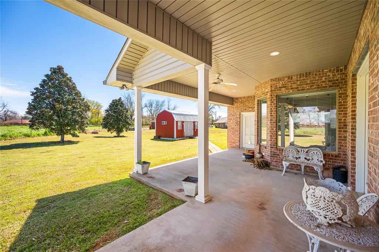
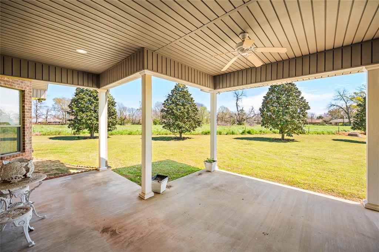
Welcome to this true showplace in the heart of Natchitoches, perfectly situated on .82 acres just minutes from schools, shopping, the hospital, and NSU! This beautifully designed home offers 3 bedrooms, a spacious office, and 3 full baths across 2,569 heated square feet, complete with a whole-house generator combining the ultimate functionality with timeless style! Step inside to a welcoming foyer that opens to an elegant seating area and formal dining space-perfect for hosting and everyday living. The heart of the home is the expansive open-concept kitchen and living area, featuring 10-foot ceilings, granite countertops, and custom cabinetry throughout. A working island plus a separate eat-in island provide incredible prep and gathering space, all flowing seamlessly into the breakfast area and large living room with a cozy fireplace. The primary suite is truly exceptional, offering a luxurious retreat with a tiled walk-in shower, separate jacuzzi tub, oversized custom double vanity with granite, and a dream walk-in closet. A dedicated office with custom built-ins and cabinetry makes working from home both functional and beautiful. Additional bedrooms are generously sized, offering comfort and flexibility. Outside, enjoy a covered extended patio overlooking peaceful pasture views, creating the perfect setting to relax or entertain. The property also includes an extra-large double garage and a storage shed that will remain. This one checks all the boxes-space, style, location, and comfort-all in one stunning property!
Details
| MLS # | 21376686 |
|---|---|
| Listing Type | For Sale |
| Style | House |
| Sub-Type | Resale |
| Status | Active |
| Year | 2009 |
| Days On Site | 66 |
| Listing Provided By | RE/MAX Real Estate Professiona | Kathy Richmond |
Features
| Bed(s) | 4 |
|---|---|
| Bath(s) | 3 Total |
| SQ Feet | 2,569 |
| Garage | 2 |
| Story(s) | 1 |
| Acreage | 0.81 |
Interior
| Room Count | 7 |
|---|---|
| Cooling | Ceiling Fan(s), Central Air, Electric |
| Heating | Central, Electric |
| Interior Features | Built-in Features, Double Vanity, Eat-in Kitchen, Granite Counters, Kitchen Island, Walk-In Closet(s) |
| Appliances | Dishwasher, Electric Oven, Microwave, Refrigerator |
| Fireplace Features | Gas |
Parking
| Garage Yn | 1 |
|---|---|
| Attached Garage Yn | 1 |
| Parking Features | Garage Double Door |
Utilities
| Utilities | City Sewer, City Water |
|---|
Taxes
| Tax Legal Description | OTS 28 & 29 OF JE'AN CLAIRE ESTATES SUBD. UNIT #2 |
|---|
Area Information
| State | LA |
|---|---|
| County | Natchitoches |
| City | Natchitoches |
| Zip Code | 71457 |
| Area | Natchitoches |
| Community Name | JEAN CLAIRE |
| School District | Natchitoches ISD |
| Elementary School | Natchitoches ISD Schools |
| High School | Natchitoches ISD Schools |
| Listing VS Median (in JEAN CLAIRE) | |
Price: $388,000 low | high Med: $388,000 sqft: 2,569 low | high Med: 2,569 $ / sqft: $151 low | high Med: $151 On site: 66 low | high Med: 66 | |
Market Activity 71457
Request a showing
Request a showing
Contact
Learn More About This Property

| State | LA |
|---|---|
| County | Natchitoches |
| City | Natchitoches |
| Zip Code | 71457 |
| Area | Natchitoches |
| Community Name | JEAN CLAIRE |
| School District | Natchitoches ISD |
| Elementary School | Natchitoches ISD Schools |
| High School | Natchitoches ISD Schools |
| Listing VS Median (in JEAN CLAIRE) | |
Price: $388,000 low | high Med: $388,000 sqft: 2,569 low | high Med: 2,569 $ / sqft: $151 low | high Med: $151 On site: 66 low | high Med: 66 | |