
 Price Reduced Listing
$374,900 $2,129 est/mo Sourced by Back At You
1149 Superbloom Avenue,Justin, TX 76247
Justin, TX 76247

Description
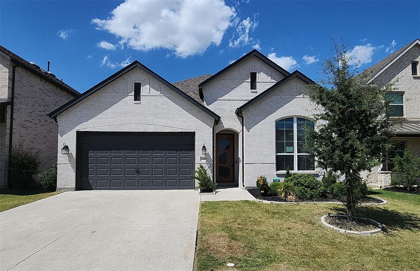
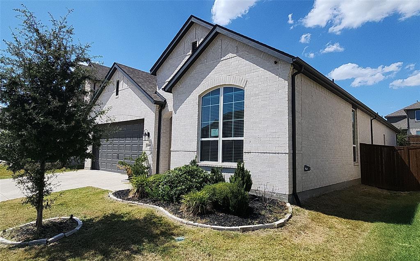
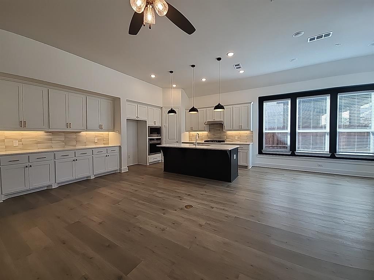
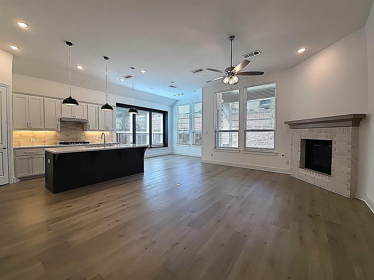
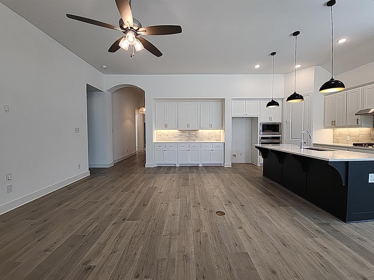
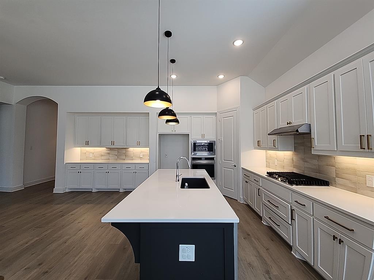
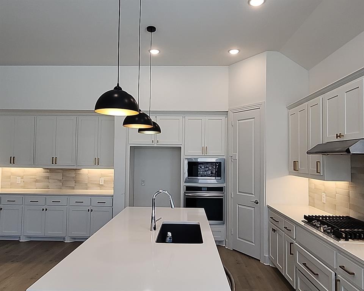
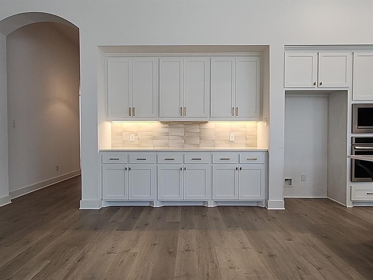
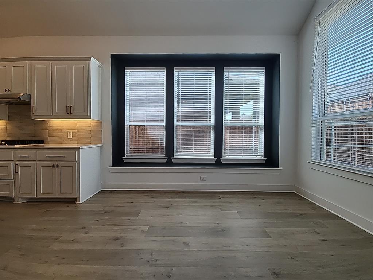
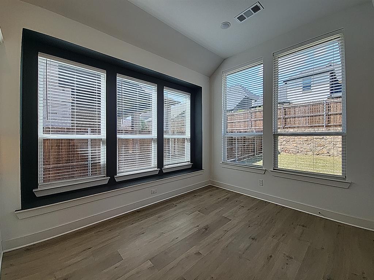
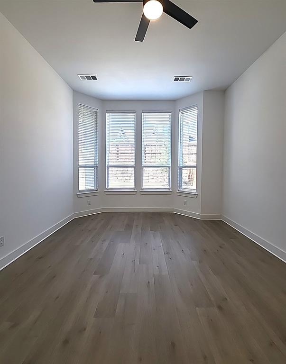
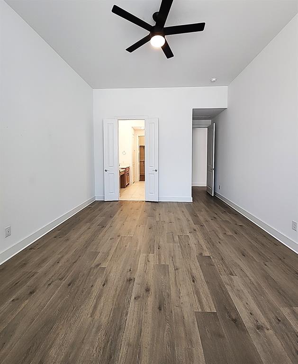
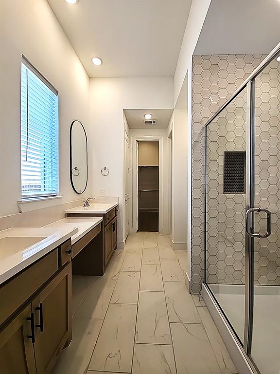
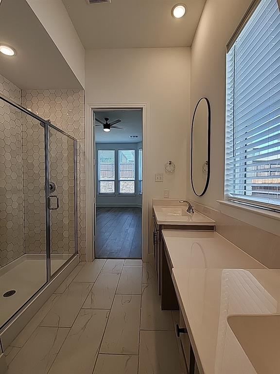
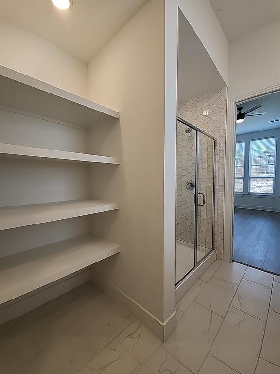
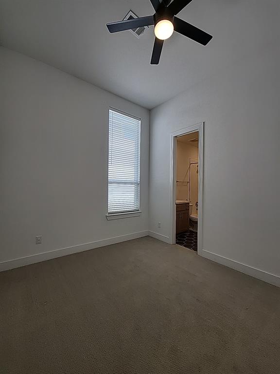
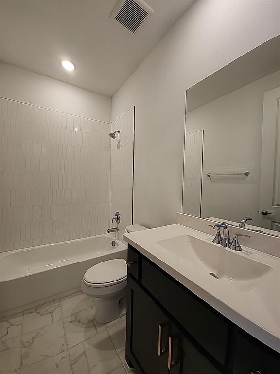
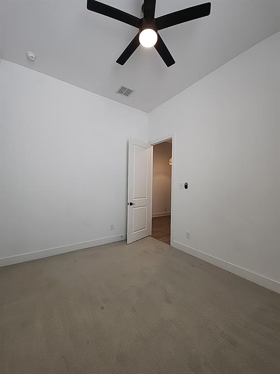
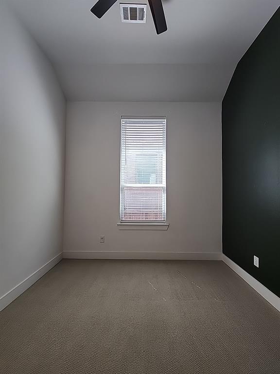
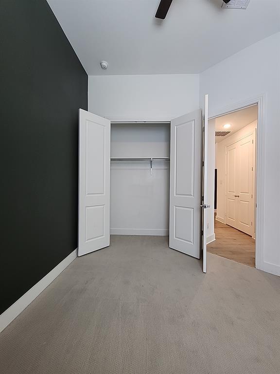
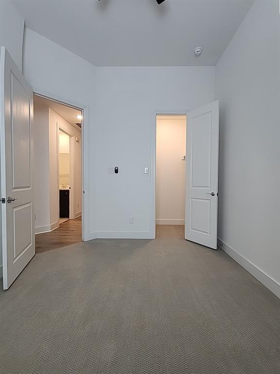
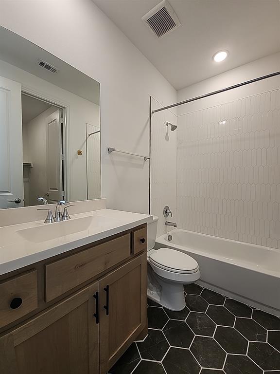
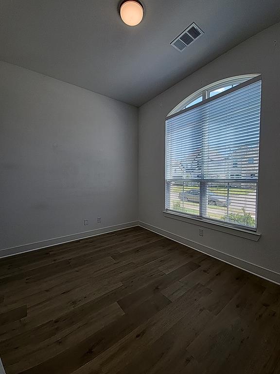
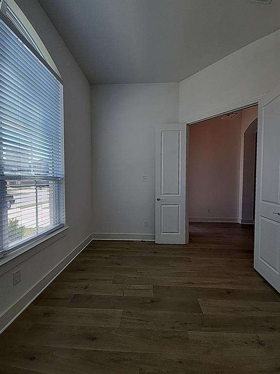
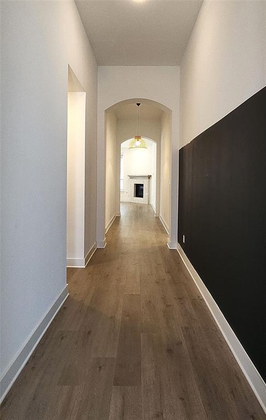
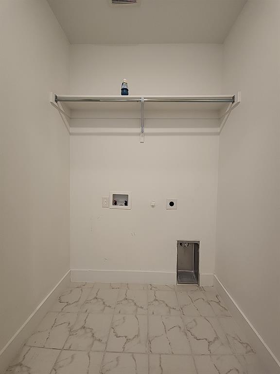
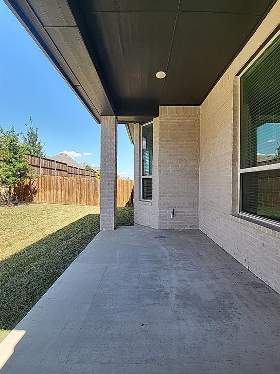
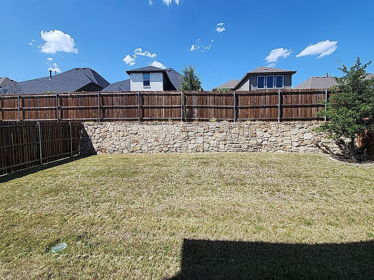
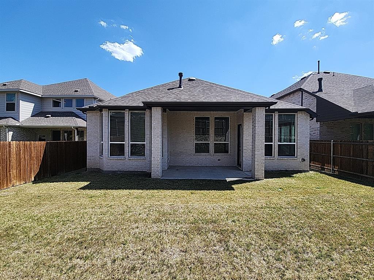
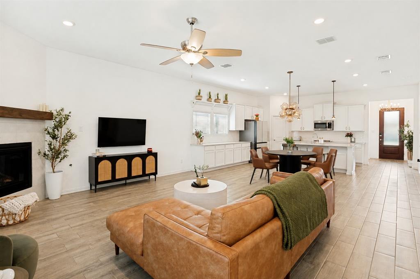
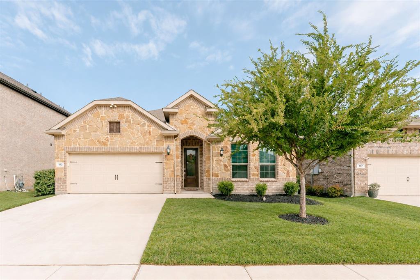
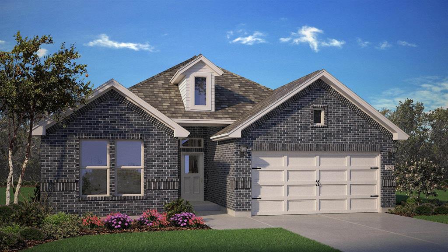
The property is a 2022-built home offering approximately 2,283 square feet of living space with 4 bedrooms and 3 bathrooms. The home features an open living with a gas fireplace, dining, and kitchen area with modern finishes, stainless steel appliances, and a functional layout that includes a office or additional living area. An additional bedroom with a full bathroom is located separately from the remaining bedrooms. The property also includes a two-car garage, a covered back patio, and sits on an approximately 0.14-acre lot.
Details
| MLS # | 21370880 |
|---|---|
| Listing Type | For Sale |
| Style | House |
| HOA Dues | $450 |
| Sub-Type | Resale |
| Status | Active |
| Year | 2022 |
| Days On Site | 84 |
| Listing Provided By | Century 21 Mike Bowman, Inc. | Brian Mattingly |
Features
| Bed(s) | 4 |
|---|---|
| Bath(s) | 3 Total |
| SQ Feet | 2,283 |
| Garage | 2 |
| Story(s) | 1 |
| Acreage | 0.14 |
Interior
| Room Count | 7 |
|---|---|
| Cooling | Ceiling Fan(s), Central Air, Electric |
| Heating | Central, Electric, Fireplace(s) |
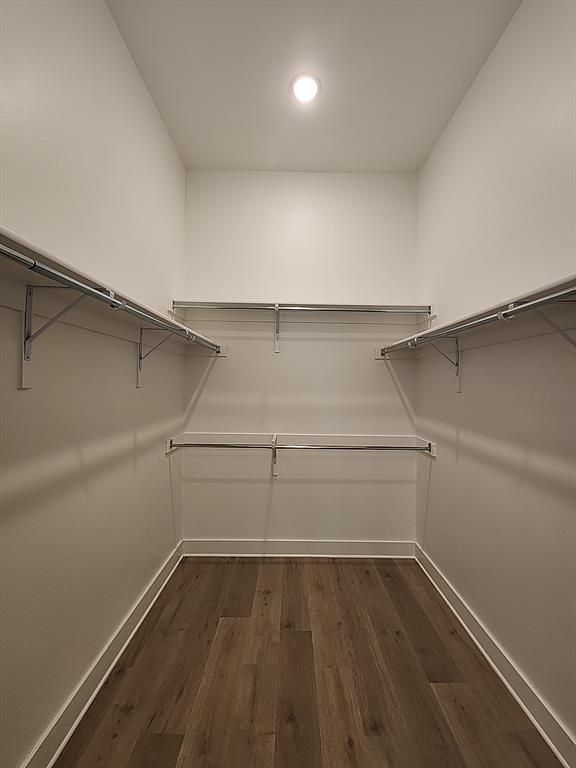
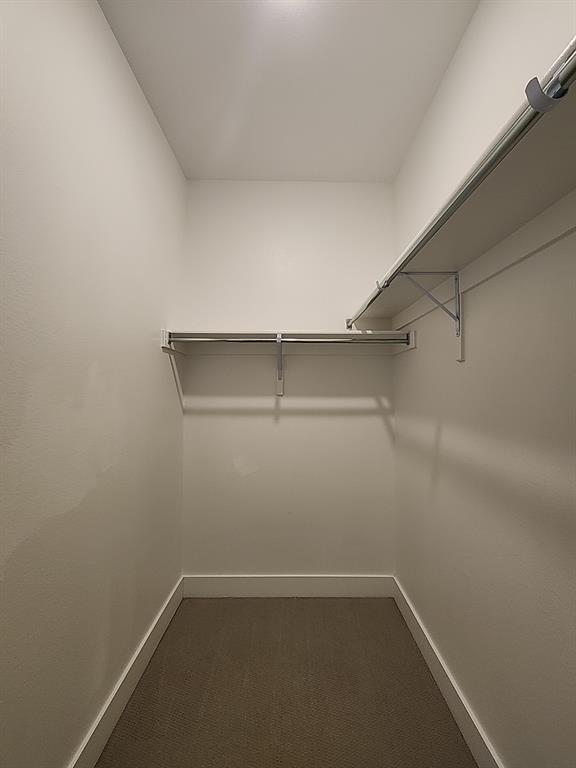
| Interior Features | Eat-in Kitchen, Flat Screen Wiring, Granite Counters, High Speed Internet Available, Kitchen Island, Open Floorplan, Walk-In Closet(s), Second Primary Bedroom |
| Appliances | Dishwasher, Disposal, Electric Oven, Gas Cooktop, Gas Water Heater, Microwave, Plumbed For Gas in Kitchen |
| Fireplace Features | Gas |
Exterior
| Exterior Features | Covered Patio/Porch, Rain Gutters |
|---|---|
| Roof | Composition |
| Security Features | Smoke Detector(s) |
| Construction Materials | Brick |
| Foundation Details | Slab |
| Lot Features | Interior Lot, Landscaped, Sprinkler System, Subdivision |
Parking
| Garage Yn | 1 |
|---|---|
| Attached Garage Yn | 1 |
| Parking Features | Driveway, Garage, Garage Door Opener, Garage Faces Front, Garage Single Door |
Utilities
| Utilities | City Sewer, City Water, Community Mailbox, Concrete, Curbs, Electricity Connected, Individual Gas Meter, Individual Water Meter, Natural Gas Available, Sidewalk, Underground Utilities |
|---|
Location
| Community Features | Community Pool, Jogging Path/Bike Path, Playground, Sidewalks |
|---|
Taxes
| Unexempt Taxes | 10607 |
|---|---|
| Tax Lot | 44 |
| Tax Block | EEE |
| Tax Legal Description | TRADITION CENTRAL PHASE 1C BLK EEE LOT 44 |
Area Information
| State | TX |
|---|---|
| County | Denton |
| City | Justin |
| Zip Code | 76247 |
| Area | Denton |
| Community Name | Wildflower Ranch Tradition Ph 1c |
| School District | Northwest ISD |
| Elementary School | Alan and Andra Perrin |
| High School | Northwest |
| Listing VS Median (in Wildflower Ranch Tradition Ph 1c) | |
Price: $374,900 low | high Med: $374,900 sqft: 2,283 low | high Med: 2,283 $ / sqft: $164 low | high Med: $164 On site: 84 low | high Med: 84 | |
Market Activity 76247
Request a showing
Request a showing
Contact
Learn More About This Property

| State | TX |
|---|---|
| County | Denton |
| City | Justin |
| Zip Code | 76247 |
| Area | Denton |
| Community Name | Wildflower Ranch Tradition Ph 1c |
| School District | Northwest ISD |
| Elementary School | Alan and Andra Perrin |
| High School | Northwest |
| Listing VS Median (in Wildflower Ranch Tradition Ph 1c) | |
Price: $374,900 low | high Med: $374,900 sqft: 2,283 low | high Med: 2,283 $ / sqft: $164 low | high Med: $164 On site: 84 low | high Med: 84 | |
Nearby Listings (Within 1/4 mile)
Price: $281K - $468K
sqft: 1,500 - 2,500
Listing Updated: November 11, 2026 at 6:37:24 PM PST