
Description
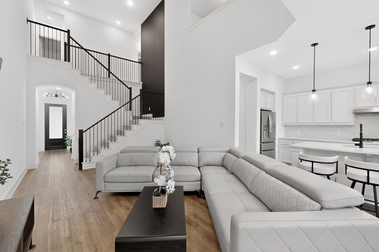
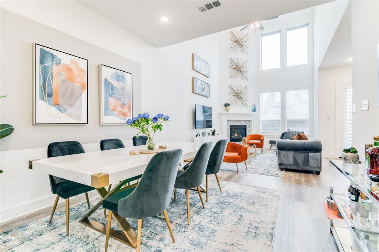
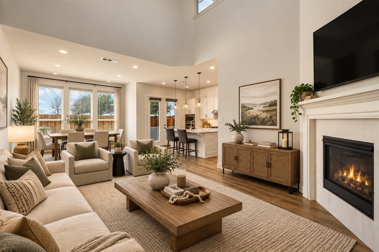
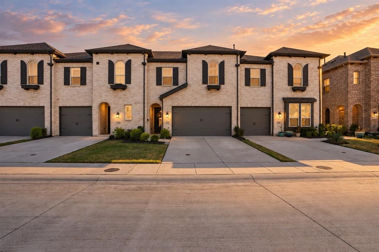
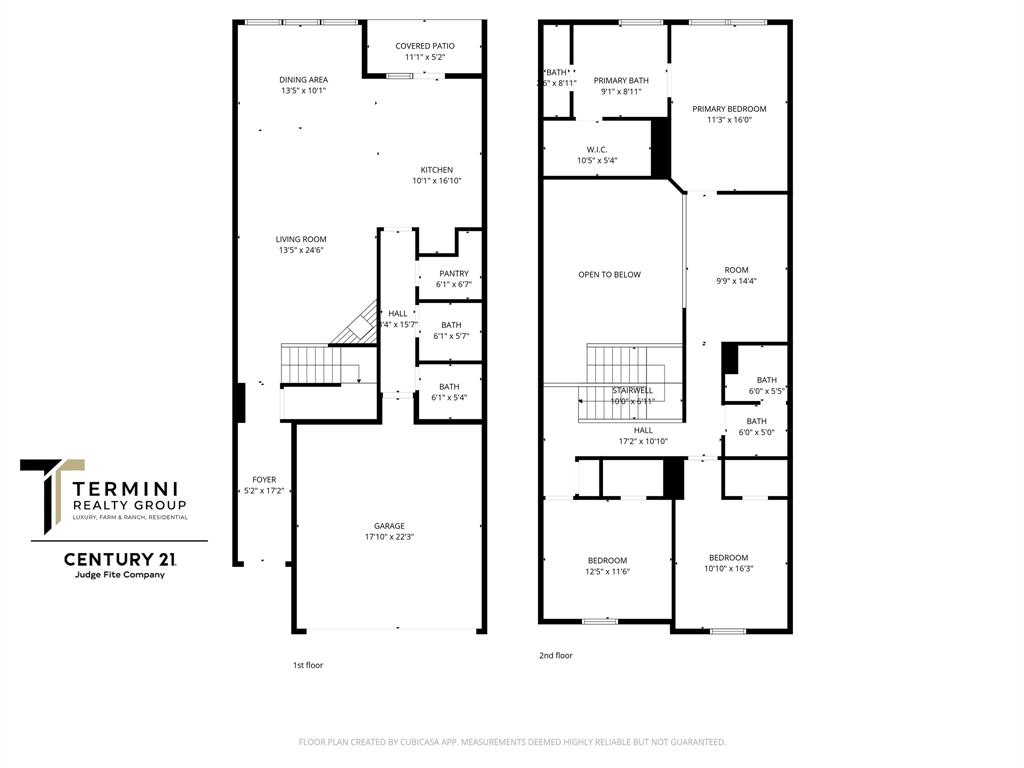
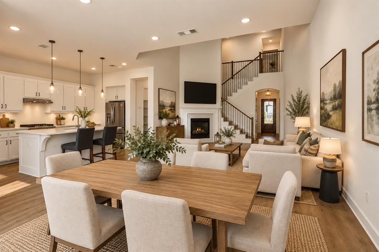
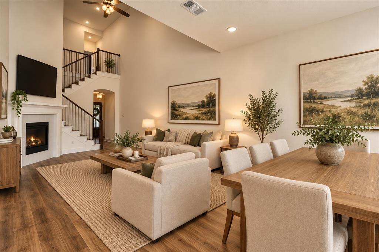
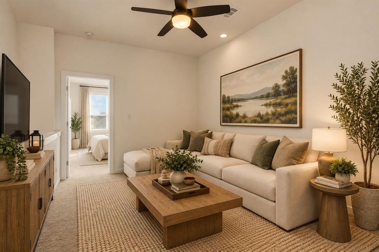
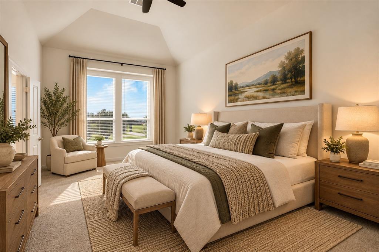
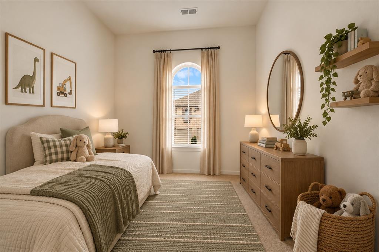
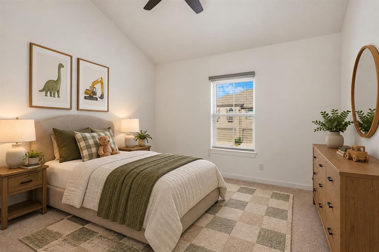
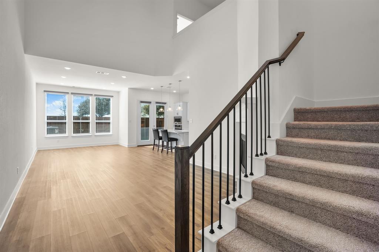
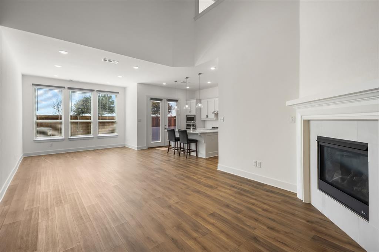
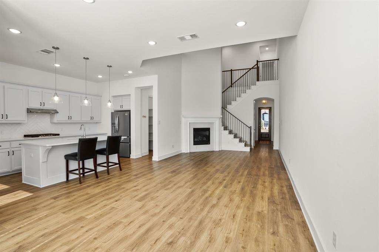
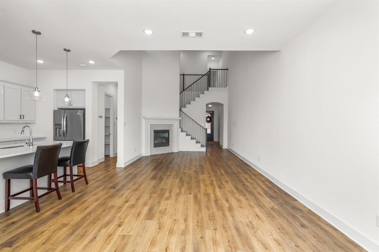
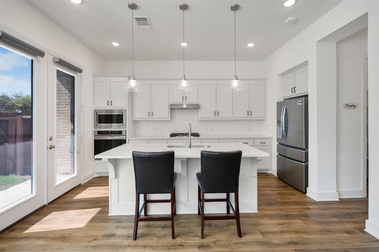
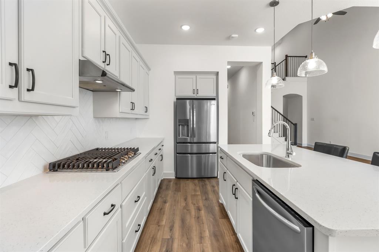
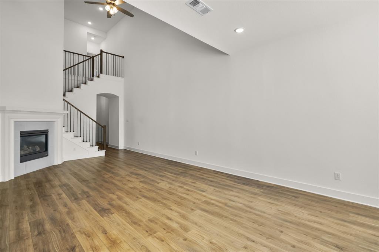
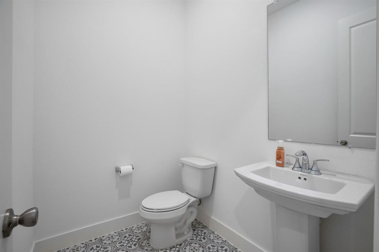
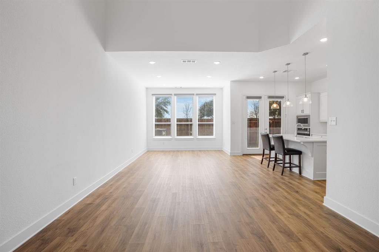
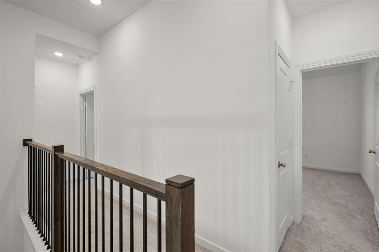
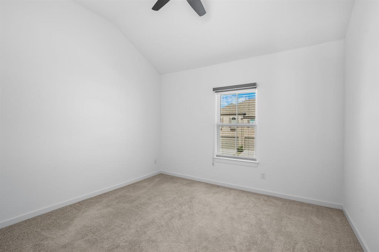
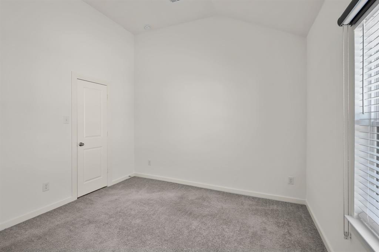
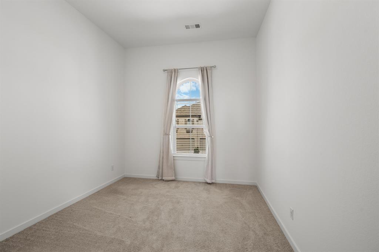
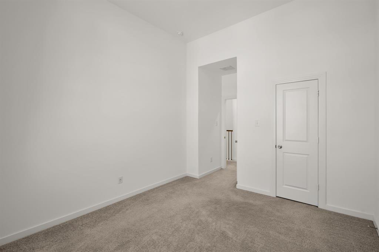
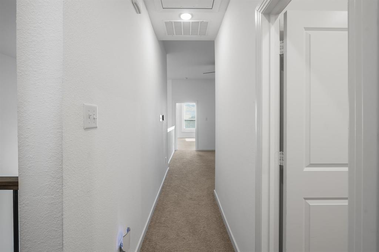
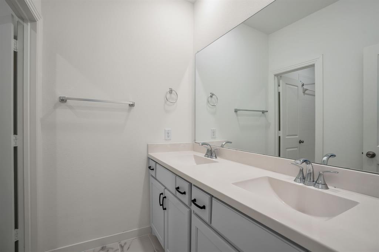
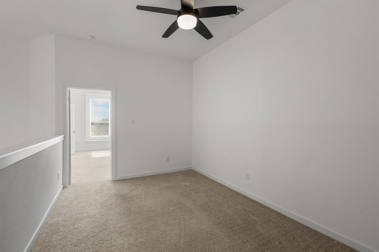
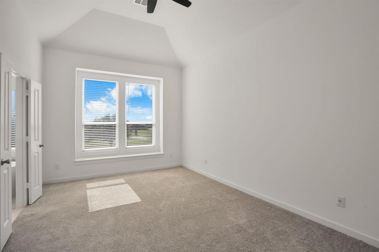
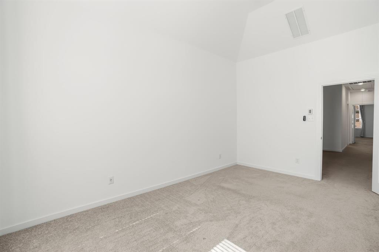
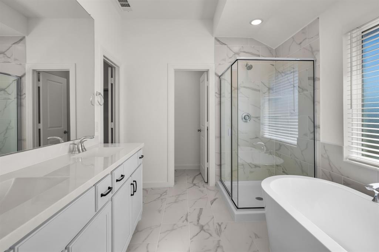
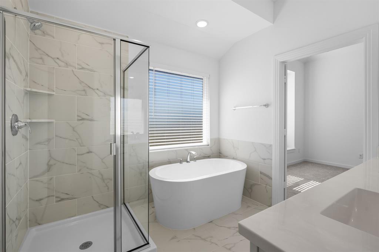
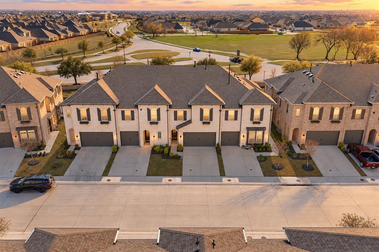
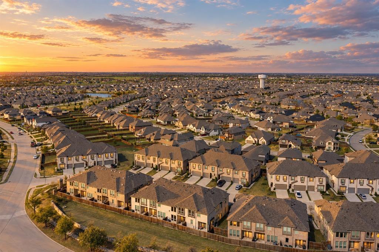
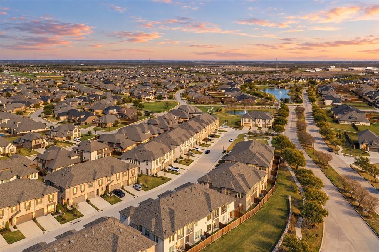
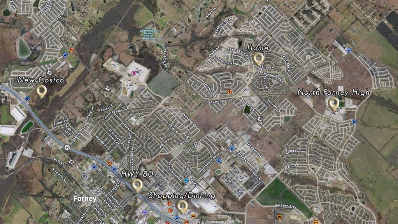
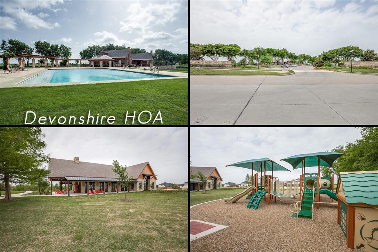
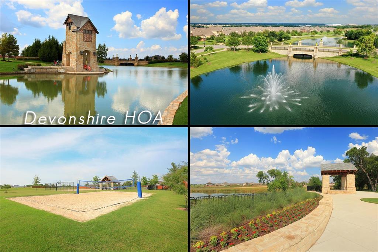
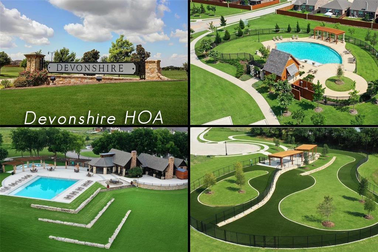
Spend less time on upkeep and more time enjoying life in Devonshire. Built by Highland Homes, this move-in-ready townhome pairs stylish finishes with a location directly across from the community clubhouse, pool, and playground. With 2,125 square feet, 3 bedrooms, and 2.5 baths, the thoughtfully designed layout offers room to gather and space to retreat. Soaring vaulted ceilings make an inviting first impression, while the open kitchen, dining, and living areas keep everyone connected. A large kitchen island anchors the space for casual meals and entertaining, complemented by stainless steel appliances, a gas cooktop, and an included refrigerator. Luxury vinyl plank flooring and a cozy fireplace bring warmth to the main living areas. Upstairs, a versatile loft creates options for a home office, game room, or additional lounge space. Unwind in the spacious primary suite, where a soaking tub, separate walk-in shower, and oversized walk-in closet make daily routines feel a little more luxurious. Both secondary bedrooms also feature walk-in closets. Devonshire extends your living space beyond the front door with walking trails, dog parks, fishing ponds, and an onsite elementary school. Meet neighbors at the pool, take an evening stroll, or enjoy the convenience of having community amenities just across the street. Nearby shopping, dining, and major highways keep everyday errands and commuting convenient. Whether you are settling into your first home or looking for a lifestyle with less upkeep, 1143 Queensdown Way brings together comfort, flexibility, and a community built for enjoying the everyday.
Details
| MLS # | 21426050 |
|---|---|
| Listing Type | For Sale |
| Style | House |
| HOA Dues | $364 |
| Sub-Type | Resale |
| Status | Active |
| Year | 2022 |
| Days On Site | 8 |
| Listing Provided By | CENTURY 21 Judge Fite Co. | Nick Termini |
Features
| Bed(s) | 3 |
|---|---|
| Bath(s) | 3 Total |
| SQ Feet | 2,125 |
| Garage | 2 |
| Story(s) | 2 |
| Acreage | 0.05 |
Interior
| Room Count | 7 |
|---|---|
| Cooling | Ceiling Fan(s), Central Air, Electric |
| Heating | Central, Natural Gas |
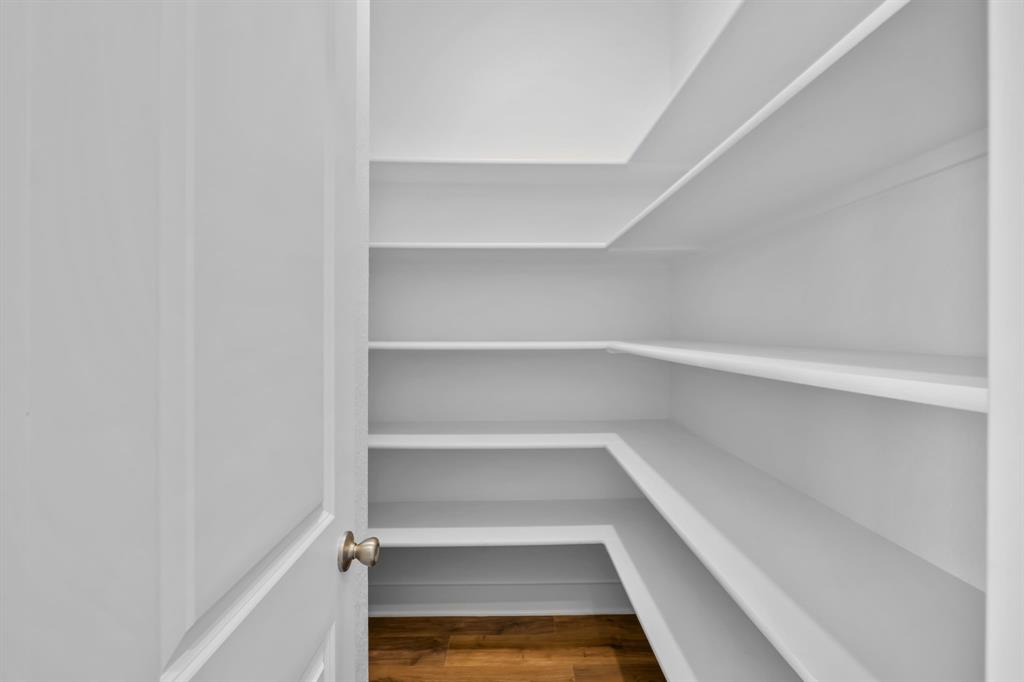
| Interior Features | Built-in Features, Decorative Lighting, Eat-in Kitchen, High Speed Internet Available, Kitchen Island, Loft, Open Floorplan, Pantry, Vaulted Ceiling(s) |
| Appliances | Dishwasher, Disposal, Gas Cooktop, Microwave, Plumbed For Gas in Kitchen, Refrigerator |
| Fireplace Features | Gas |
Exterior
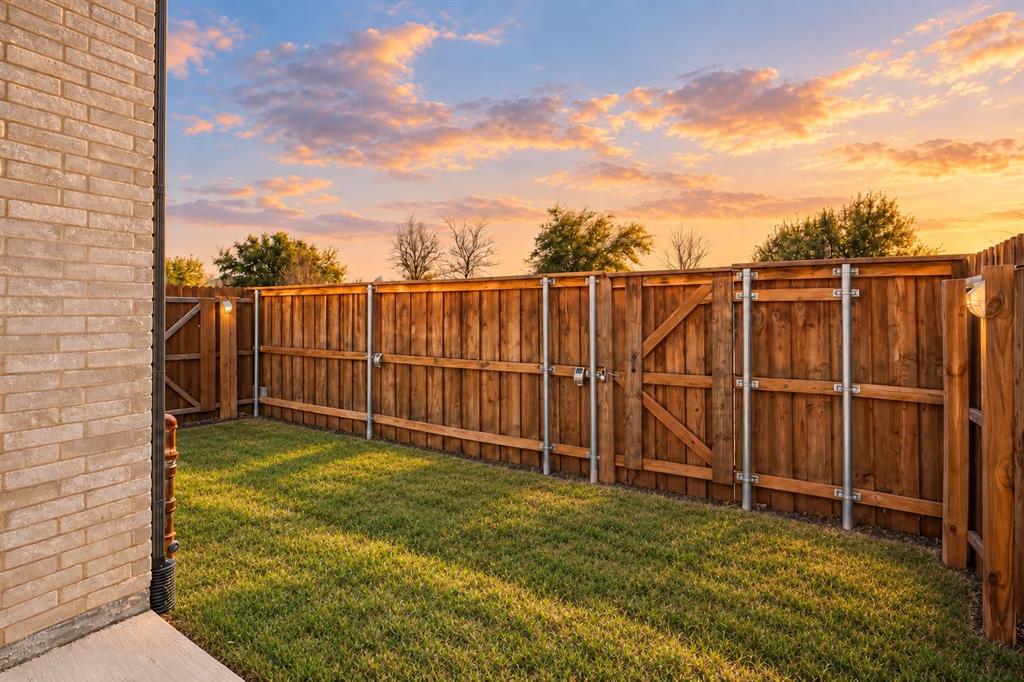
| Exterior Features | Covered Patio/Porch, Rain Gutters, Private Yard |
|---|---|
| Roof | Asphalt |
| Security Features | Security Service, Smoke Detector(s) |
| Construction Materials | Brick, Wood |
| Foundation Details | Slab |
| Lot Features | Interior Lot, Landscaped, Sprinkler System, Subdivision, Zero Lot Line |
Parking
| Garage Yn | 1 |
|---|---|
| Attached Garage Yn | 1 |
| Parking Features | Covered, Driveway, Enclosed, Garage, Garage Faces Front |
Utilities
| Utilities | Individual Gas Meter, Individual Water Meter, MUD Sewer, MUD Water |
|---|
Location
| Community Features | Club House, Community Pool, Curbs, Fishing, Greenbelt, Jogging Path/Bike Path, Lake, Park, Playground, Pool, Sidewalks |
|---|
Taxes
| Unexempt Taxes | 9961 |
|---|---|
| Tax Lot | 6 |
| Tax Block | 65 |
| Tax Legal Description | DEVONSHIRE VILLAGE 11, BLOCK 65, LOT 6 |
Area Information
| State | TX |
|---|---|
| County | Kaufman |
| City | Forney |
| Zip Code | 75126 |
| Area | Kaufman |
| Community Name | Devonshire Village 11 |
| School District | Forney ISD |
| Elementary School | Griffin |
| High School | North Forney |
| Listing VS Median (in Devonshire Village 11) | |
Price: $299,999 low | high Med: $319,749 sqft: 2,125 low | high Med: 2,125 $ / sqft: $141 low | high Med: $150 On site: 8 low | high Med: 84.5 | |
Market Activity 75126
Request a showing
Request a showing
Contact
Learn More About This Property

| State | TX |
|---|---|
| County | Kaufman |
| City | Forney |
| Zip Code | 75126 |
| Area | Kaufman |
| Community Name | Devonshire Village 11 |
| School District | Forney ISD |
| Elementary School | Griffin |
| High School | North Forney |
| Listing VS Median (in Devonshire Village 11) | |
Price: $299,999 low | high Med: $319,749 sqft: 2,125 low | high Med: 2,125 $ / sqft: $141 low | high Med: $150 On site: 8 low | high Med: 84.5 | |