1121 Timbercreek Road,Benbrook, TX 76126
Benbrook, TX 76126

Description
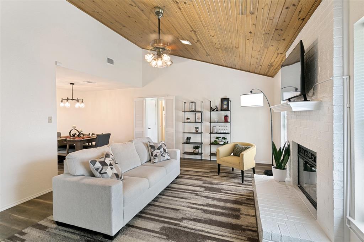
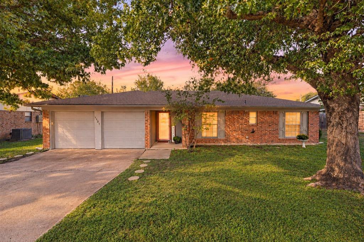
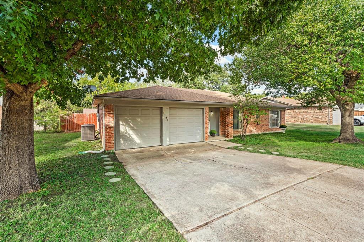
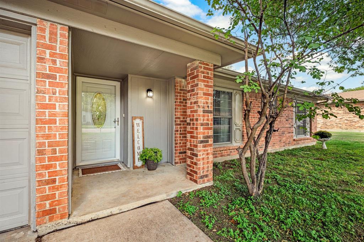
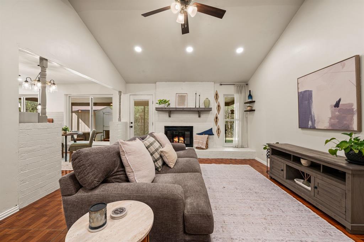
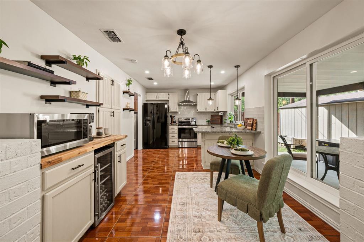
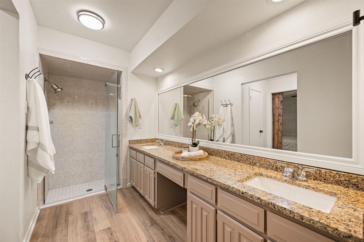
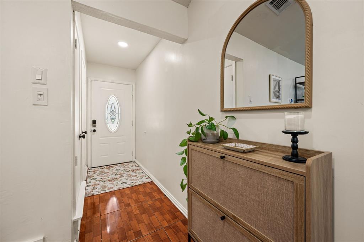
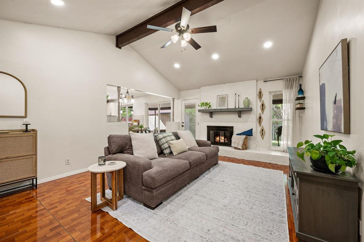
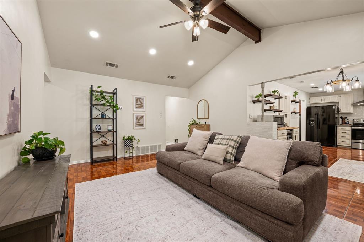
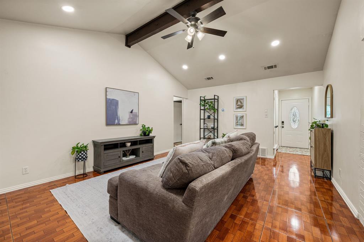
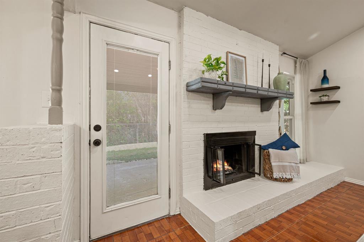
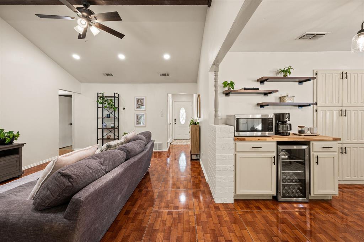
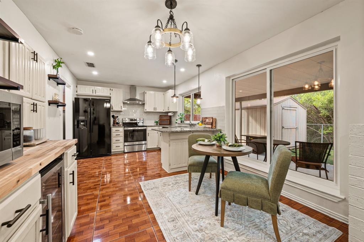
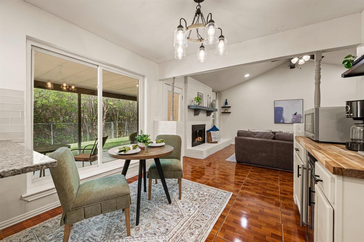
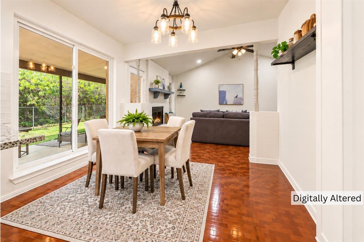
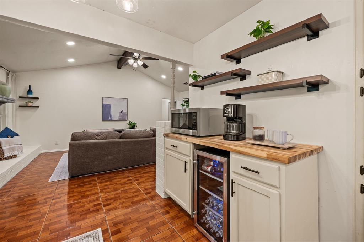
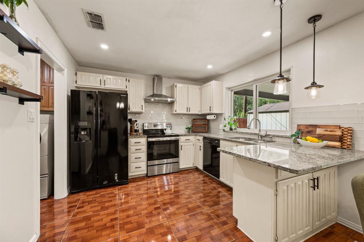
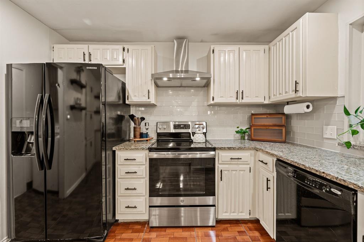
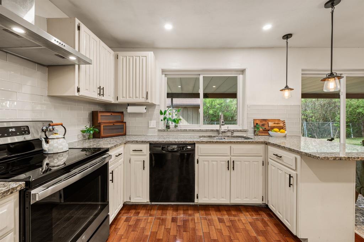
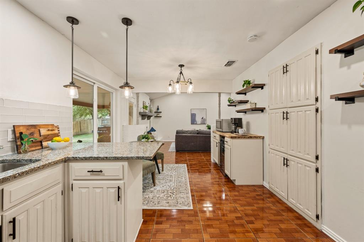
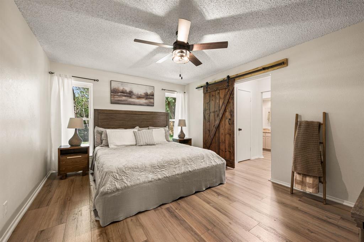
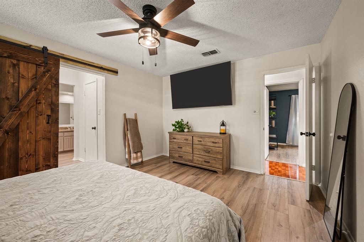
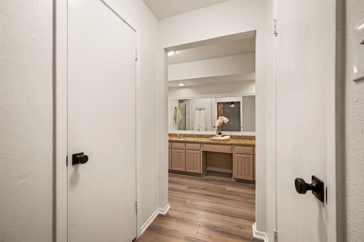
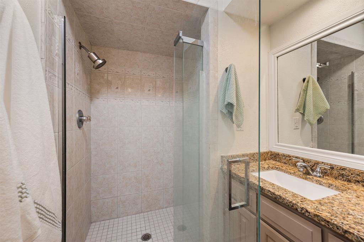
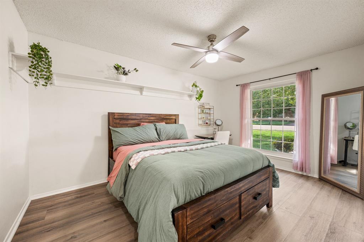
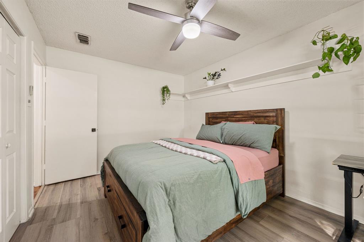
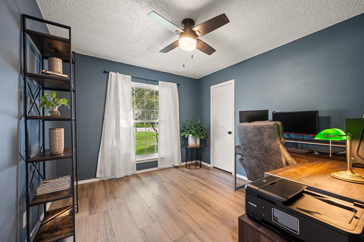
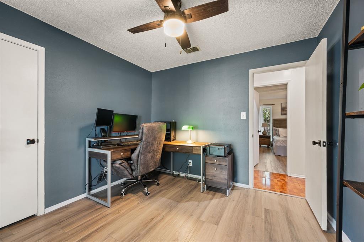
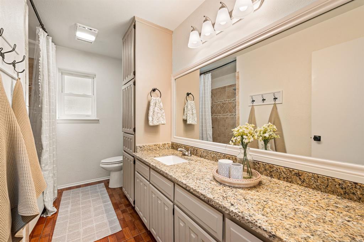
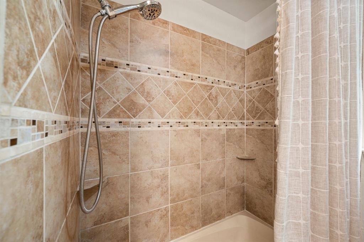
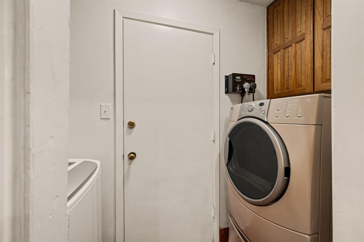
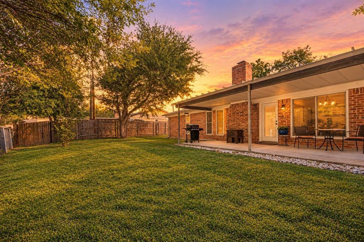
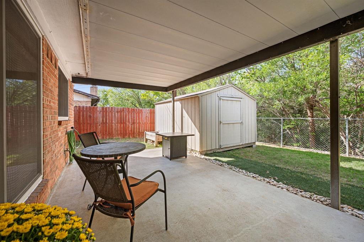
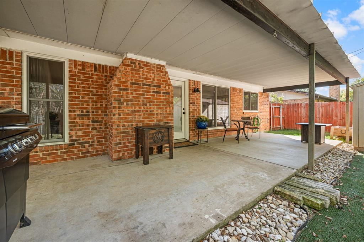
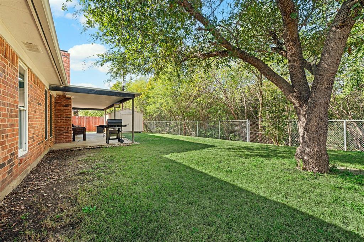
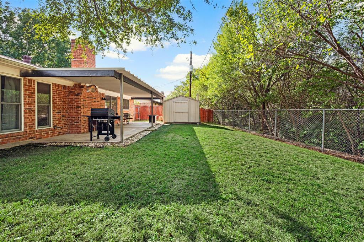
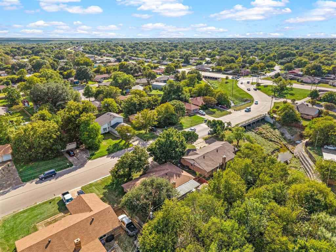
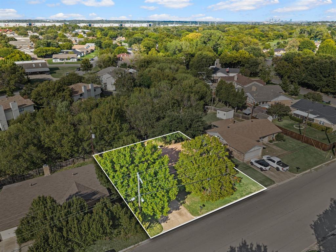
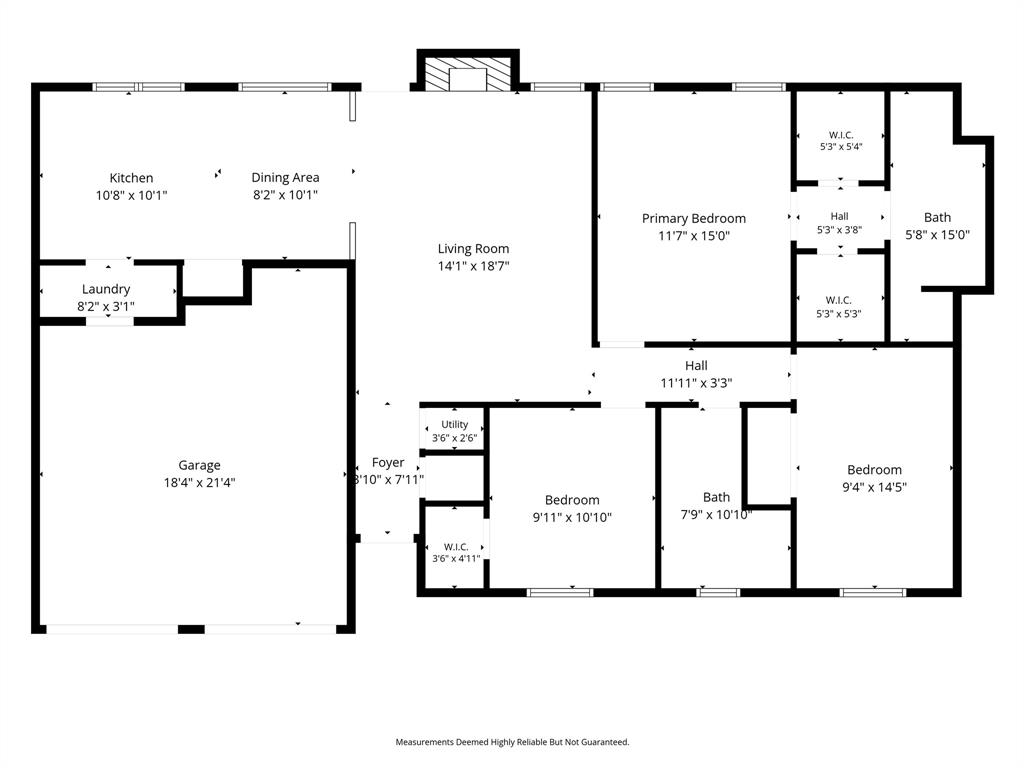
Open House Saturday Nov. 7th 1-3 pm! Charming brick home with an open floor plan, vaulted ceilings, and a spacious backyard backing to a wooded creek area for added privacy. The living room features an exposed ceiling beam and a wood-burning fireplace, flowing seamlessly into the dining and kitchen areas. The kitchen offers granite countertops, modern tile backsplash, a stainless steel range and vent hood, updated pendant lighting, and a breakfast bar. The current coffee station is not permanently attached, giving the new owner the freedom to easily remove it and create a larger dining space if desired. Tile and luxury vinyl plank flooring throughout-no carpet! The primary suite features a sliding barn door leading to two walk-in closets and an ensuite bathroom with dual sinks, granite countertops, and a walk-in shower. Outside, mature trees and an expansive covered patio provide plenty of space for outdoor dining and entertaining. Additional features include a storage shed and wiring for EV charging. Major updates include replacement of both the interior and exterior HVAC units in summer 2026 and the water heater in 2021. Enjoy the benefits of a wide residential street with ample street parking, quick access to Winscott Road, and fiber internet availability. Ideally situated near Dutch Branch Park, Timber Creek Park, and Pecan Valley Park, with easy access to Chisholm Trail Parkway, shopping, and dining. Come see all it has to offer!
Details
| MLS # | 21404066 |
|---|---|
| Listing Type | For Sale |
| Style | House |
| Sub-Type | Resale |
| Status | Active Under Contract |
| Year | 1979 |
| Days On Site | 28 |
| Listing Provided By | C21 Fine Homes Judge Fite | Roslyn Gauntt |
Features
| Bed(s) | 3 |
|---|---|
| Bath(s) | 2 Total |
| SQ Feet | 1,480 |
| Garage | 2 |
| Story(s) | 1 |
| Acreage | 0.19 |
Interior
| Room Count | 7 |
|---|---|
| Cooling | Ceiling Fan(s), Central Air, Electric |
| Heating | Central, Electric |
| Interior Features | Cable TV Available, Decorative Lighting, Double Vanity, Eat-in Kitchen, Granite Counters, High Speed Internet Available, Open Floorplan, Pantry, Vaulted Ceiling(s), Walk-In Closet(s) |
| Appliances | Dishwasher, Disposal, Electric Range, Electric Water Heater, Microwave, Vented Exhaust Fan |
| Fireplace Features | Wood Burning |
Exterior
| Exterior Features | Covered Patio/Porch, Storage |
|---|---|
| Roof | Composition |
| Construction Materials | Brick |
| Foundation Details | Slab |
| Lot Features | Few Trees, Greenbelt |
Parking
| Garage Yn | 1 |
|---|---|
| Attached Garage Yn | 1 |
| Parking Features | Electric Vehicle Charging Station(s), Garage Double Door, Garage Faces Front |
Utilities
| Utilities | City Sewer, City Water |
|---|
Taxes
| Unexempt Taxes | 4668 |
|---|---|
| Tax Lot | 2 |
| Tax Block | 2 |
| Tax Legal Description | TIMBER CREEK ADDITION BLOCK 2 LOT 2 |
Area Information
| State | TX |
|---|---|
| County | Tarrant |
| City | Benbrook |
| Zip Code | 76126 |
| Area | Tarrant |
| Community Name | Timber Creek Add |
| School District | Fort Worth ISD |
| Elementary School | Benbrook |
| High School | Benbrook |
| Listing VS Median (in Timber Creek Add) | |
Price: $275,000 low | high Med: $275,000 sqft: 1,480 low | high Med: 1,480 $ / sqft: $186 low | high Med: $186 On site: 28 low | high Med: 28 | |
Market Activity 76126
Request a showing
Request a showing
Contact
Learn More About This Property

| State | TX |
|---|---|
| County | Tarrant |
| City | Benbrook |
| Zip Code | 76126 |
| Area | Tarrant |
| Community Name | Timber Creek Add |
| School District | Fort Worth ISD |
| Elementary School | Benbrook |
| High School | Benbrook |
| Listing VS Median (in Timber Creek Add) | |
Price: $275,000 low | high Med: $275,000 sqft: 1,480 low | high Med: 1,480 $ / sqft: $186 low | high Med: $186 On site: 28 low | high Med: 28 | |