1112 Bear Oak Drive,Burleson, TX 76028
Burleson, TX 76028

Description
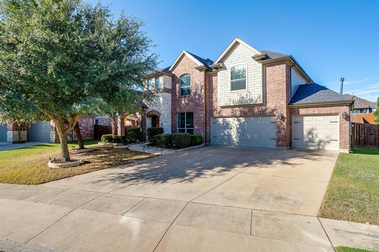
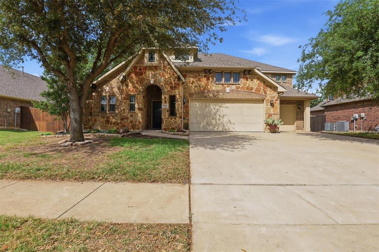
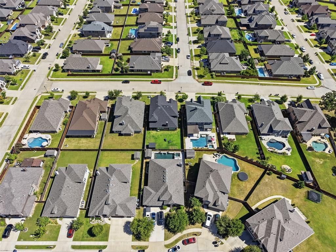
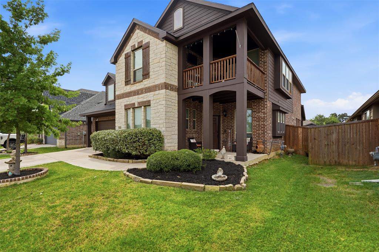
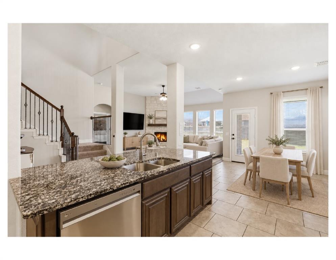
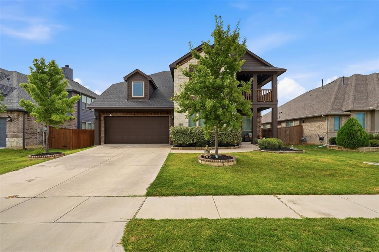
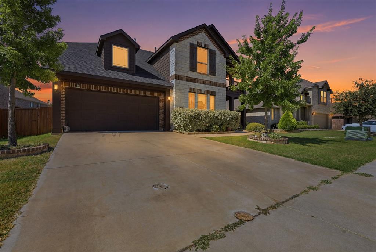
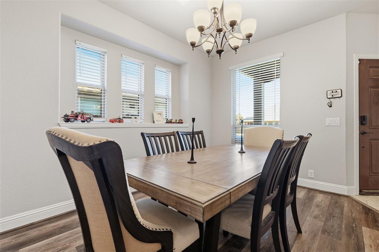
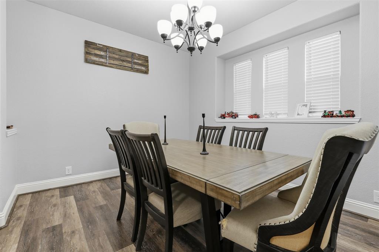
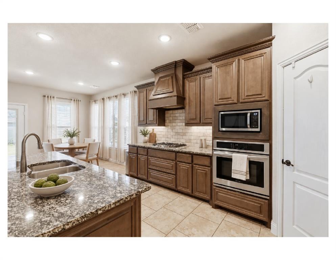
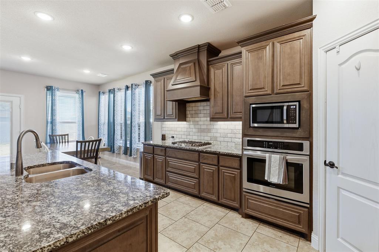
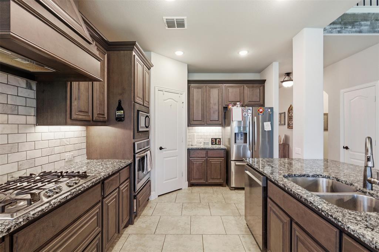
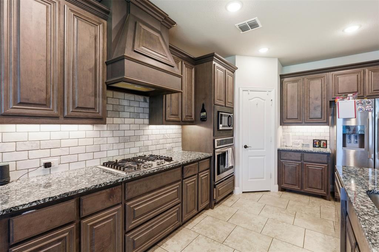
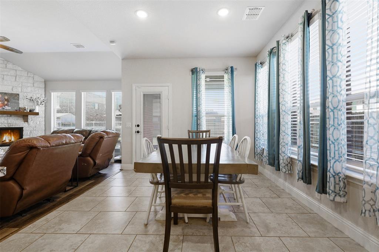
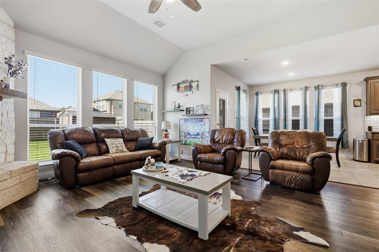
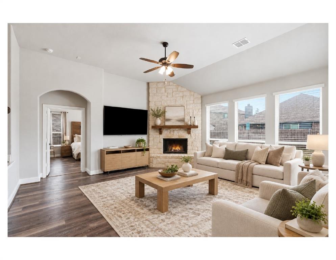
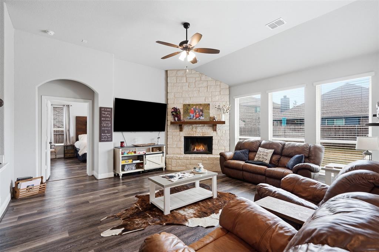
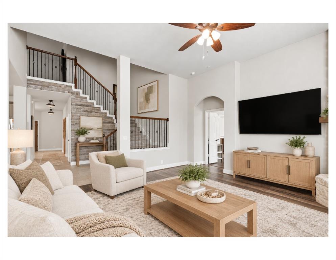
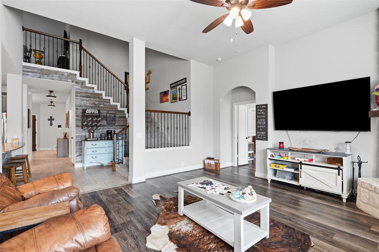
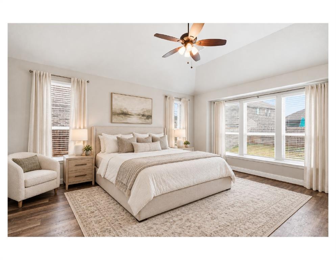
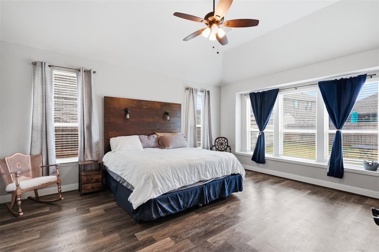
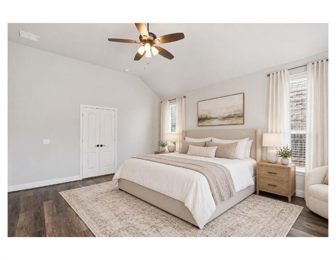
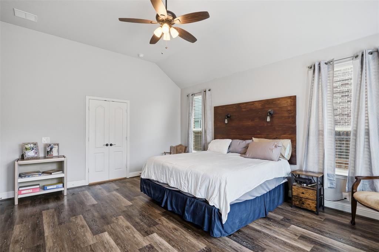
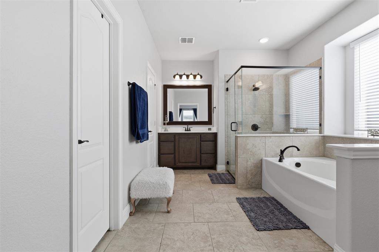
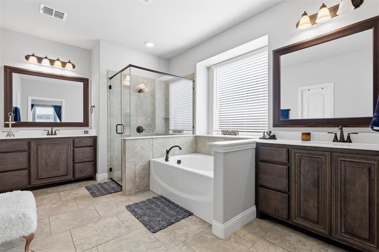
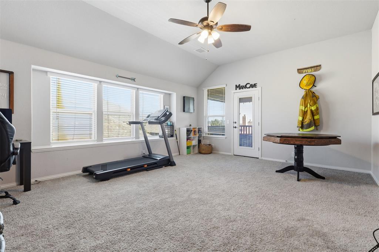
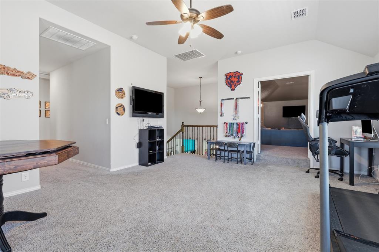
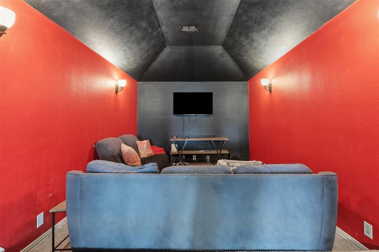
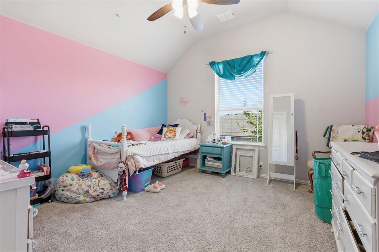
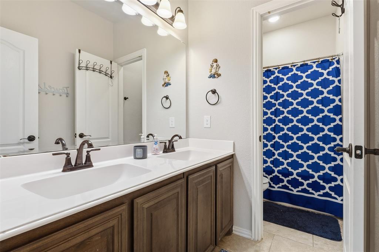
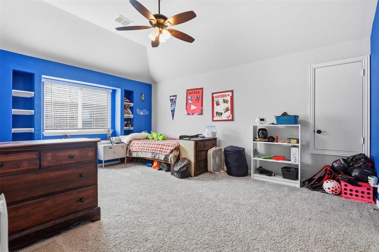
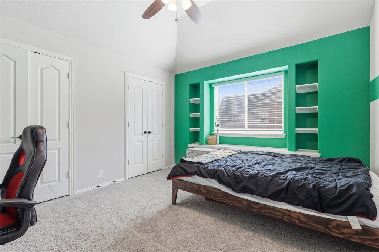
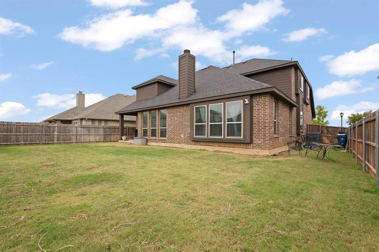
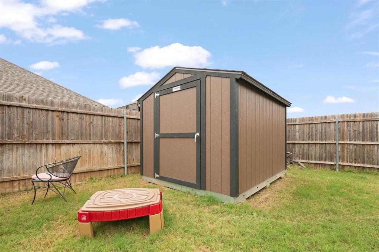
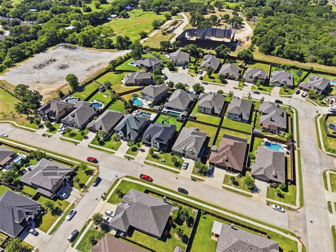
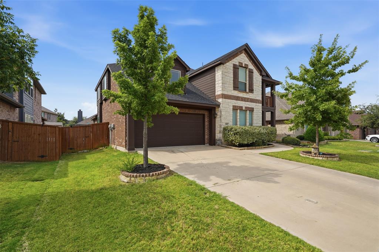
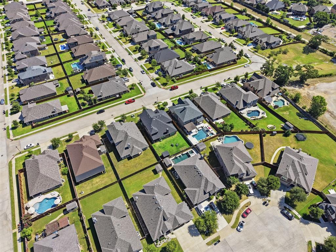
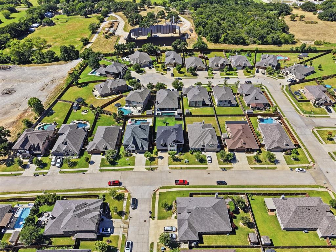
A PLACE FOR MOVIE NIGHTS, WEEKEND GATHERINGS, AND EVERYDAY LIVING! This spacious home in Oak Valley Estates offers 3,395 square feet with four bedrooms, multiple living areas, a dedicated theater room, and a covered balcony. Fresh interior paint creates a welcoming backdrop, while the flexible two-story layout gives everyone room to gather, work, play, or unwind. The open kitchen and living area anchor the main floor with granite countertops, a generous island with bar seating, gas cooktop, walk-in pantry, and a wood-burning fireplace. A formal dining room makes hosting easy, while the downstairs flex room offers space for a home office, playroom, or hobbies. The private main-floor primary suite provides a relaxing retreat with dual vanities, a soaking tub, separate shower, and an oversized walk-in closet. Upstairs, a second living area and separate theater room keep games and movie nights from taking over the main living space. Three generously sized bedrooms, a full bath, and a covered balcony complete the upper level. Step outside to a covered patio and spacious backyard with room for pets, play, and outdoor dining, plus a storage building for tools and equipment. Convenient access to I-35 puts shopping, dining, schools, and everyday necessities within easy reach. Discover a layout that balances shared spaces with places to spread out. Offered at $489,000, this home delivers versatile spaces and room to make it your own.
Details
| MLS # | 21371781 |
|---|---|
| Listing Type | For Sale |
| Style | House |
| HOA Dues | $150 |
| Sub-Type | Resale |
| Status | Active |
| Year | 2020 |
| Days On Site | 71 |
| Listing Provided By | Fathom Realty, LLC | Paige Villalobos |
Features
| Bed(s) | 4 |
|---|---|
| Bath(s) | 3 Total |
| SQ Feet | 3,395 |
| Garage | 2 |
| Story(s) | 2 |
| Acreage | 0.17 |
Interior
| Room Count | 5 |
|---|---|
| Cooling | Ceiling Fan(s), Central Air, Electric |
| Heating | Central, Electric |
| Interior Features | Cable TV Available, Decorative Lighting, Eat-in Kitchen, Granite Counters, High Speed Internet Available, Kitchen Island, Open Floorplan, Pantry, Vaulted Ceiling(s), Walk-In Closet(s) |
| Window Features | Window Coverings |
| Appliances | Dishwasher, Disposal, Electric Oven, Gas Cooktop, Microwave |
| Fireplace Features | Stone, Wood Burning |
Exterior
| Exterior Features | Balcony, Covered Patio/Porch, Lighting, Storage |
|---|---|
| Roof | Composition |
| Construction Materials | Brick |
| Foundation Details | Slab |
| Lot Features | Few Trees, Interior Lot, Lrg. Backyard Grass, Sprinkler System, Subdivision |
Parking
| Garage Yn | 1 |
|---|---|
| Attached Garage Yn | 1 |
| Parking Features | Driveway, Garage Door Opener, Garage Faces Front, Garage Single Door |
Utilities
| Utilities | City Sewer, City Water, Curbs, Sidewalk |
|---|
Taxes
| Unexempt Taxes | 10127 |
|---|---|
| Tax Lot | 47 |
| Tax Block | 30 |
| Tax Legal Description | LOT 47 BLK 30 OAK VALLEY ESTATES PH 21 |
Area Information
| State | TX |
|---|---|
| County | Johnson |
| City | Burleson |
| Zip Code | 76028 |
| Area | Johnson |
| Community Name | Oak Vly Estates Ph 21 |
| School District | Burleson ISD |
| Elementary School | Bransom |
| High School | Burleson Centennial |
| Listing VS Median (in Oak Vly Estates Ph 21) | |
Price: $489,000 low | high Med: $489,000 sqft: 3,395 low | high Med: 3,395 $ / sqft: $144 low | high Med: $144 On site: 71 low | high Med: 71 | |
Market Activity 76028
Request a showing
Request a showing
Contact
Learn More About This Property

| State | TX |
|---|---|
| County | Johnson |
| City | Burleson |
| Zip Code | 76028 |
| Area | Johnson |
| Community Name | Oak Vly Estates Ph 21 |
| School District | Burleson ISD |
| Elementary School | Bransom |
| High School | Burleson Centennial |
| Listing VS Median (in Oak Vly Estates Ph 21) | |
Price: $489,000 low | high Med: $489,000 sqft: 3,395 low | high Med: 3,395 $ / sqft: $144 low | high Med: $144 On site: 71 low | high Med: 71 | |