Price Reduced Listing
1112 Abigail Way,Midlothian, TX 76065
Midlothian, TX 76065

Description
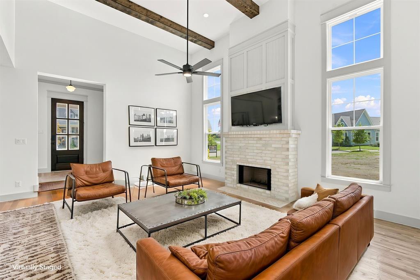
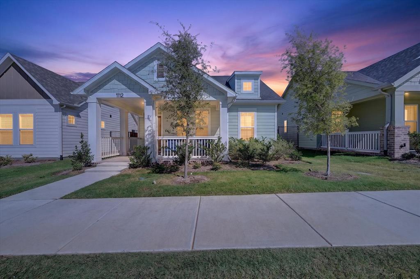
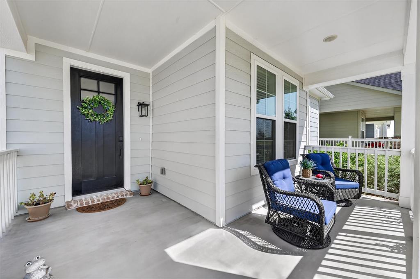
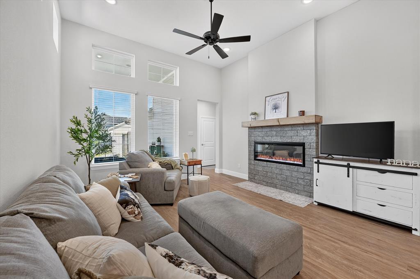
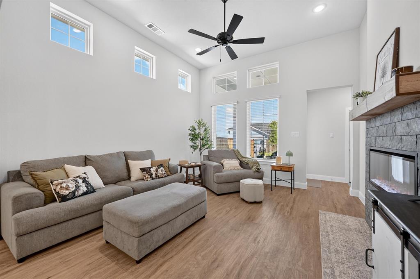
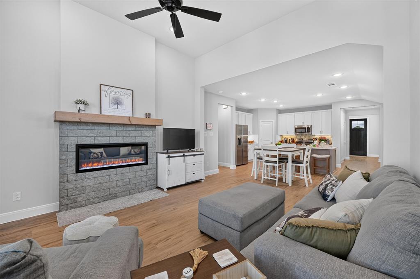
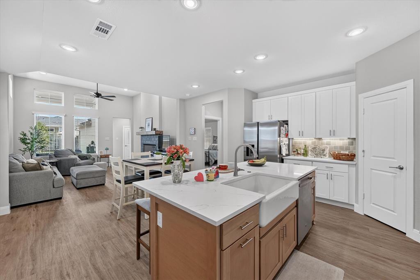
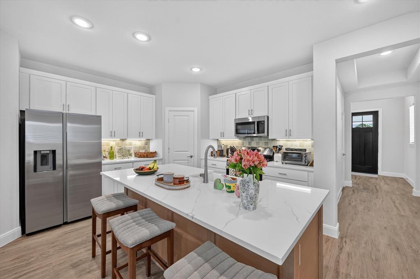
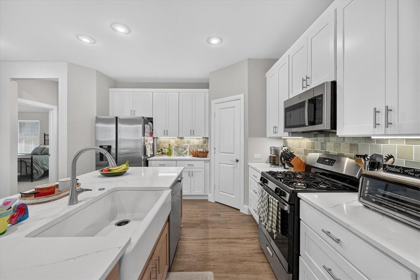
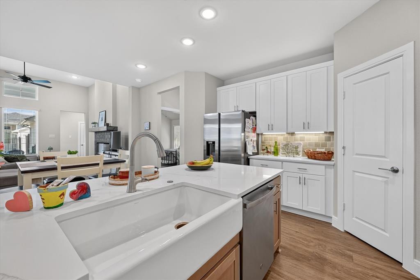
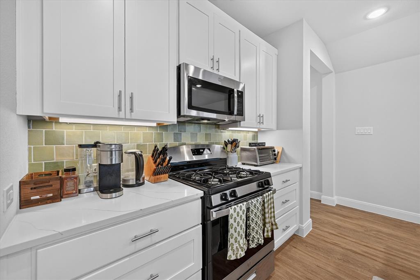
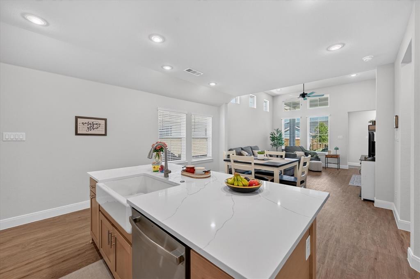
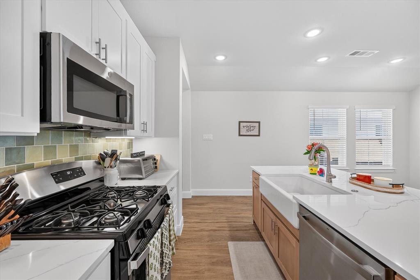
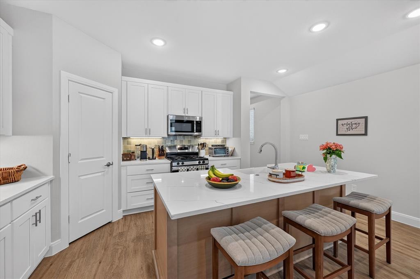
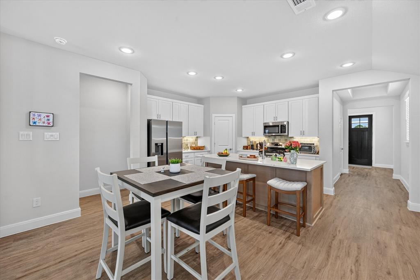
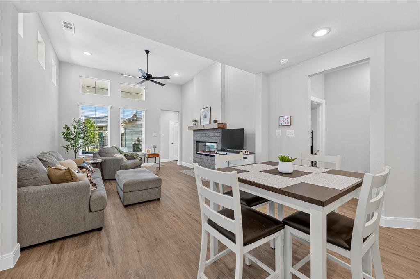
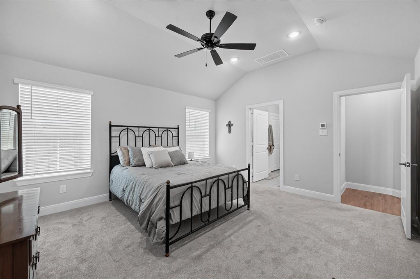
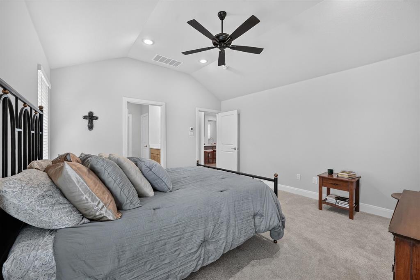
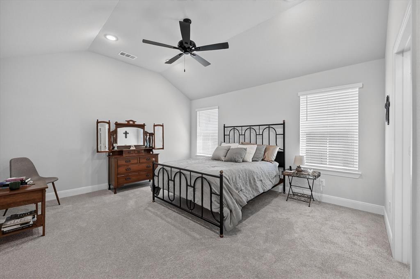
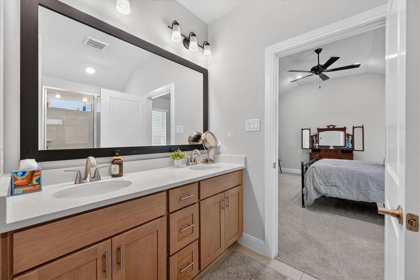
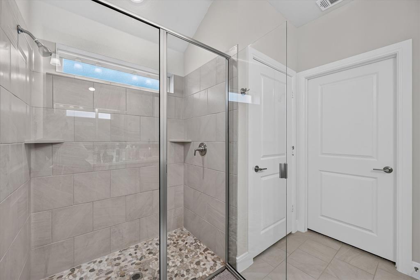
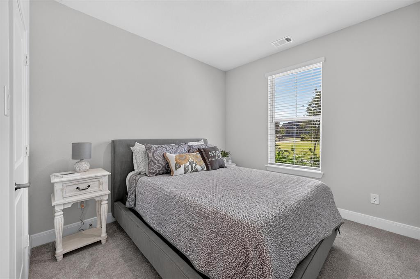
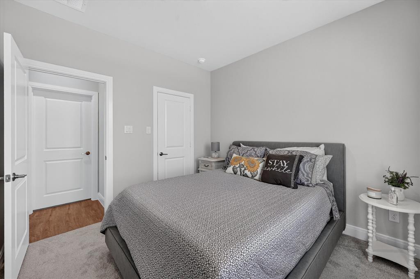
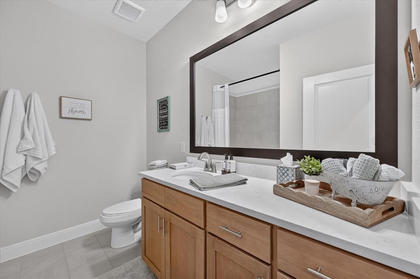
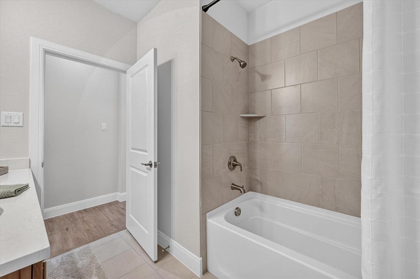
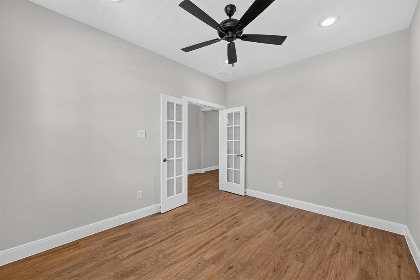
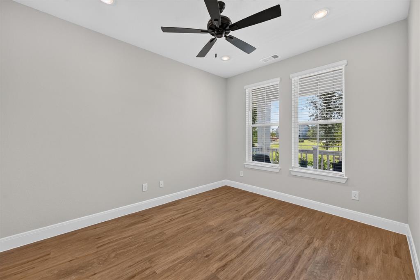
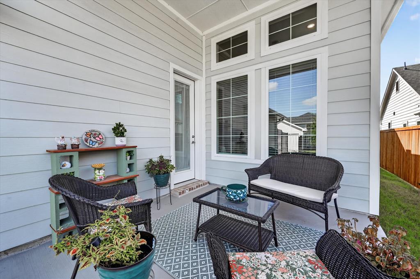
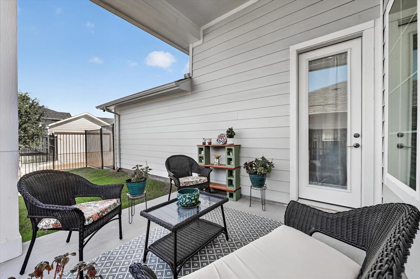
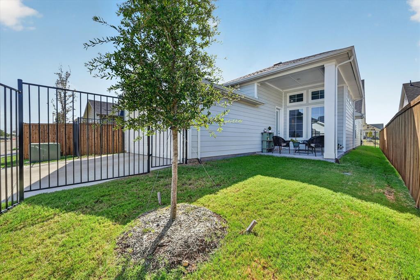
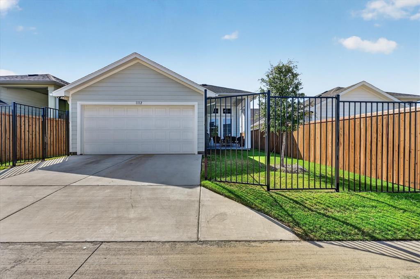
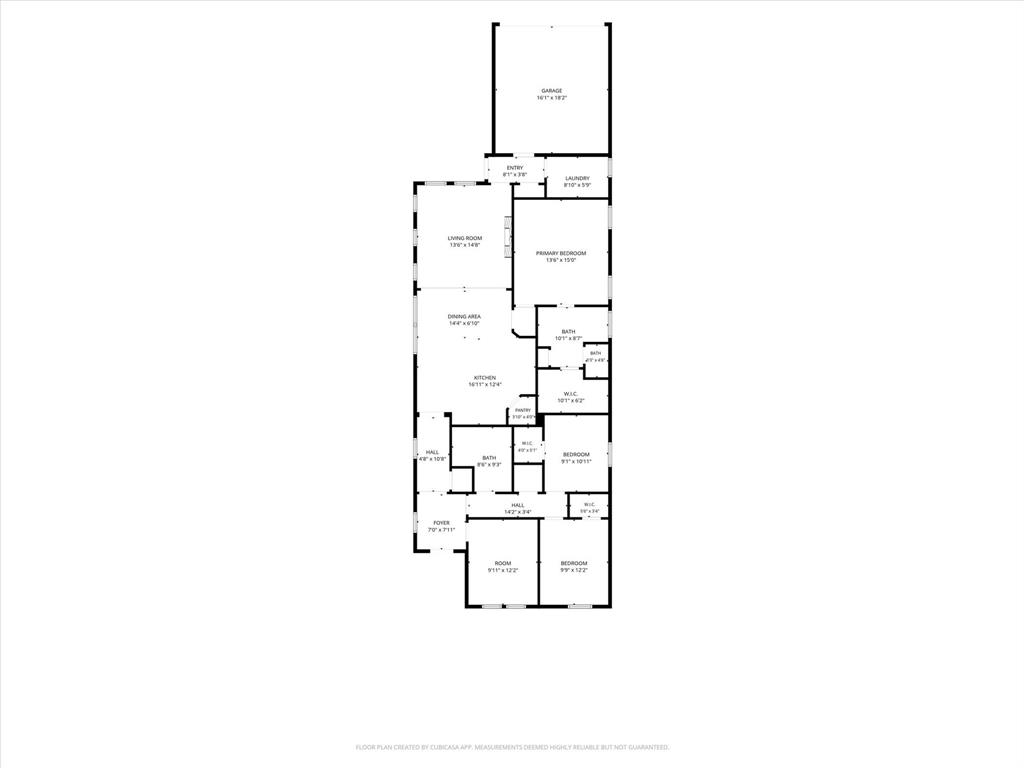
Why wait months to build when this nearly new 2025 William Ryan Aledo floor plan is ready for you now? Less than a year old, this beautifully finished home offers the opportunity to own a sought-after floor plan that is not currently being built again until the next phase begins. Thoughtful upgrades and stylish details are found throughout, beginning with a tray ceiling in the entry that leads into an impressive family room with soaring 12-foot ceilings. An electric fireplace with a custom mantle creates a warm focal point and adds character to the open living space. The kitchen is designed for both everyday living and entertaining, featuring upgraded countertops and backsplash, a large island with farmhouse sink, convenient drawers on each side of the range and plenty of workspace for gathering and meal prep. LVP flooring flows throughout the main living areas for a clean, cohesive look and easy maintenance. The primary suite offers a comfortable retreat with a well-appointed ensuite featuring dual sinks, a separate shower with a beautiful cobblestone floor and a generous walk-in closet with plenty of room for storage. Beyond its stylish finishes, this home was also designed with energy efficiency in mind. Spray foam insulation helps improve temperature control and energy efficiency throughout the home, adding another valuable benefit to this nearly new construction. Outside, the home faces a community common area with a playground, providing an open view from the welcoming front porch-the perfect spot for sipping morning coffee or relaxing in the evening. The adorable back patio offers another inviting place to unwind, grill or enjoy time with friends and family. With desirable upgrades already in place, energy-efficient features and no lengthy construction timeline, this home gives you the look and feel of new construction without the wait!
Details
| MLS # | 21389847 |
|---|---|
| Listing Type | For Sale |
| Style | House |
| HOA Dues | $725 |
| Sub-Type | Resale |
| Status | Active |
| Year | 2025 |
| Days On Site | 54 |
| Listing Provided By | Path | Carmen Rodriguez |
Features
| Bed(s) | 3 |
|---|---|
| Bath(s) | 2 Total |
| SQ Feet | 1,776 |
| Garage | 2 |
| Story(s) | 1 |
| Acreage | 0.11 |
Interior
| Room Count | 8 |
|---|---|
| Cooling | Ceiling Fan(s), Central Air, Electric |
| Heating | Central, Fireplace Insert, Fireplace(s), Natural Gas |
| Interior Features | Cable TV Available, Eat-in Kitchen, Granite Counters, High Speed Internet Available, Kitchen Island, Open Floorplan, Walk-In Closet(s) |
| Window Features | Window Coverings |
| Appliances | Dishwasher, Disposal, Gas Range, Gas Water Heater, Microwave, Plumbed For Gas in Kitchen |
| Fireplace Features | Electric, Living Room |
Exterior
| Exterior Features | Covered Patio/Porch, Rain Gutters |
|---|---|
| Roof | Composition |
| Security Features | Smoke Detector(s) |
| Construction Materials | Board & Batten Siding |
| Foundation Details | Slab |
| Lot Features | Interior Lot, Landscaped, Park View, Sprinkler System, Subdivision |
Parking
| Garage Yn | 0 |
|---|---|
| Attached Garage Yn | 1 |
| Parking Features | Alley Access, Garage, Garage Door Opener, Garage Faces Rear, Garage Single Door |
Utilities
| Utilities | All Weather Road, Alley, Cable Available, City Sewer, City Water, Community Mailbox, Concrete, Curbs, Electricity Connected, Natural Gas Available, Sidewalk, Underground Utilities |
|---|
Location
| Community Features | Greenbelt, Playground |
|---|
Taxes
| Unexempt Taxes | 1317 |
|---|---|
| Tax Lot | 4 |
| Tax Block | 15 |
| Tax Legal Description | LOT 4 BLK 15 MIDLOTHIAN MIDTOWNE PH 10 .106 A |
Area Information
| State | TX |
|---|---|
| County | Ellis |
| City | Midlothian |
| Zip Code | 76065 |
| Area | Ellis |
| Community Name | Midlothian Midtowne Ph 10 |
| School District | Midlothian ISD |
| Elementary School | Irvin |
| High School | Midlothian |
| Listing VS Median (in Midlothian Midtowne Ph 10) | |
Price: $400,000 low | high Med: $400,000 sqft: 1,776 low | high Med: 1,776 $ / sqft: $225 low | high Med: $225 On site: 54 low | high Med: 54 | |
Market Activity 76065
Request a showing
Request a showing
Contact
Learn More About This Property

| State | TX |
|---|---|
| County | Ellis |
| City | Midlothian |
| Zip Code | 76065 |
| Area | Ellis |
| Community Name | Midlothian Midtowne Ph 10 |
| School District | Midlothian ISD |
| Elementary School | Irvin |
| High School | Midlothian |
| Listing VS Median (in Midlothian Midtowne Ph 10) | |
Price: $400,000 low | high Med: $400,000 sqft: 1,776 low | high Med: 1,776 $ / sqft: $225 low | high Med: $225 On site: 54 low | high Med: 54 | |