

Description
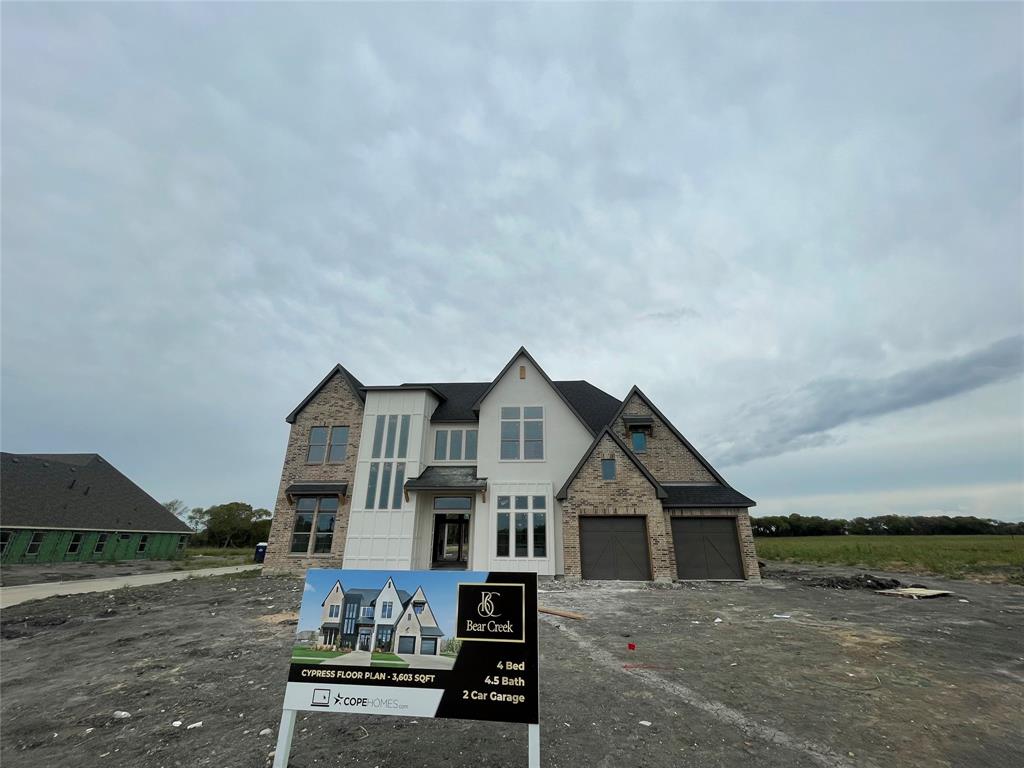
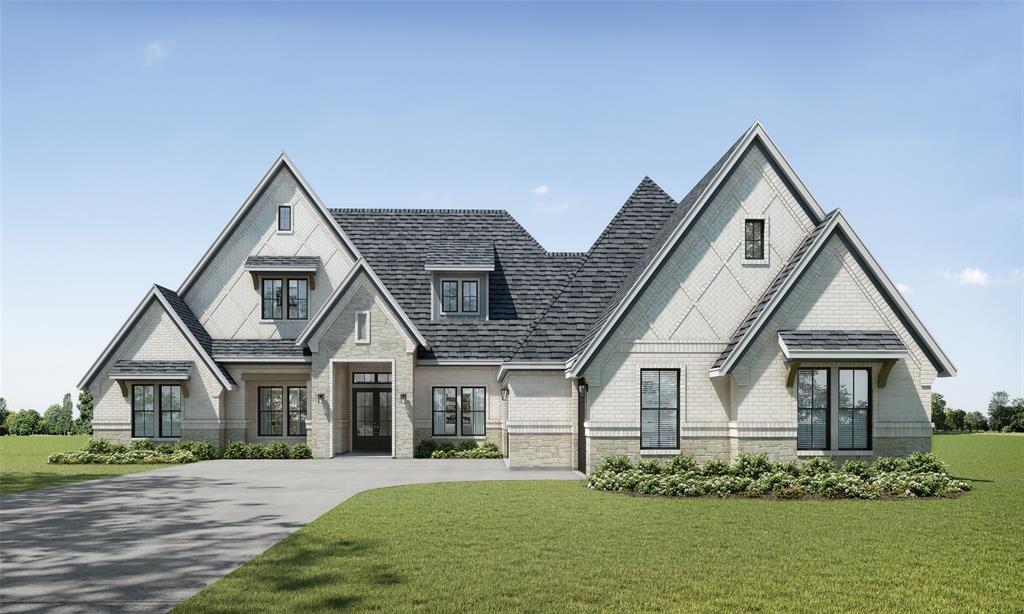
Welcome to Bear Creek! Where refined country living meets timeless architectural charm. Set on spacious half-acre+ homesites, this exceptional community features beautifully crafted homes inspired by Modern Farmhouse and Craftsman design, creating a picturesque streetscape with elegant decorative lamp posts and thoughtfully designed surroundings. Enjoy the rare benefit of NO HOA, offering homeowners the flexibility to add a workshop, guest apartment, storage building, or additional structure on their expansive homesite, an increasingly rare opportunity in today's market. The Cypress Plan, our Showcase Home to be built soon, offers a thoughtfully designed layout with upscale finishes throughout. The gourmet kitchen features quartz countertops, built-in double ovens, and a gas cooktop, ideal for both everyday living and entertaining. Sliding glass doors open to a large covered patio with fireplace, perfect for year-round outdoor living. The first-floor primary suite offers exceptional comfort with spacious his-and-hers walk-in closets. The luxurious primary bath features a freestanding soaking tub and an oversized walk-in shower with dual shower heads, creating a spa-like retreat. Bear Creek is truly a rare gem, offering space, flexibility, and luxury in a beautiful country-style setting. Experience it in person to fully appreciate the charm and lifestyle it offers.
Details
| MLS # | 21264423 |
|---|---|
| Listing Type | For Sale |
| Style | House |
| Sub-Type | Resale |
| Status | Active |
| Year | 2026 |
| Days On Site | 182 |
| Listing Provided By | Cope Realty, LLC | Amy Huynh |
Features
| Bed(s) | 4 |
|---|---|
| Bath(s) | 5 Total |
| SQ Feet | 3,603 |
| Garage | 2 |
| Story(s) | 2 |
| Acreage | 0.65 |
Interior
| Room Count | 8 |
|---|---|
| Cooling | Ceiling Fan(s), Central Air |
| Heating | Propane |
| Interior Features | Decorative Lighting, Kitchen Island, Open Floorplan, Pantry, Vaulted Ceiling(s), Walk-In Closet(s) |
| Appliances | Dishwasher, Disposal, Gas Cooktop, Gas Oven, Microwave, Double Oven, Tankless Water Heater |
| Fireplace Features | Gas, Gas Starter, Living Room, Outside, Propane, Stone, Wood Burning |
Exterior
| Exterior Features | Covered Patio/Porch |
|---|---|
| Roof | Composition |
| Construction Materials | Brick, Rock/Stone |
| Foundation Details | Slab |
| Lot Features | Acreage, Sprinkler System |
Parking
| Garage Yn | 1 |
|---|---|
| Attached Garage Yn | 1 |
| Parking Features | Garage, Garage Door Opener, Oversized |
Utilities
| Utilities | Aerobic Septic, Curbs, Propane |
|---|
Taxes
| Tax Lot | 1 |
|---|---|
| Tax Block | C |
| Tax Legal Description | BEAR CREEK, BLK C, LOT 1 |
Area Information
| State | TX |
|---|---|
| County | Collin |
| City | Nevada |
| Zip Code | 75173 |
| Area | Collin |
| Community Name | Bear Creek |
| School District | Community ISD |
| Elementary School | Mcclendon |
| High School | Community |
| Listing VS Median (in Bear Creek) | |
Price: $930,680 low | high Med: $747,950 sqft: 3,603 low | high Med: 2,866 $ / sqft: $258 low | high Med: $265 On site: 182 low | high Med: 93 | |
Market Activity 75173
Request a showing
Request a showing
Contact
Learn More About This Property

| State | TX |
|---|---|
| County | Collin |
| City | Nevada |
| Zip Code | 75173 |
| Area | Collin |
| Community Name | Bear Creek |
| School District | Community ISD |
| Elementary School | Mcclendon |
| High School | Community |
| Listing VS Median (in Bear Creek) | |
Price: $930,680 low | high Med: $747,950 sqft: 3,603 low | high Med: 2,866 $ / sqft: $258 low | high Med: $265 On site: 182 low | high Med: 93 | |
 | $1,080,750107 Sequoia BoulevardNevada, TX 75173 |