

Description
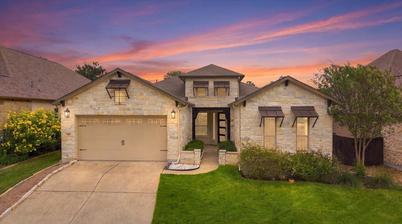
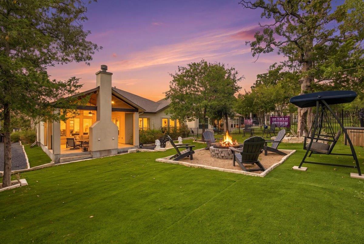
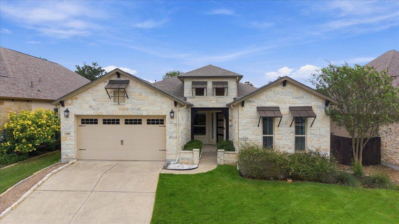
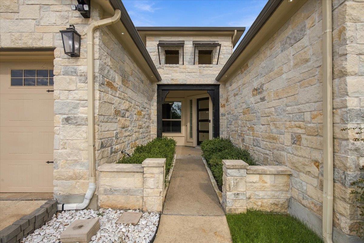
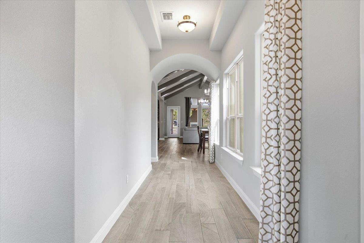
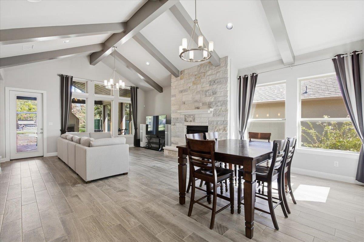
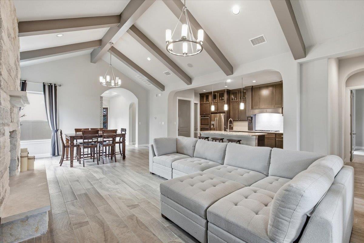
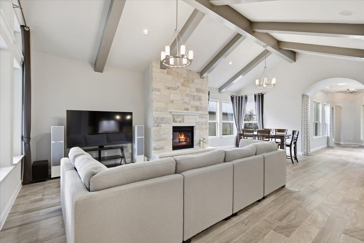
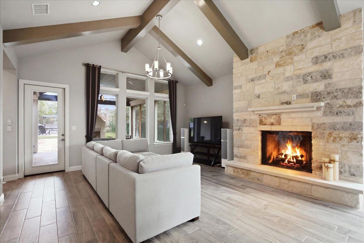
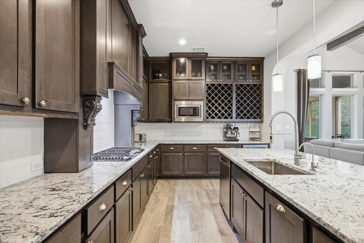
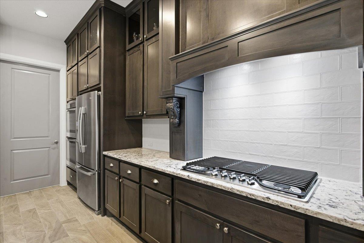
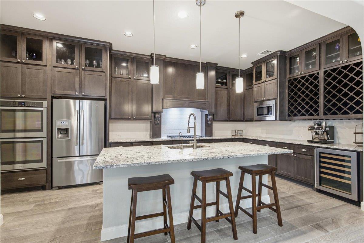
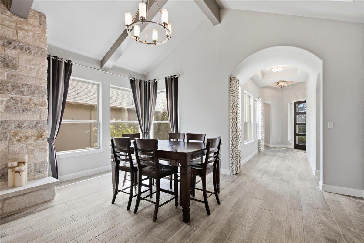
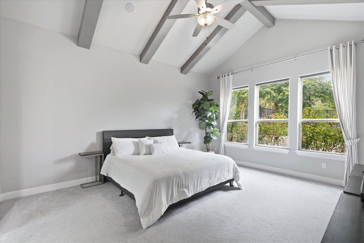
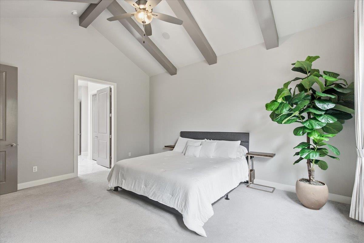
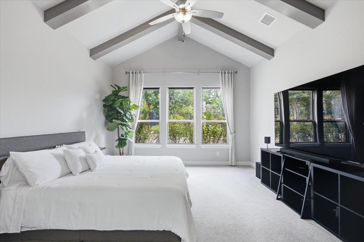
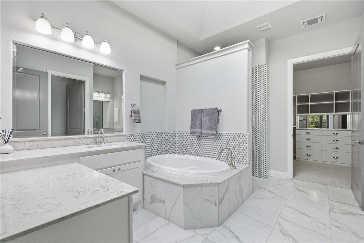
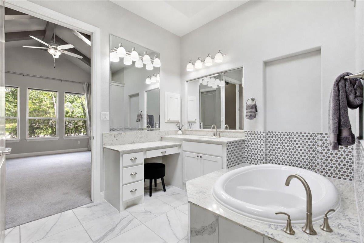
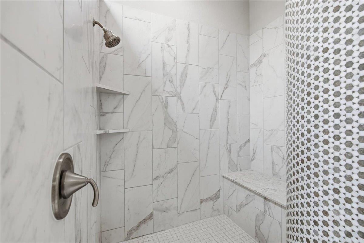
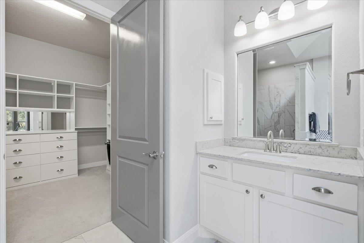
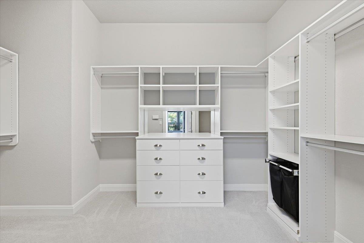
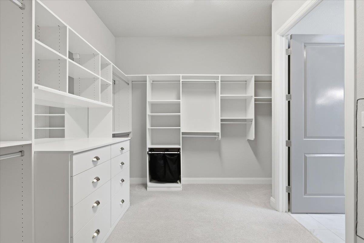
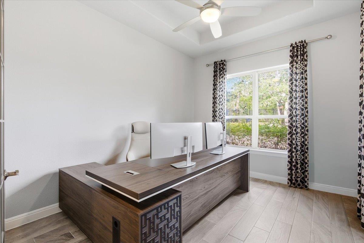
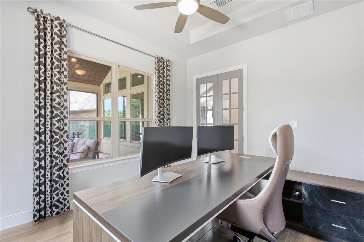
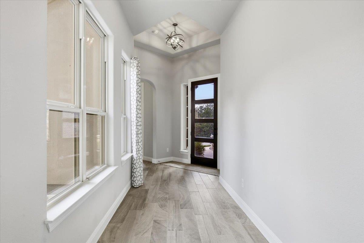
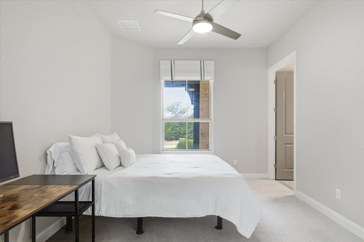
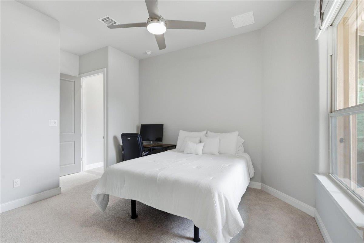
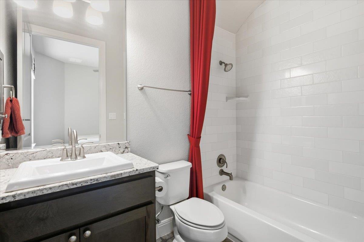
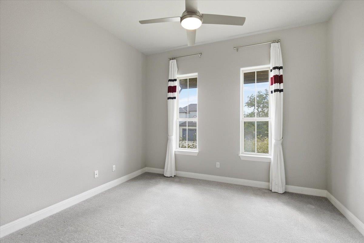
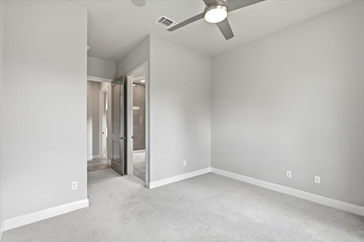
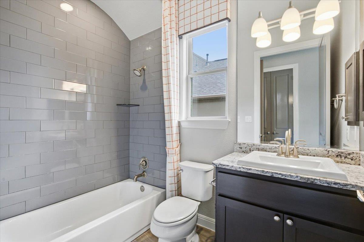
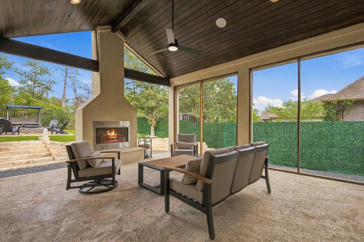
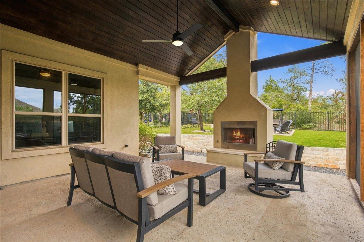
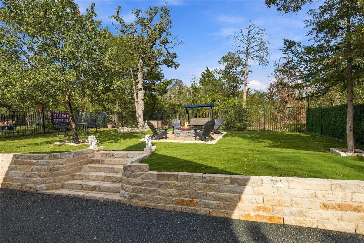
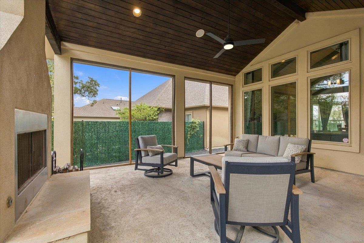
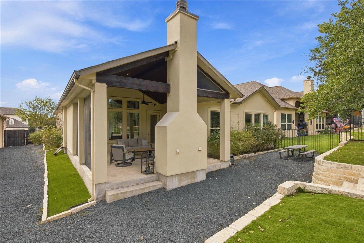
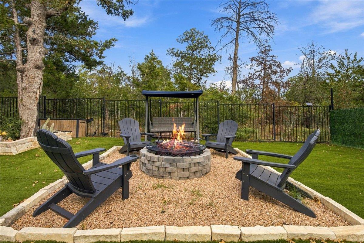
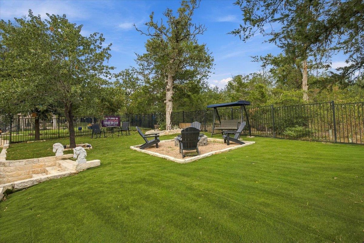
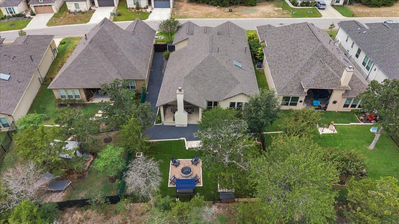
Experience refined living in this Executive Custom-Built Home, ideally situated within the gated Parklands section of The Colony. A former model home, this exceptional residence showcases elevated finishes, thoughtful upgrades, and attention to detail throughout. Designed for entertaining and comfortable everyday living, the open-concept floor plan seamlessly connects the living, dining, and kitchen areas. The beautifully appointed kitchen features Whirlpool appliances, granite countertops, custom Kent Moore cabinetry, and a large walk-in pantry. The expansive primary suite is a private retreat with a vaulted beamed ceiling and spa-inspired bath featuring dual vanities, a soaking tub, accessible walk-in shower, and generous walk-in closet with custom built-ins. Just steps away, the private office or study is ideal for working from home, reading, or relaxing. Wide 36-inch doors throughout enhance accessibility and ease of movement. Outdoor living is equally inviting with a covered patio and fireplace overlooking the peaceful wooded greenbelt. A Zoysia front lawn and fully turfed backyard offer year-round greenery with effortless upkeep, while wrought-iron fencing preserves the picturesque views. The extended garage offers room for an oversized vehicle, third car, golf cart, or additional storage. This remarkable home combines offers custom craftsmanship, gated living, thoughtful accessibility, a serene greenbelt setting and an elevated lock-and-leave lifestyle in one of The Colony's desirable enclaves. Convenient access to ABIA, Circuit of The Americas, The Boring Company, SpaceX, Tesla, and Hyatt Regency Lost Pines Resort & Spa puts major employers, entertainment, travel, and resort amenities within easy reach.
Details
| MLS # | 7739942 |
|---|---|
| Listing Type | For Sale |
| Style | House |
| HOA Dues | $159 |
| Sub-Type | Resale |
| Status | Active |
| Year | 2016 |
| Days On Site | 42 |
| Listing Provided By | Kuper Sotheby's Int'l Realty | Roxanne Hayes |
Features
| Bed(s) | 3 |
|---|---|
| Bath(s) | 4 Total |
| SQ Feet | 2,377 |
| Garage | 2 |
| Story(s) | 1 |
| Acreage | 0.23 |
| Water Front | Yes |
| Property View | Neighborhood, Park, Greenbelt, Tr |
Interior
| Interior Features | Breakfast Bar, Ceiling Fan(s), Beamed Ceilings, Ceiling-High, Granite Counters, Double Vanity, Entrance Foyer, High Speed Internet, In-Law Floorplan, Kitchen Island, Multiple Living Areas, No Interior Steps, Open Floorplan, Pantry, Primary Bedroom on Main, Soaking Tub, Storage, Walk-In Closet(s), Wired for Data |
|---|---|
| Cooling | Central Air, Electric |
| Heating | Central, Natural Gas |
| Appliances | Built-In Electric Oven, Dishwasher, Disposal, Gas Cooktop, Microwave, Double Oven, Plumbed For Ice Maker, Free-Standing Refrigerator, Self Cleaning Oven, Stainless Steel Appliance(s), Vented Exhaust Fan, Water Heater, Wine Refrigerator |
| Fireplace Features | Electric, Gas Log, Gas Starter, Glass Doors, Great Room, Masonry, Outside, Raised Hearth, Wood Burning |
| Fireplaces Total | 2 |
| Window Features | Drapes, Double Pane Windows, Screens, Skylight(s), Vinyl Windows, Window Treatments |
| Flooring | Carpet, Tile |
Exterior
| Exterior Features | Gutters Full |
|---|---|
| Roof | Composition, Shingle |
| Foundation Details | Slab |
| Lot Features | Back Yard, Front Yard, Interior Lot, Private Maintained Road, Sloped Up, Sprinkler - Automatic, Sprinklers In Rear, Sprinklers In Front, Sprinklers On Side, Views |
| Patio And Porch Features | Covered, Front Porch, Porch, Rear Porch |
| Fencing | Back Yard, Wrought Iron |
| Construction Materials | Frame, Stone, Stucco |
| Security Features | Prewired, Smoke Detector(s) |
Parking
| Parking Features | Attached, Door-Single, Garage, Garage Door Opener, Garage Faces Front, Golf Cart Garage, Oversized, Tandem |
|---|---|
| Garage Spaces | 2 |
Utilities
| Utilities | Electricity Connected, Natural Gas Connected, Underground Utilities, Water Connected |
|---|---|
| Sewer | MUD |
Other
| List Aor | Austin Board Of Realtors |
|---|
Taxes
| Property | 14587 |
|---|
Area Information
| State | TX |
|---|---|
| County | Bastrop |
| City | Bastrop |
| Zip Code | 78602 |
| Area | BW |
| Community Name | The Colony Mud 1E Sec 2 Ph |
| School District | Bastrop ISD |
| Elementary School | Colony Oaks |
| High School | Cedar Creek |
| Listing VS Median (in The Colony Mud 1E Sec 2 Ph) | |
Price: $539,000 low | high Med: $469,450 sqft: 2,377 low | high Med: 2,195 $ / sqft: $227 low | high Med: $213 On site: 42 low | high Med: 145 | |
Market Activity 78602
Request a showing
Request a showing
 Listings courtesy of Austin Board of REALTORS® MLS as distributed by MLS GRID.
Based on information submitted to the MLS GRID as of November 17, 2026 at 8:57:02 PM PST All data is obtained from various sources and may not have been verified by broker or MLS GRID. Supplied Open House Information is subject to change without notice. All information should be independently reviewed and verified for accuracy. Properties may or may not be listed by the office/agent presenting the information.
The Digital Millennium Copyright Act of 1998, 17 U.S.C. § 512 (the “DMCA”) provides recourse for copyright owners who believe that material appearing on the Internet infringes their rights under U.S. copyright law. If you believe in good faith that any content or material made available in connection with our website or services infringes your copyright, you (or your agent) may send us a notice requesting that the content or material be removed, or access to it blocked. Notices must be sent in writing by email to DMCAnotice@MLSGrid.com.
“The DMCA requires that your notice of alleged copyright infringement include the following information: (1) description of the copyrighted work that is the subject of claimed infringement; (2) description of the alleged infringing content and information sufficient to permit us to locate the content; (3) contact information for you, including your address, telephone number and email address; (4) a statement by you that you have a good faith belief that the content in the manner complained of is not authorized by the copyright owner, or its agent, or by the operation of any law; (5) a statement by you, signed under penalty of perjury, that the information in the notification is accurate and that you have the authority to enforce the copyrights that are claimed to be infringed; and (6) a physical or electronic signature of the copyright owner or a person authorized to act on the copyright owner’s behalf. Failure to include all of the above information may result in the delay of the processing of your complaint.
Contact
Learn More About This Property

| State | TX |
|---|---|
| County | Bastrop |
| City | Bastrop |
| Zip Code | 78602 |
| Area | BW |
| Community Name | The Colony Mud 1E Sec 2 Ph |
| School District | Bastrop ISD |
| Elementary School | Colony Oaks |
| High School | Cedar Creek |
| Listing VS Median (in The Colony Mud 1E Sec 2 Ph) | |
Price: $539,000 low | high Med: $469,450 sqft: 2,377 low | high Med: 2,195 $ / sqft: $227 low | high Med: $213 On site: 42 low | high Med: 145 | |