1109 Midway Drive,Richardson, TX 75081
Richardson, TX 75081

Description
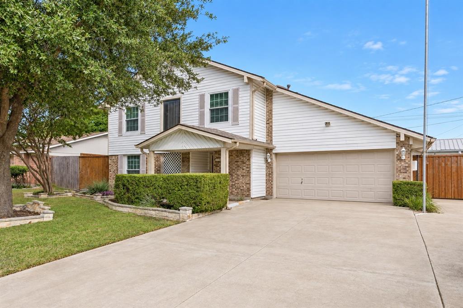
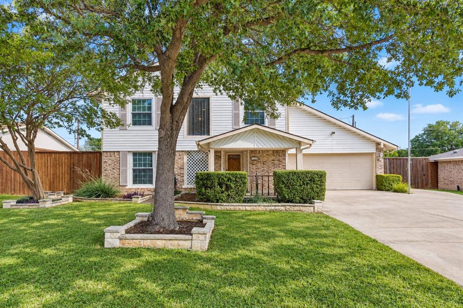
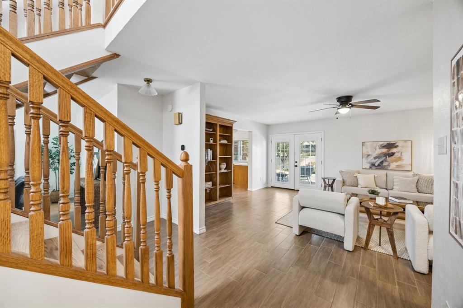
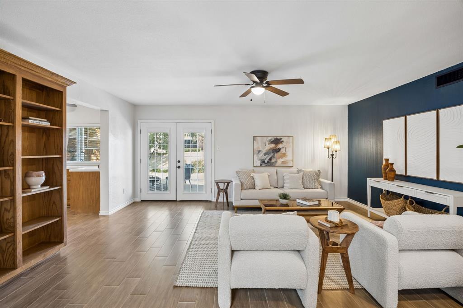
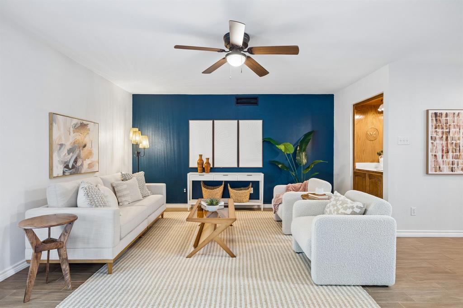
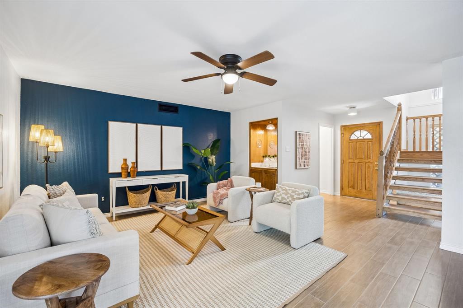
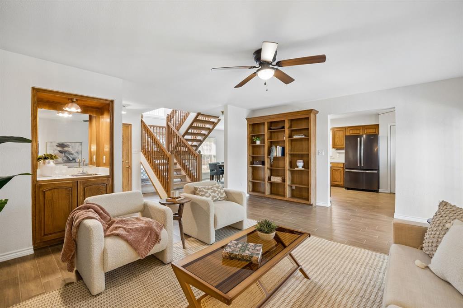
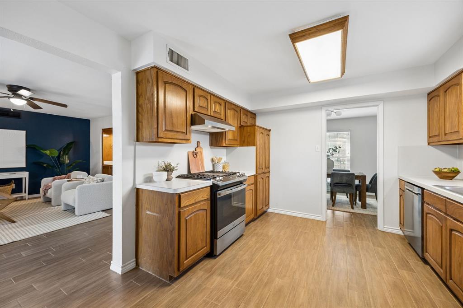
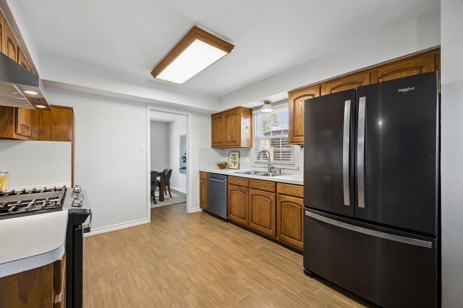
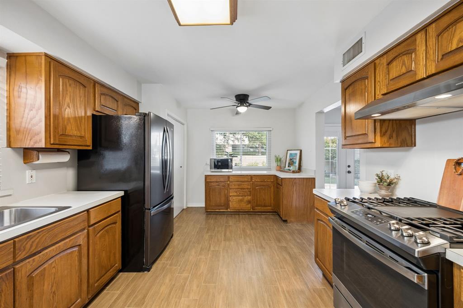
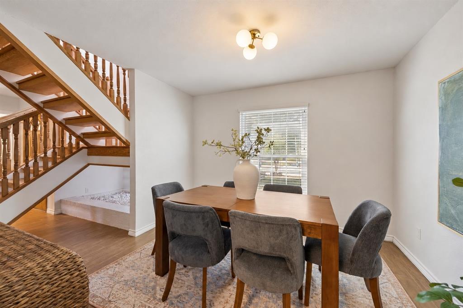
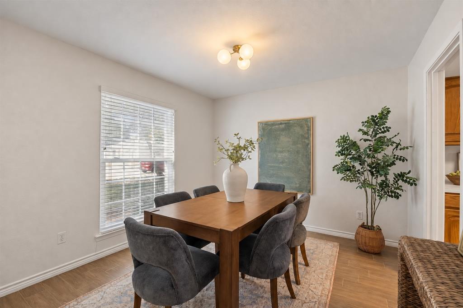
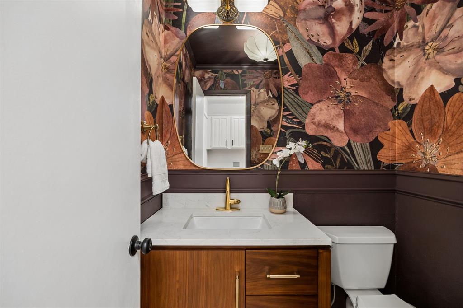
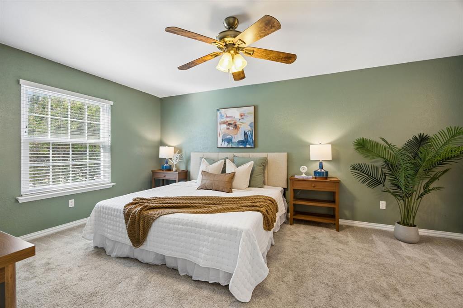
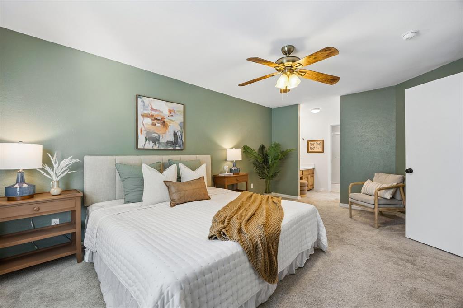
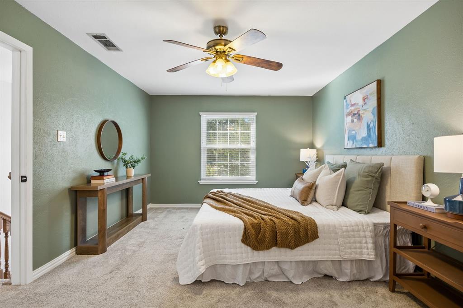
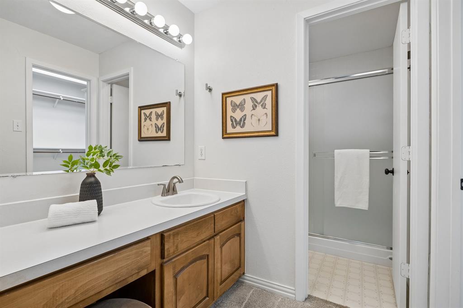
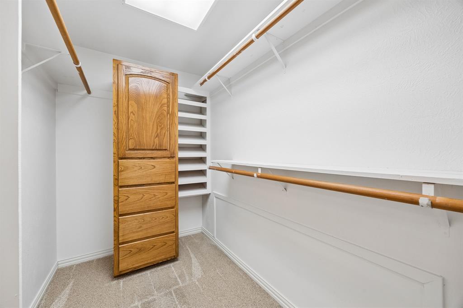
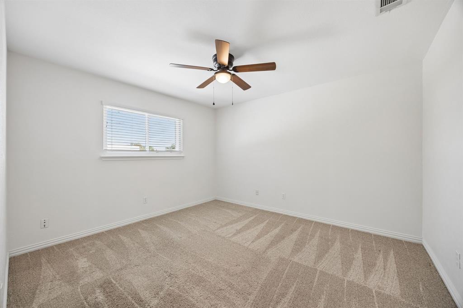
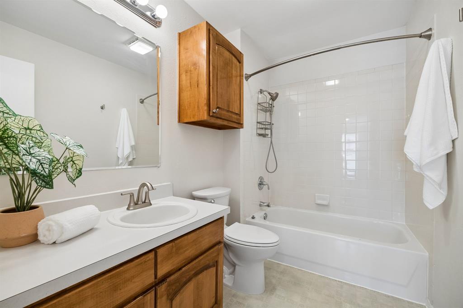
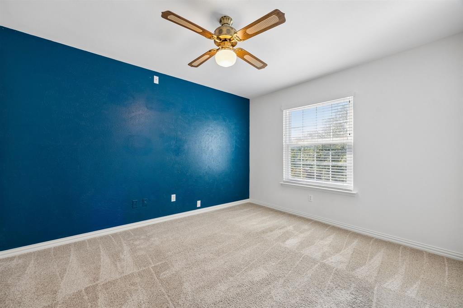
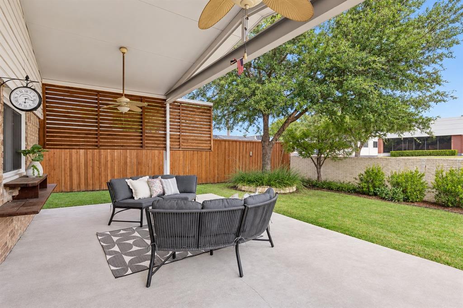
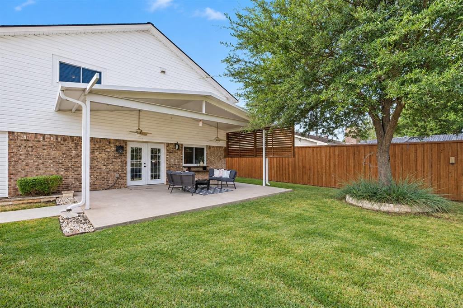
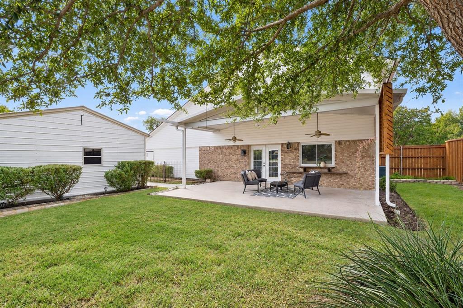
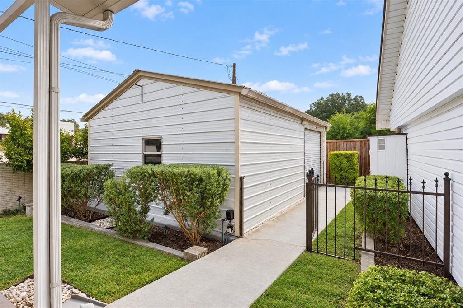
Welcome to 1109 Midway Drive, a charming 3-bedroom, 2.5-bath home offering 1,715 square feet of comfortable living space in a quiet, established Richardson neighborhood. With a functional floor plan, abundant natural light, and versatile indoor and outdoor spaces, this home provides an inviting setting for everyday living and entertaining. Inside, the spacious living area offers plenty of room to gather, relax, or host guests. Large windows fill the home with natural light, creating a bright and welcoming atmosphere throughout. Newly installed windows also enhance the home's energy efficiency and year-round comfort. The kitchen provides generous cabinetry and workspace, while the nearby dining area is well suited for everything from casual meals to holiday gatherings. The primary suite offers a private retreat with its own ensuite bathroom. Two additional bedrooms provide flexibility for guests, a home office, or hobbies, while a secondary full bathroom serves the additional bedrooms. A conveniently located half bathroom is ideal for visitors. One of the property's most distinctive features is the impressive 30-by-20-foot shed in the backyard. Fully powered and equipped with an air compressor, this versatile space is an exceptional find for a car enthusiast, hobbyist, craftsman, or anyone needing a substantial workshop or additional storage. The surrounding backyard still provides room to relax, entertain, garden, or create a personalized outdoor retreat. Conveniently located near Richardson Square, the home offers easy access to shopping, dining, entertainment, and major roadways. With comfortable living spaces, energy-efficient windows, and an unusually spacious powered workshop, 1109 Midway Drive offers a combination of convenience and versatility that is difficult to find.
Details
| MLS # | 21369906 |
|---|---|
| Listing Type | For Sale |
| Style | House |
| Sub-Type | Resale |
| Status | Pending |
| Year | 1977 |
| Days On Site | 60 |
| Listing Provided By | RE/MAX DFW Associates | Brianna Castillo |
Features
| Bed(s) | 3 |
|---|---|
| Bath(s) | 3 Total |
| SQ Feet | 1,715 |
| Garage | 2 |
| Story(s) | 2 |
| Acreage | 0.18 |
Interior
| Room Count | 10 |
|---|---|
| Cooling | Central Air |
| Heating | Central |
| Interior Features | Built-in Features, Decorative Lighting, Eat-in Kitchen, Pantry, Walk-In Closet(s), Wet Bar |
| Appliances | Gas Range, Refrigerator |
Exterior
| Exterior Features | Covered Patio/Porch, Private Yard, Storage |
|---|---|
| Roof | Composition, Shingle |
| Construction Materials | Brick |
| Foundation Details | Slab |
Parking
| Garage Yn | 1 |
|---|---|
| Attached Garage Yn | 1 |
| Parking Features | Driveway, Garage, Garage Faces Front, Garage Single Door |
Utilities
| Utilities | City Sewer, City Water |
|---|
Taxes
| Unexempt Taxes | 7862 |
|---|---|
| Tax Lot | 23 |
| Tax Block | D |
| Tax Legal Description | GLENVILLE MANOR REV BLK D LT 23 |
Area Information
| State | TX |
|---|---|
| County | Dallas |
| City | Richardson |
| Zip Code | 75081 |
| Area | Dallas |
| Community Name | Glenville Manor Rev |
| School District | Richardson ISD |
| Elementary School | Mark Twain |
| High School | Berkner |
| Listing VS Median (in Glenville Manor Rev) | |
Price: $384,900 low | high Med: $357,450 sqft: 1,715 low | high Med: 1,663 $ / sqft: $224 low | high Med: $215 On site: 60 low | high Med: 180 | |
Market Activity 75081
Request a showing
Request a showing
Contact
Learn More About This Property

| State | TX |
|---|---|
| County | Dallas |
| City | Richardson |
| Zip Code | 75081 |
| Area | Dallas |
| Community Name | Glenville Manor Rev |
| School District | Richardson ISD |
| Elementary School | Mark Twain |
| High School | Berkner |
| Listing VS Median (in Glenville Manor Rev) | |
Price: $384,900 low | high Med: $357,450 sqft: 1,715 low | high Med: 1,663 $ / sqft: $224 low | high Med: $215 On site: 60 low | high Med: 180 | |