
Description
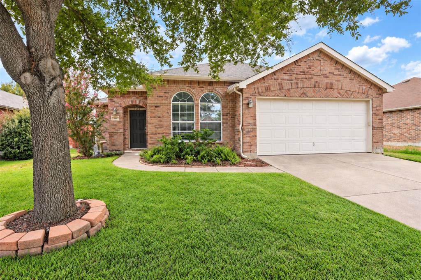
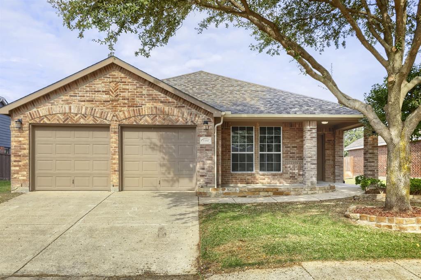
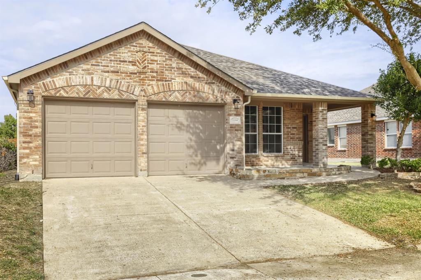
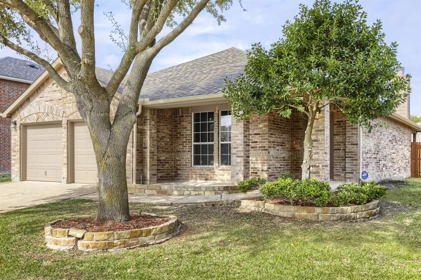
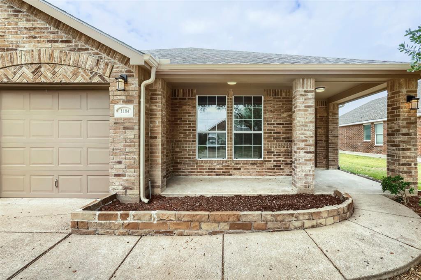
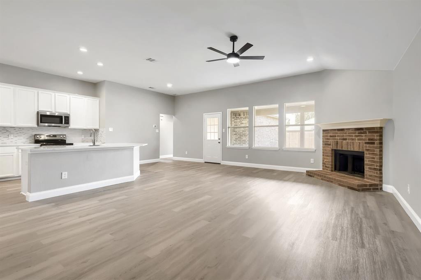
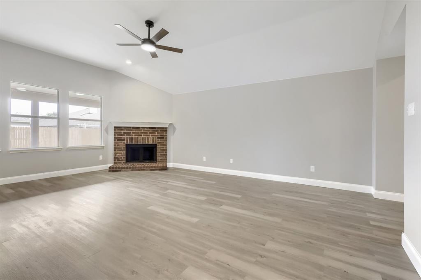
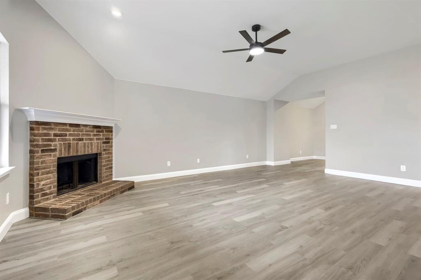
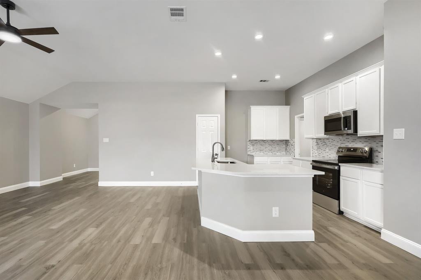
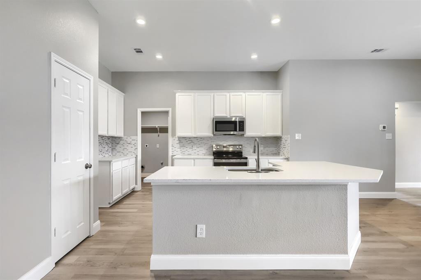
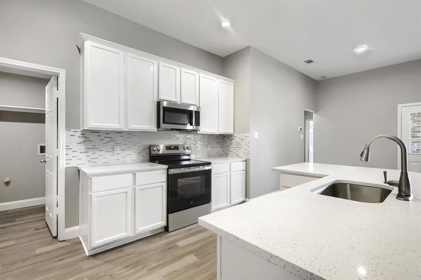
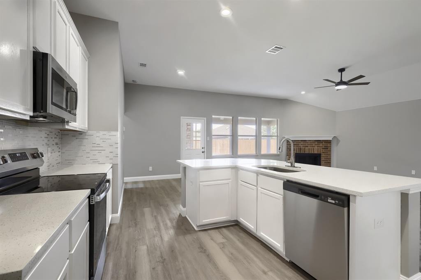
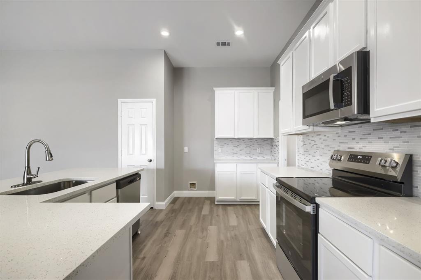
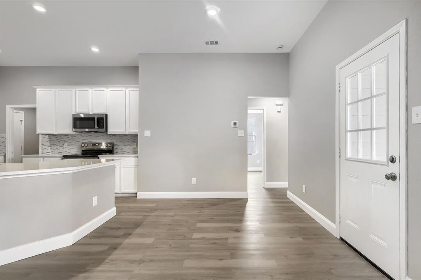
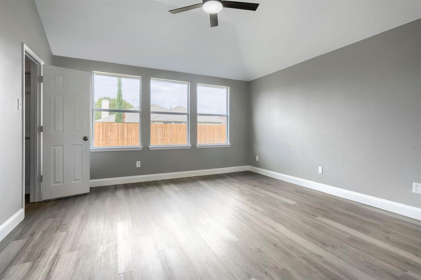
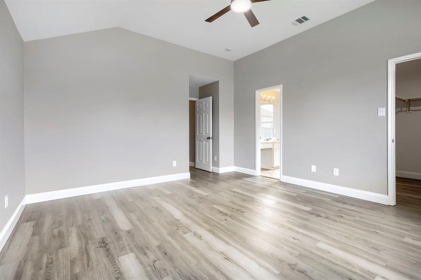
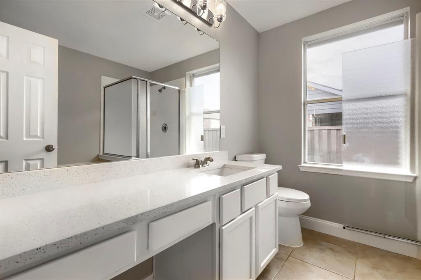
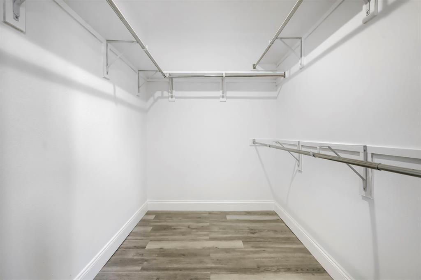
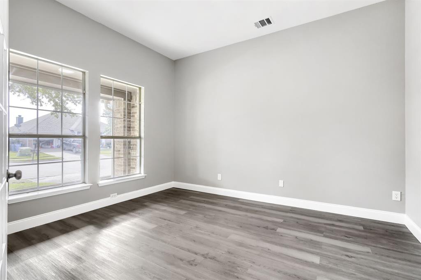
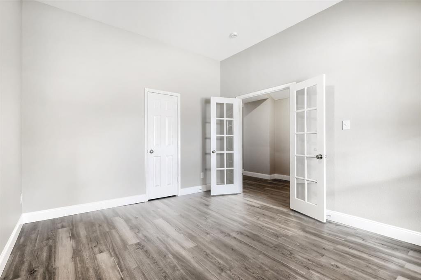
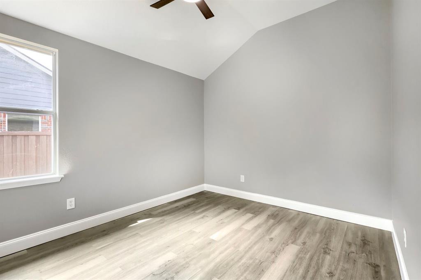
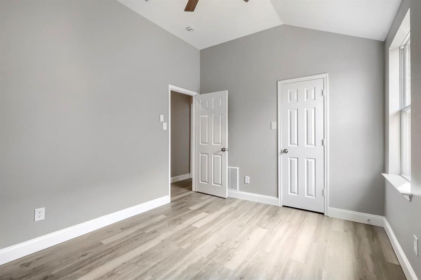
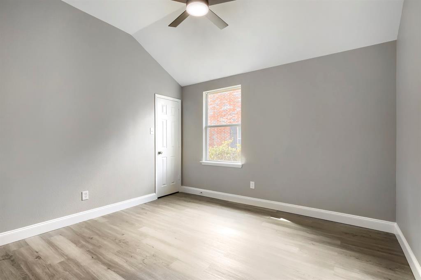
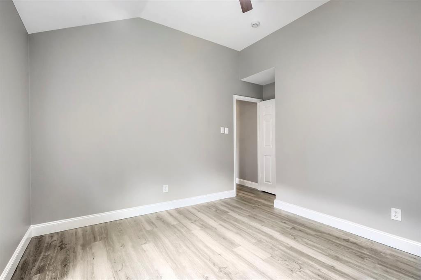
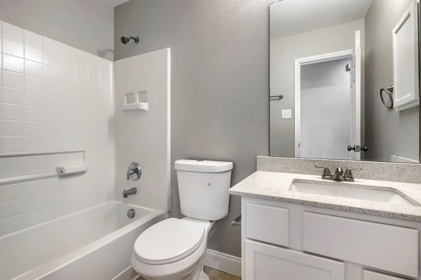
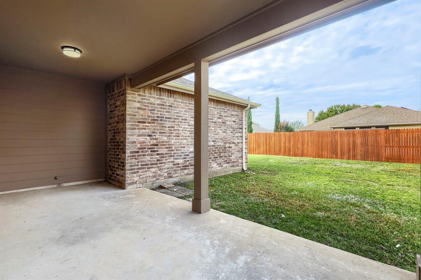
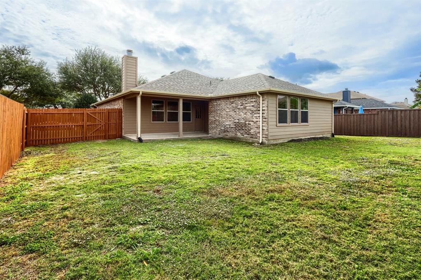
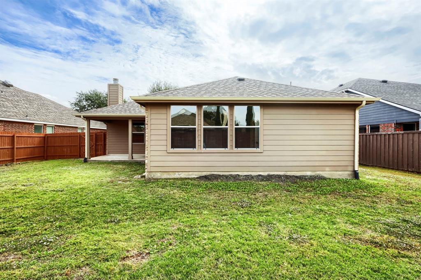
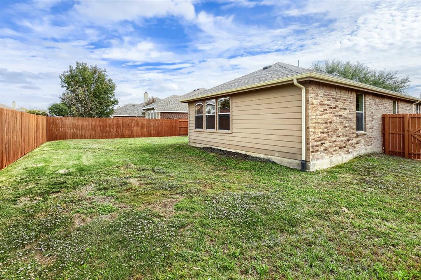
Room for everyone in this four bedroom, single story brick home in Travis Ranch, one of Forney's most amenity rich communities. Arched herringbone brick over the two car garage, a covered front porch, and a mature shade tree welcome you home. Inside, wood look luxury vinyl plank flooring, crisp white trim, soft gray paint, and recessed lighting run throughout. The vaulted living room centers on a brick corner fireplace and flows right into the kitchen, where white shaker cabinetry, quartz countertops, a glass mosaic backsplash, stainless steel appliances, a walk in pantry, and an oversized island with an undermount sink and seating make it the heart of the home. The breakfast area opens to the covered patio for easy indoor and outdoor living. The four bedroom floor plan gives you true flexibility. The primary suite is a private retreat with a vaulted ceiling, three large windows overlooking the backyard, a spacious walk in closet, and a bath with an extended quartz vanity, built in makeup space, and walk in shower. Three additional bedrooms, each with a ceiling fan, are ready for kids, guests, a home office, or a hobby room, and they share a secondary bath with matching quartz and a tub and shower combo. Out back, the lighted covered patio overlooks a huge backyard. Travis Ranch offers a resort style pool, splash pad, inline hockey rink, covered playgrounds, sports fields, and miles of greenbelt trails, with Lewis Elementary inside the neighborhood and Highway 80 minutes away for a straight shot into Dallas. Schedule your showing today.
Details
| MLS # | 21426189 |
|---|---|
| Listing Type | For Sale |
| Style | House |
| HOA Dues | $440 |
| Sub-Type | Resale |
| Status | Active |
| Year | 2006 |
| Days On Site | 7 |
| Listing Provided By | DVC Realty TX LLC | Robert Vernon |
Features
| Bed(s) | 4 |
|---|---|
| Bath(s) | 2 Total |
| SQ Feet | 1,803 |
| Garage | 2 |
| Story(s) | 1 |
| Acreage | 0.18 |
Interior
| Room Count | 5 |
|---|---|
| Cooling | Ceiling Fan(s), Central Air, Electric |
| Heating | Central, Electric |
| Interior Features | Cable TV Available, Decorative Lighting, Eat-in Kitchen, Granite Counters, Kitchen Island |
| Appliances | Dishwasher, Disposal, Electric Range, Microwave |
| Fireplace Features | Wood Burning |
Exterior
| Exterior Features | Covered Patio/Porch |
|---|---|
| Roof | Composition |
| Security Features | Prewired |
| Foundation Details | Slab |
Parking
| Garage Yn | 1 |
|---|---|
| Attached Garage Yn | 1 |
| Parking Features | Garage Faces Front |
Utilities
| Utilities | Concrete, Curbs, MUD Sewer, MUD Water, Sidewalk, Underground Utilities |
|---|
Taxes
| Unexempt Taxes | 6637 |
|---|---|
| Tax Lot | 13 |
| Tax Block | H |
| Tax Legal Description | TRAVIS RANCH PH 2A, BLOCK H, LOT 13 |
Area Information
| State | TX |
|---|---|
| County | Kaufman |
| City | Forney |
| Zip Code | 75126 |
| Area | Kaufman |
| Community Name | Travis Ranch Ph 2a |
| School District | Forney ISD |
| Elementary School | Lewis |
| High School | North Forney |
| Listing VS Median (in Travis Ranch Ph 2a) | |
Price: $244,900 low | high Med: $279,450 sqft: 1,803 low | high Med: 2,169 $ / sqft: $136 low | high Med: $132 On site: 7 low | high Med: 97.5 | |
Market Activity 75126
Request a showing
Request a showing
Contact
Learn More About This Property

| State | TX |
|---|---|
| County | Kaufman |
| City | Forney |
| Zip Code | 75126 |
| Area | Kaufman |
| Community Name | Travis Ranch Ph 2a |
| School District | Forney ISD |
| Elementary School | Lewis |
| High School | North Forney |
| Listing VS Median (in Travis Ranch Ph 2a) | |
Price: $244,900 low | high Med: $279,450 sqft: 1,803 low | high Med: 2,169 $ / sqft: $136 low | high Med: $132 On site: 7 low | high Med: 97.5 | |