
Description
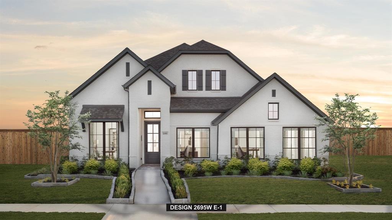
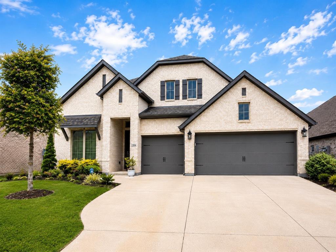
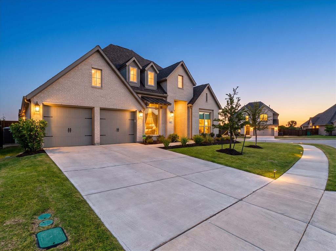
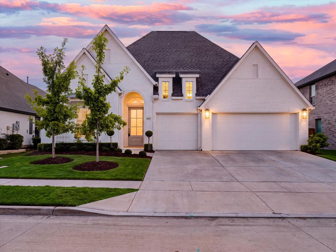
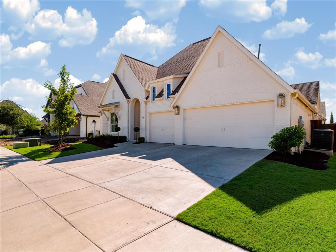
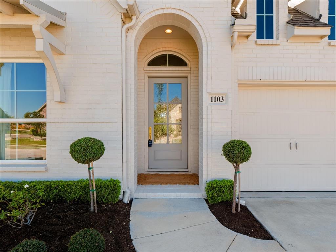
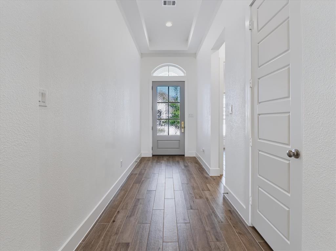
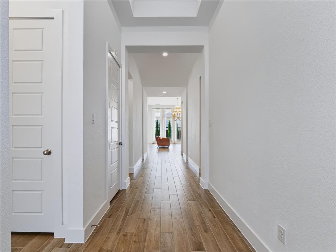
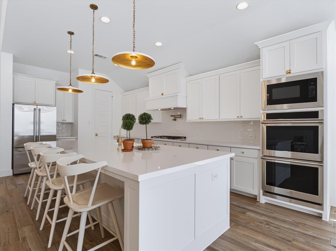
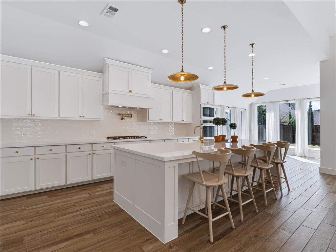
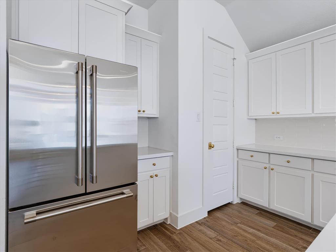
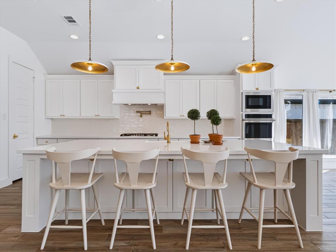
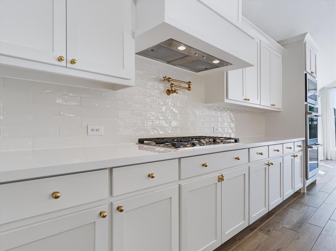
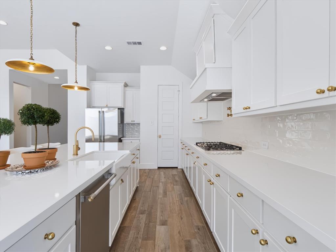
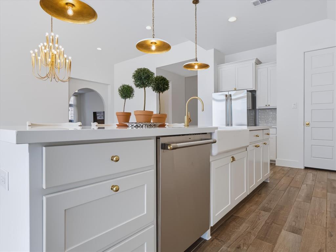
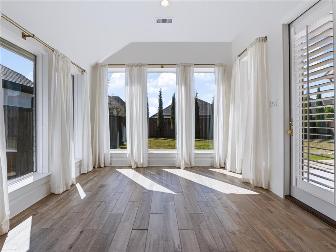
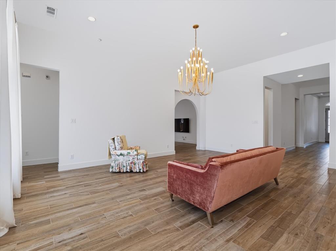
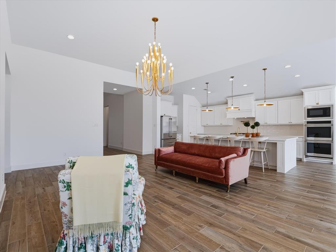
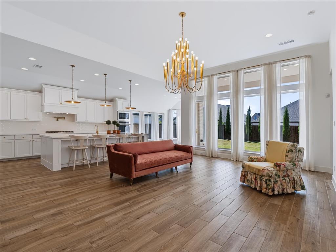
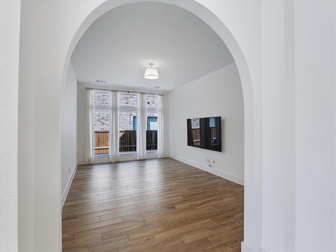
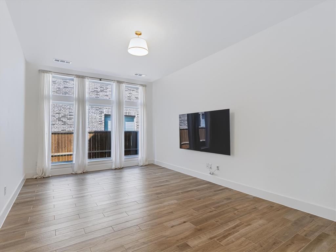
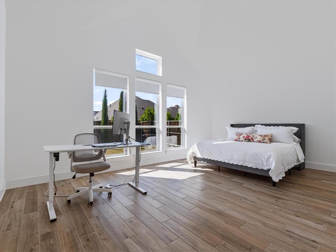
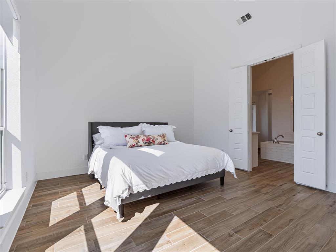
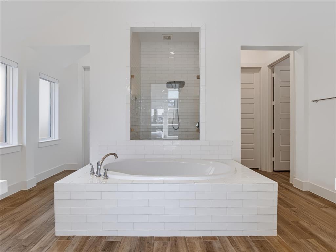
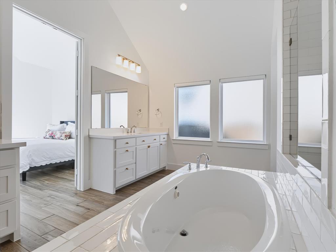
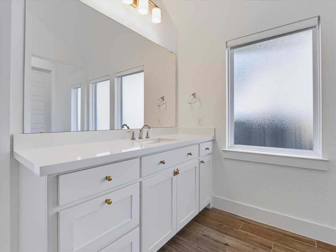
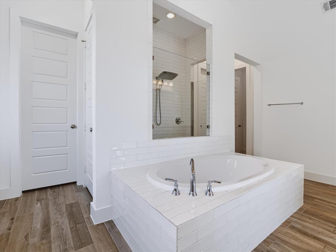
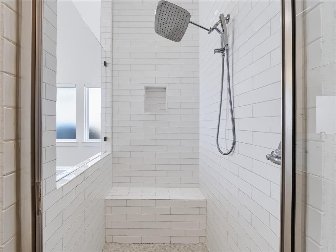
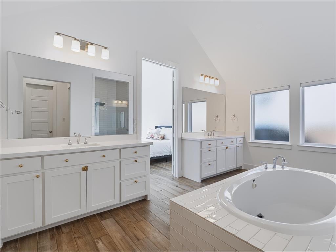
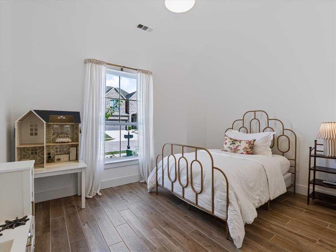
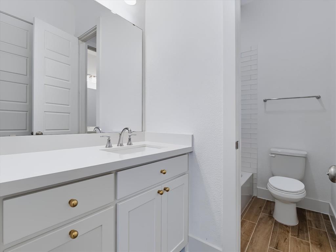
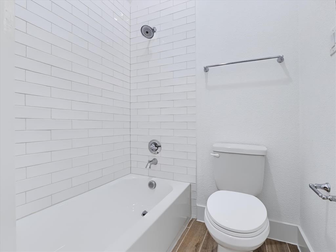
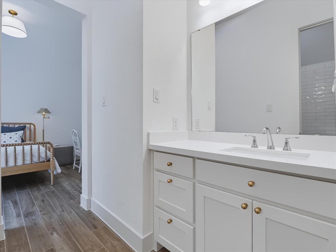
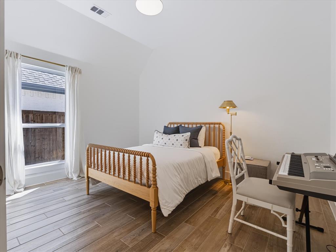
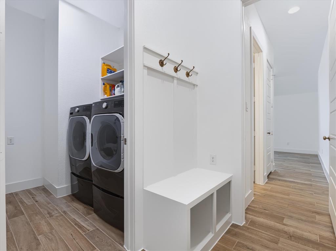
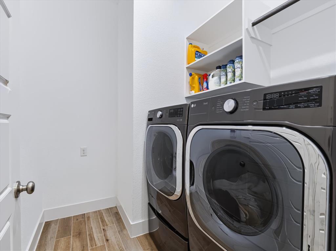
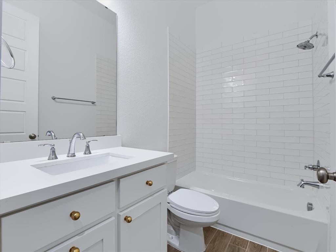
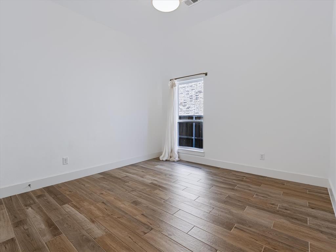
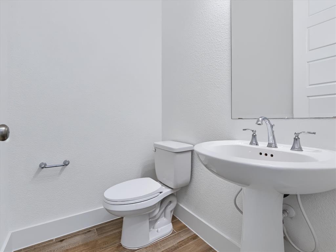
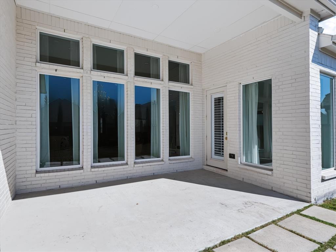
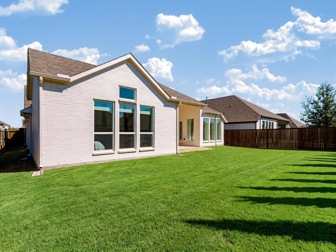
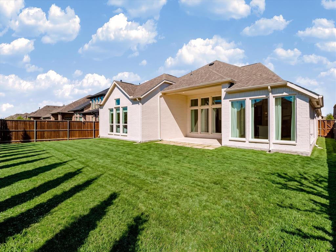
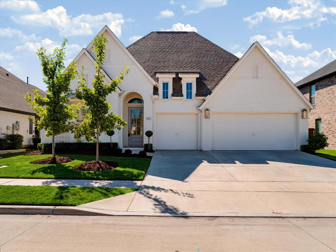
Experience elevated single-story living in the highly sought-after Devonshire community of Forney! Offering 2,829 square feet, 4 bedrooms, 4 full bathrooms, and a 3-car garage, this stunning home combines timeless architecture, designer finishes, and exceptional functionality. A striking white brick exterior, arched entry, and beautiful landscaping create impressive curb appeal. Inside, soaring ceilings, expansive windows, wood-look tile flooring, and abundant natural light welcome you into a breathtaking open-concept living space accented by a statement gold chandelier. The showstopping gourmet kitchen features an oversized quartz island with seating, white cabinetry, gold hardware, designer pendant lighting, a farmhouse sink, stainless steel appliances, double ovens, gas cooktop, subway tile backsplash, and pot filler. The spacious primary suite offers a peaceful retreat with vaulted ceilings and oversized windows. Its spa-inspired bathroom showcases separate vanities, a soaking tub, and a glass-enclosed shower with rainfall and handheld fixtures. Three additional bedrooms and full bathrooms provide flexibility, while a separate living area with an elegant arched opening is ideal for a media room, lounge, or entertaining space. Additional highlights include a built-in mudroom, spacious laundry room, ample storage, and a covered patio overlooking the beautifully maintained backyard, perfect for relaxing or entertaining. Enjoy Devonshire's resort-style amenities, including swimming pools, splash pad, scenic trails, ponds, playgrounds, sports courts, dog park, and community gathering spaces. Conveniently located near shopping, dining, and major commuter routes, this exceptional home offers sophisticated design, comfortable living, and an outstanding community lifestyle. Discover the best of single-story living in Devonshire!
Details
| MLS # | 21415309 |
|---|---|
| Listing Type | For Sale |
| Style | House |
| HOA Dues | $195 |
| Sub-Type | Resale |
| Status | Active |
| Year | 2022 |
| Days On Site | 19 |
| Listing Provided By | INC Realty, LLC | Curtis Petersen |
Features
| Bed(s) | 4 |
|---|---|
| Bath(s) | 4 Total |
| SQ Feet | 2,829 |
| Garage | 3 |
| Story(s) | 1 |
| Acreage | 0.18 |
Interior
| Room Count | 3 |
|---|---|
| Cooling | Ceiling Fan(s), Central Air, Electric |
| Heating | Central, Natural Gas |
| Interior Features | Pantry |
| Appliances | Dishwasher, Disposal, Microwave, Tankless Water Heater |
Exterior
| Roof | Shingle |
|---|---|
| Security Features | Security System Owned, Smoke Detector(s) |
| Construction Materials | Brick |
| Foundation Details | Slab |
Parking
| Garage Yn | 1 |
|---|---|
| Attached Garage Yn | 1 |
| Parking Features | Driveway |
Utilities
| Utilities | MUD Sewer, MUD Water |
|---|
Taxes
| Unexempt Taxes | 12843 |
|---|---|
| Tax Lot | 7 |
| Tax Block | 41 |
| Tax Legal Description | DEVONSHIRE VILLAGE 13A, BLOCK 41, LOT 7 |
Area Information
| State | TX |
|---|---|
| County | Kaufman |
| City | Forney |
| Zip Code | 75126 |
| Area | Kaufman |
| Community Name | Devonshire Village 13a |
| School District | Forney ISD |
| Elementary School | Griffin |
| High School | North Forney |
| Listing VS Median (in Devonshire Village 13a) | |
Price: $565,000 low | high Med: $419,000 sqft: 2,829 low | high Med: 2,864 $ / sqft: $200 low | high Med: $147 On site: 19 low | high Med: 160.5 | |
Market Activity 75126
Request a showing
Request a showing
Contact
Learn More About This Property

| State | TX |
|---|---|
| County | Kaufman |
| City | Forney |
| Zip Code | 75126 |
| Area | Kaufman |
| Community Name | Devonshire Village 13a |
| School District | Forney ISD |
| Elementary School | Griffin |
| High School | North Forney |
| Listing VS Median (in Devonshire Village 13a) | |
Price: $565,000 low | high Med: $419,000 sqft: 2,829 low | high Med: 2,864 $ / sqft: $200 low | high Med: $147 On site: 19 low | high Med: 160.5 | |