

Description
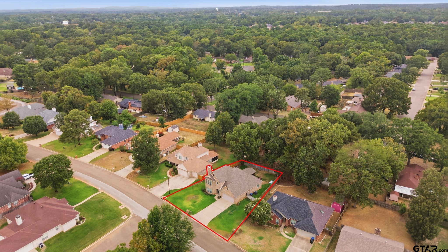
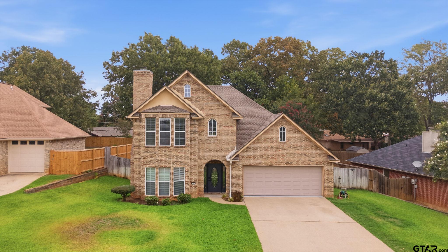
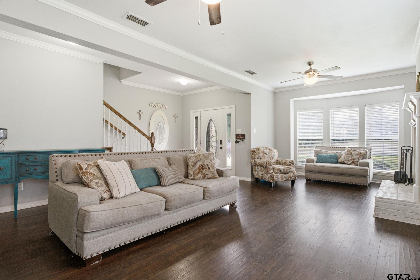
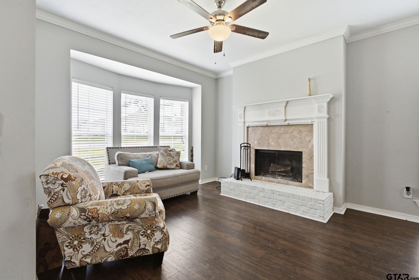
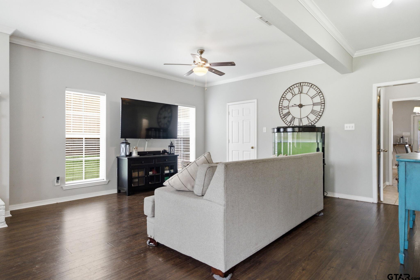
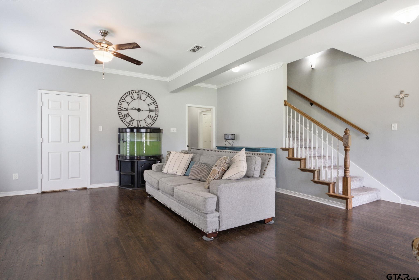
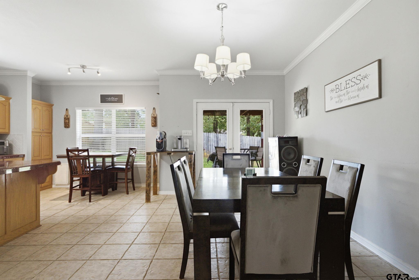
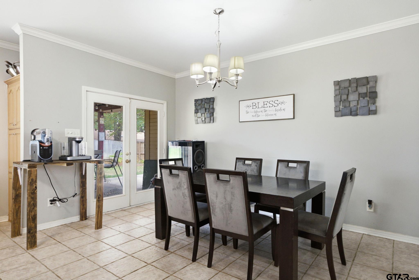
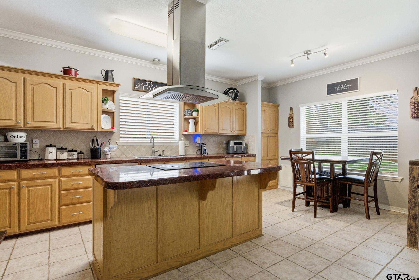
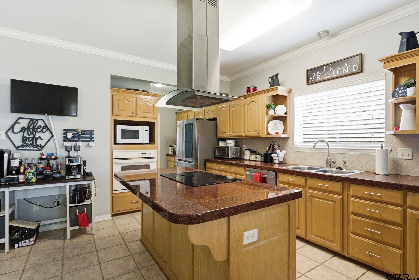
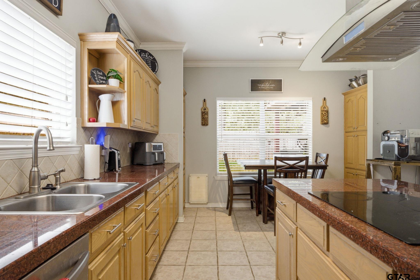
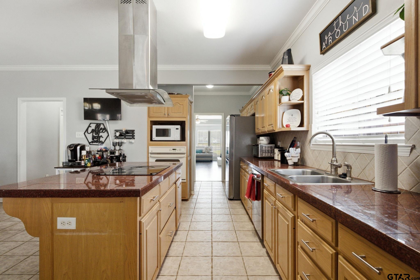
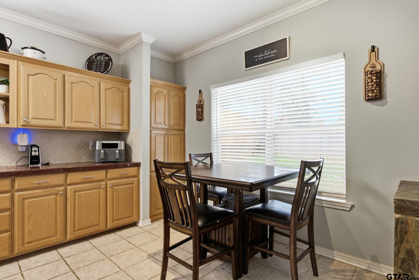
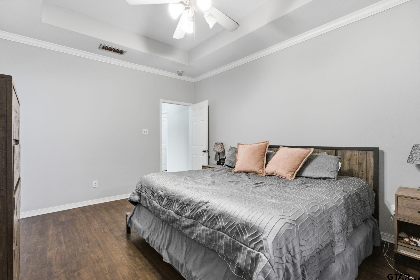
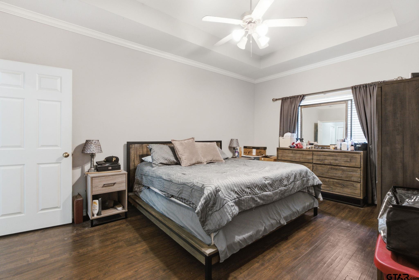
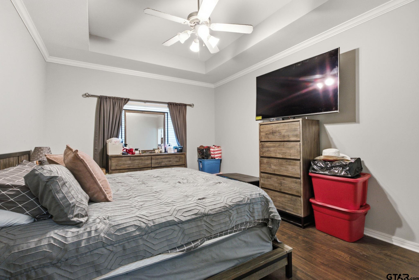
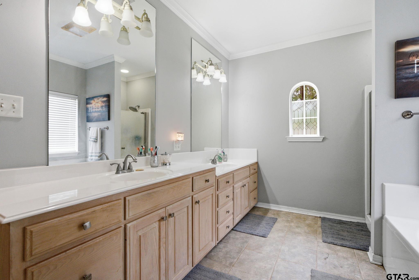
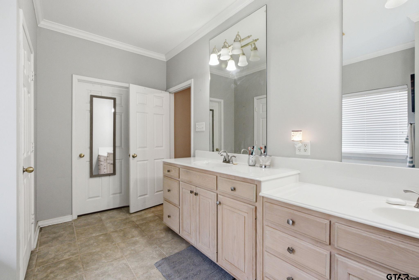
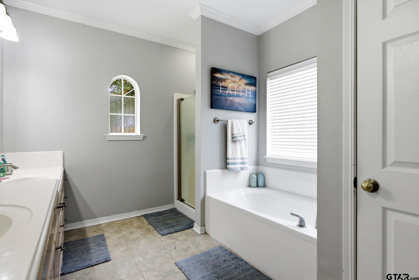
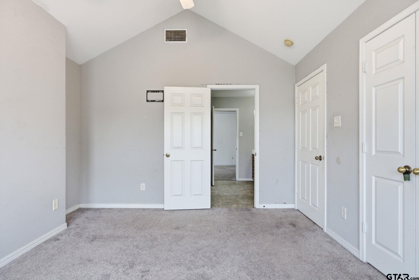
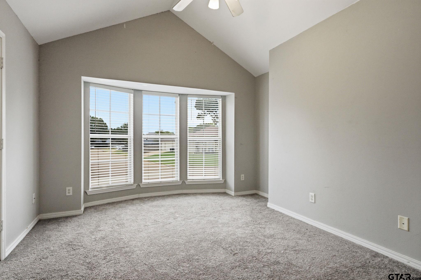
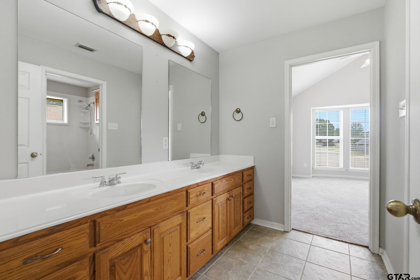
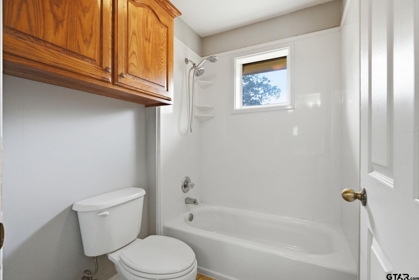
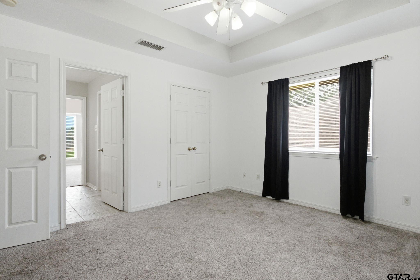
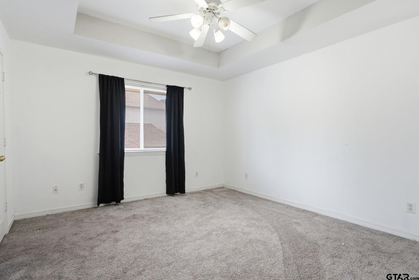
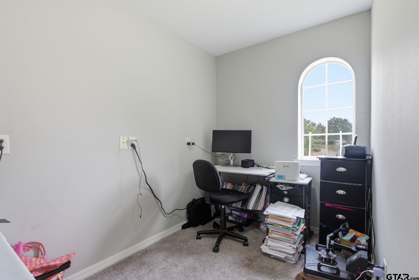
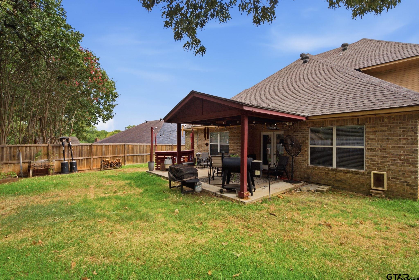
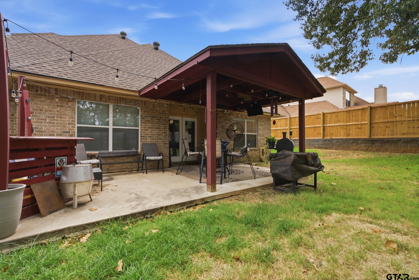
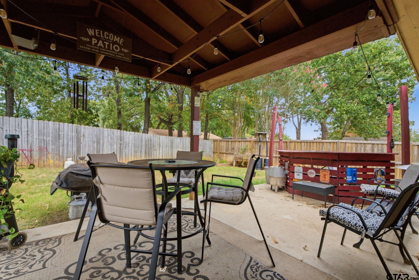
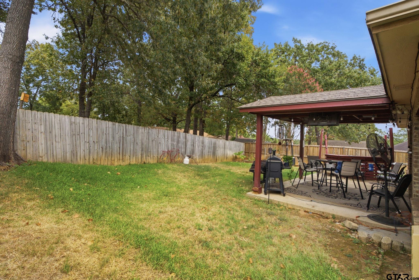
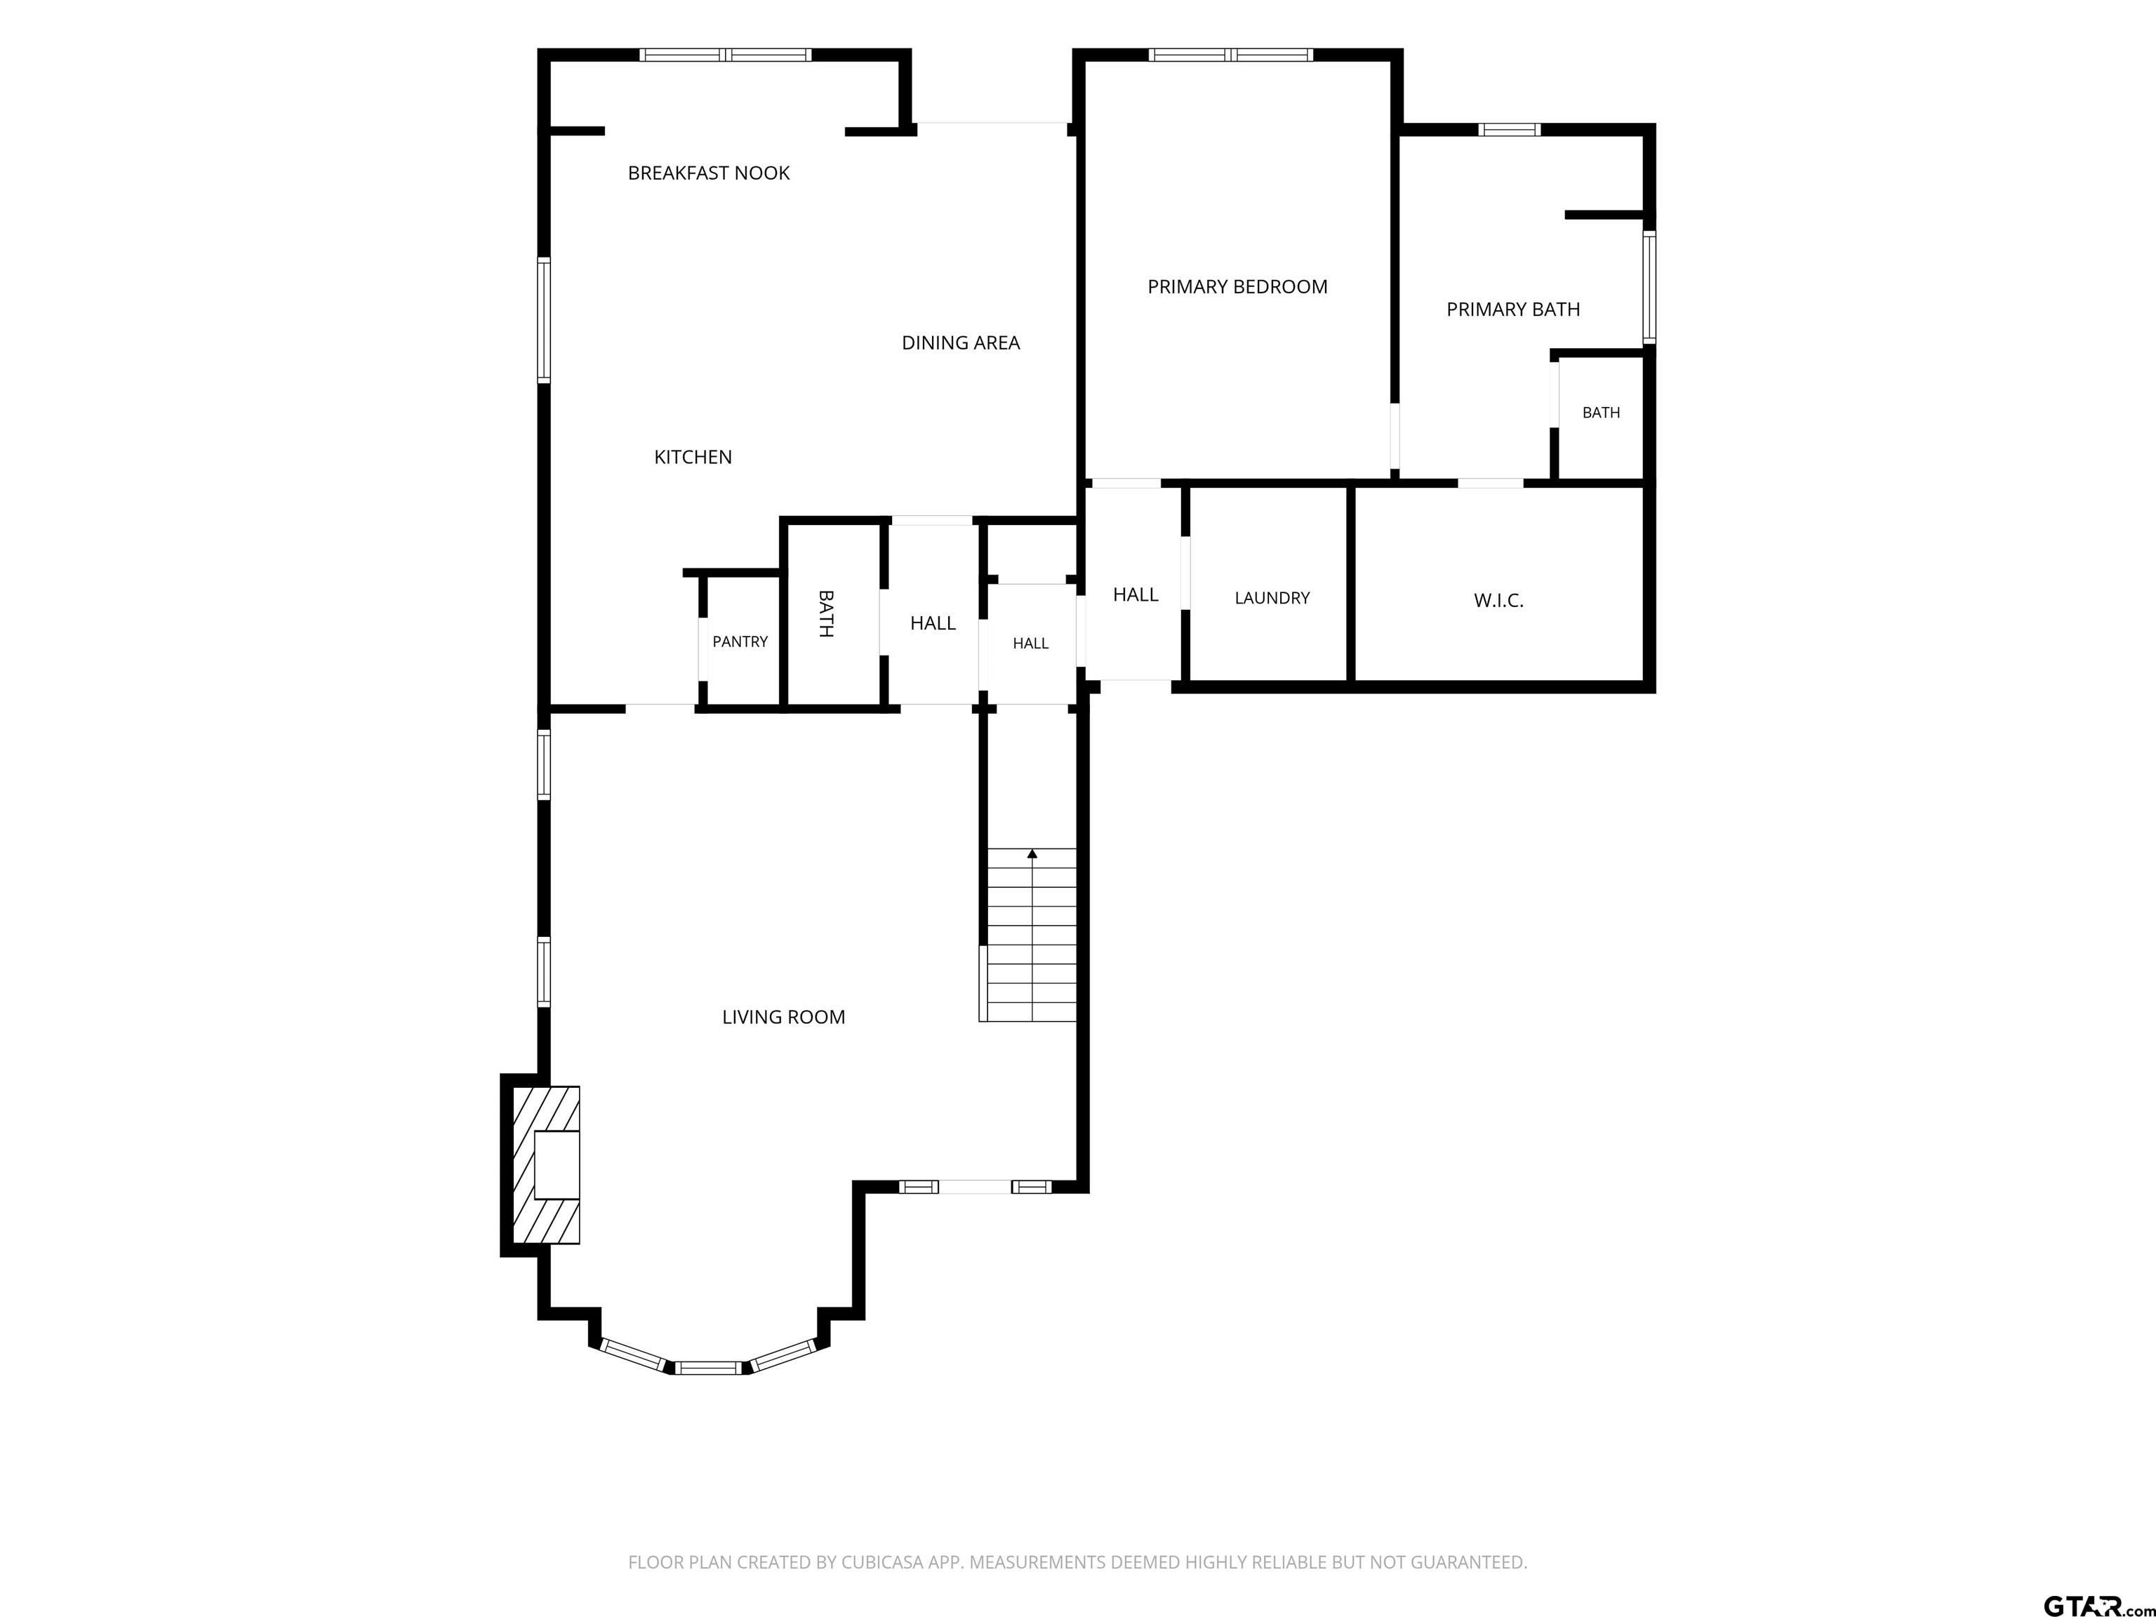
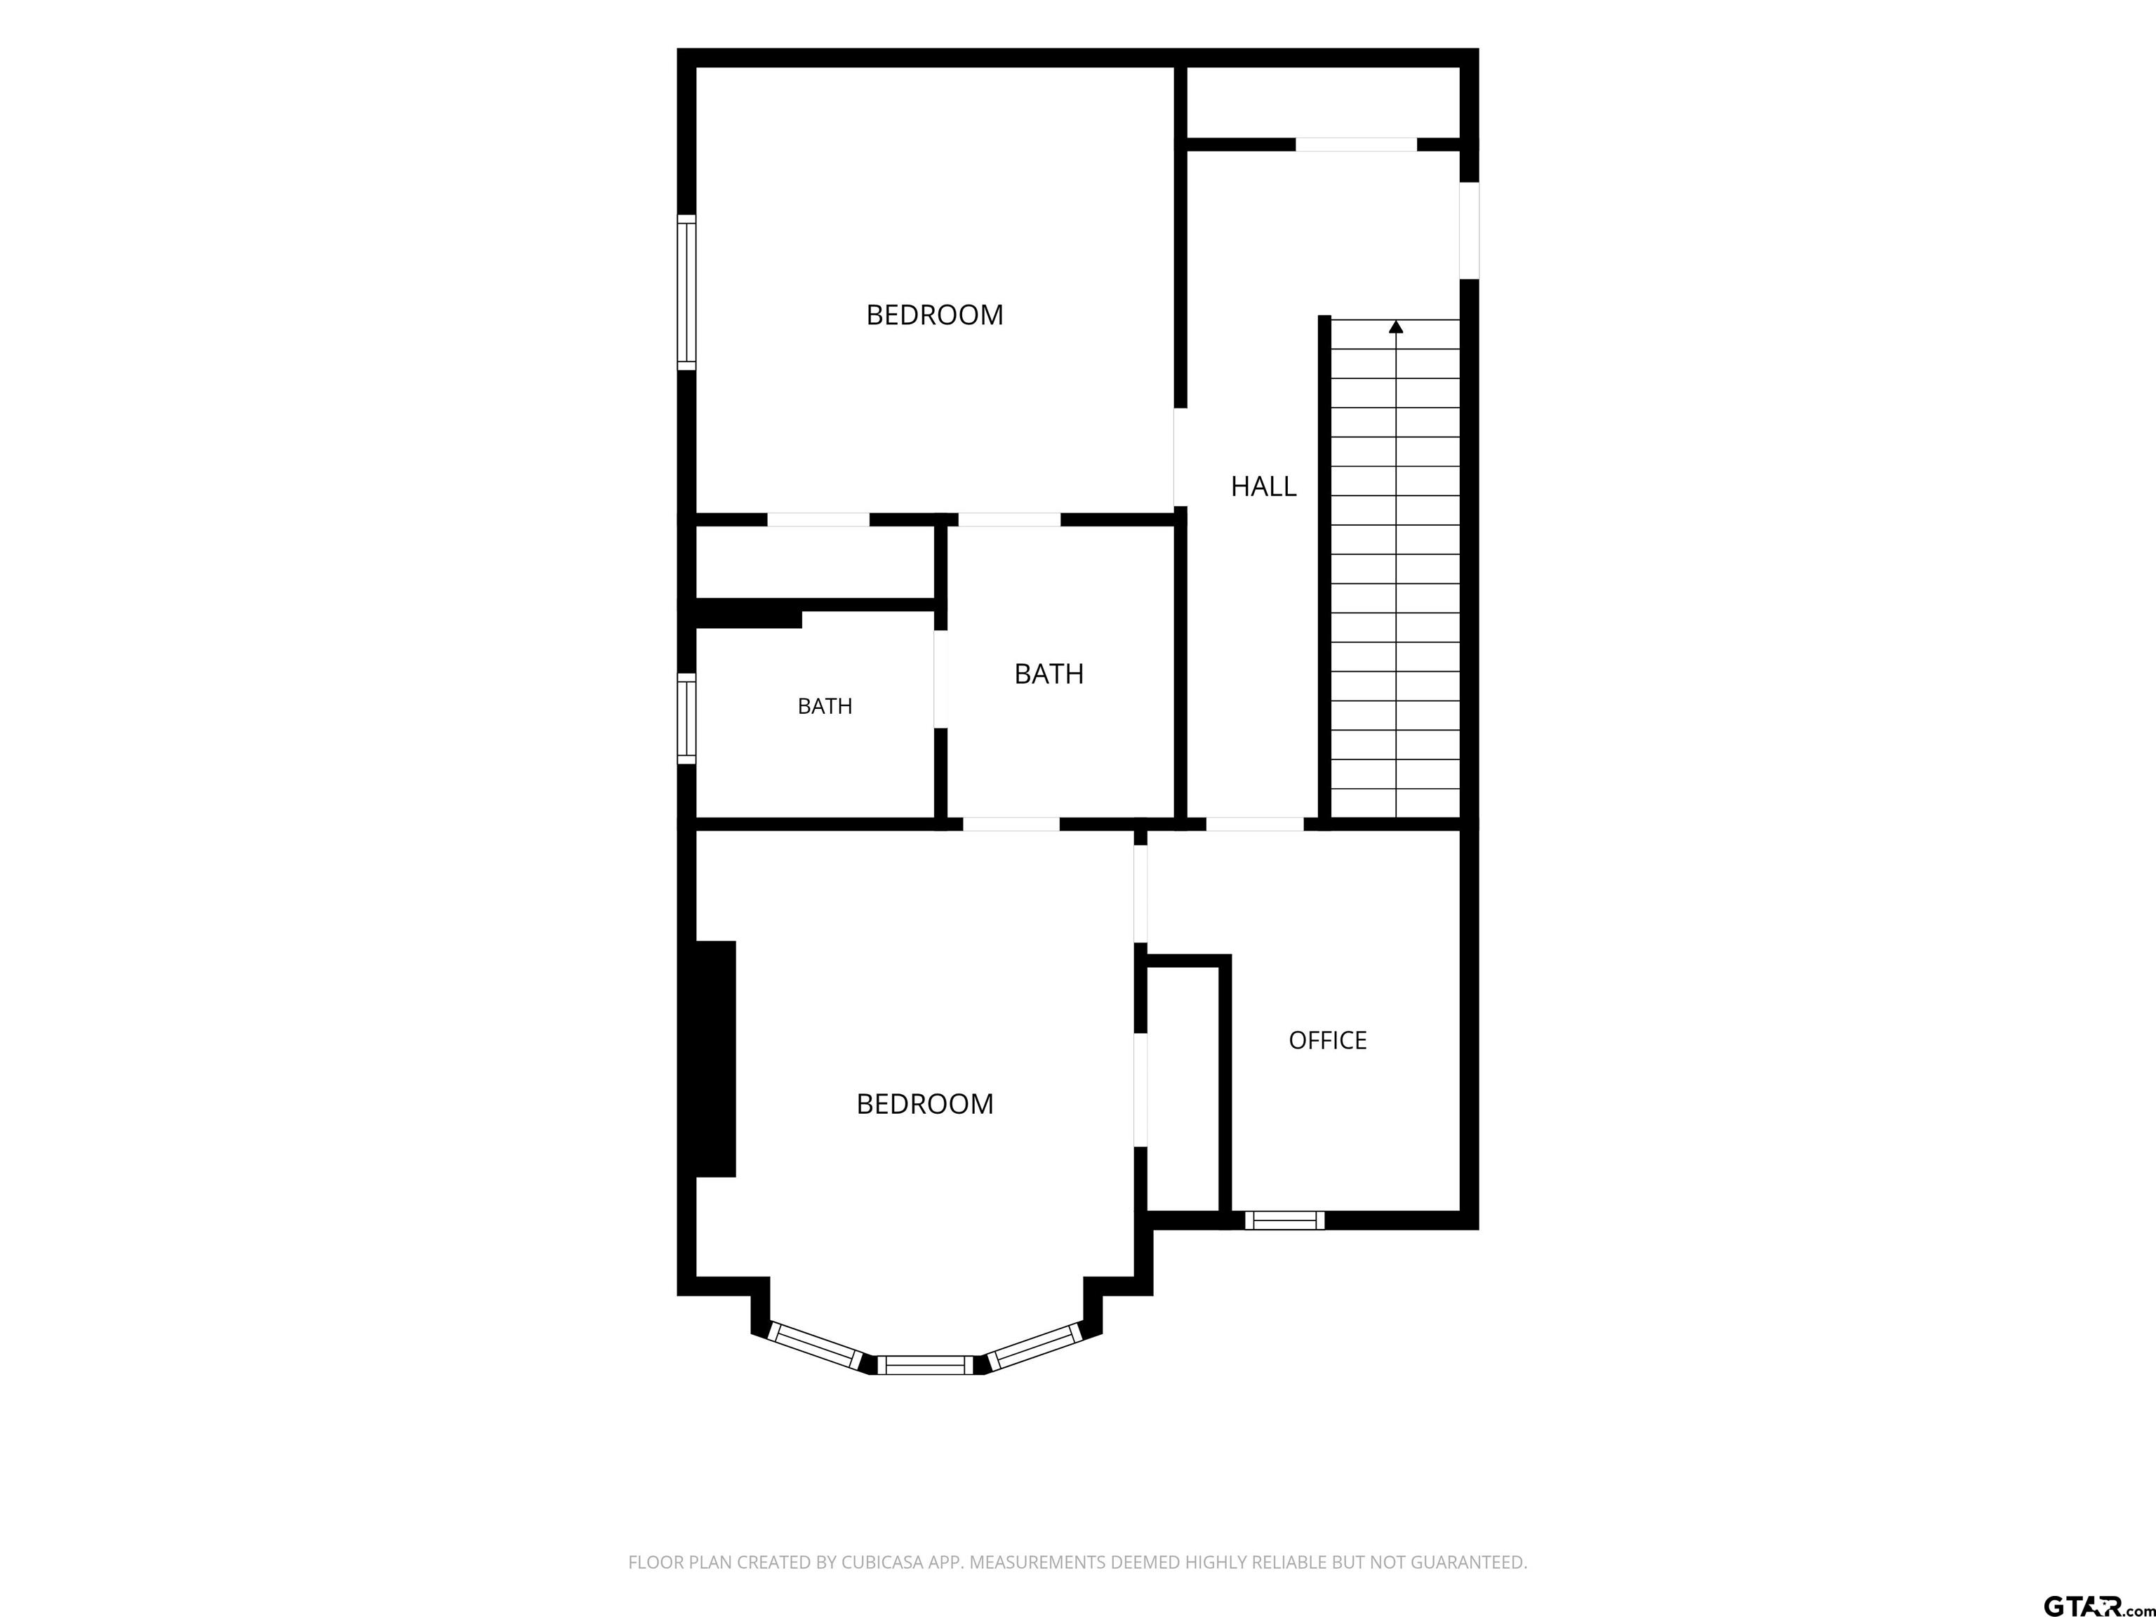
Motivated seller! Sellers will replace carpet and paint with acceptable offer! Space, character, and a fantastic floor plan come together in this 2-story, 3-bedroom, 2.5-bath home in Pine Tree ISD. The main living area welcomes you with a spacious living room featuring beautiful bay windows, plenty of natural light, and a wood-burning fireplace that adds warmth and character to the space. The living room flows naturally into the dining area and kitchen, where you'll find a built-in oven and microwave, along with an island offering additional prep space and room for seating. Just off the dining area, French doors open to the backyard and an extended covered patio, creating an easy connection between the indoor and outdoor living spaces and plenty of room for entertaining. The oversized primary suite is conveniently located downstairs and features a private ensuite bath and amazing walk-in closet. Upstairs, two spacious bedrooms share a Jack-and-Jill bath, while a flexible bonus room provides even more space to fit your needs as an office, play area or exercise room! With a thoughtful layout, great flow, and plenty of room both inside and out, this home offers the kind of flexibility and character that makes it easy to settle in and make it your own. Schedule your showing today!
Details
| MLS # | 26011955 |
|---|---|
| Listing Type | For Sale |
| Style | House |
| Sub-Type | Resale |
| Status | Option Pending |
| Year | 2002 |
| Days On Site | 83 |
| Listing Provided By | Keller Williams Realty-Tyler | Kayla Riggs |
Features
| Bed(s) | 3 |
|---|---|
| Bath(s) | 3 Total |
| SQ Feet | 2,469 |
| Garage | 2 |
| Story(s) | 2 |
| Acreage | 0.20 |
Interior
| Interior Features | Breakfast Bar, Ceiling Fan |
|---|---|
| Cooling | Central Electric |
| Heating | Central/Electric |
| Fireplace Features | Wood Burning |
| Bathroom Features | Shower and Tub, Separate Water Closet, Walk-In Closet, Ceramic Tile, See Remarks |
| Kitchen Features | Pantry, Island |
| Window Features | Blinds |
| Appliances | Dishwasher, Microwave, Electric Oven, Electric Cooktop |
| Flooring | Carpet, Laminate, Tile |
Exterior
| Exterior Features | Irrigation System |
|---|---|
| Roof | Composition |
| Foundation Details | Slab |
| Lot Features | Subdivision Lot, Rectangular Lot |
| Construction Materials | Brick |
| Security Features | Smoke Detector(s) |
| Patio And Porch Features | Covered |
| Pool Features | None |
Parking
| Parking Features | Garage Door Opener, Garage, Concrete |
|---|
Utilities
| Utilities | Standard Electric |
|---|---|
| Sewer | Public Sewer |
| Water Source | City of Longview, Public |
| Power Company | Swepco |
Taxes
| Tax Legal Description | LT 7 BLK 1 CAMILLE ADDN |
|---|---|
| Tax Year | 2025 |
| Tax Value Exempted Yes / No | Yes |
Area Information
| State | TX |
|---|---|
| County | Gregg |
| City | Longview |
| Zip Code | 75605 |
| Area | Gregg |
| Community Name | CAMILLE ADDN |
| School District | Pine Tree |
| Elementary School | Pine Tree |
| High School | Pine Tree |
| Listing VS Median (in CAMILLE ADDN) | |
Price: $274,900 low | high Med: $274,900 sqft: 2,469 low | high Med: 2,469 $ / sqft: $111 low | high Med: $111 On site: 83 low | high Med: 83 | |
Request a showing
Request a showing
Contact
Learn More About This Property

| State | TX |
|---|---|
| County | Gregg |
| City | Longview |
| Zip Code | 75605 |
| Area | Gregg |
| Community Name | CAMILLE ADDN |
| School District | Pine Tree |
| Elementary School | Pine Tree |
| High School | Pine Tree |
| Listing VS Median (in CAMILLE ADDN) | |
Price: $274,900 low | high Med: $274,900 sqft: 2,469 low | high Med: 2,469 $ / sqft: $111 low | high Med: $111 On site: 83 low | high Med: 83 | |