
 Price Reduced Listing
110 Hackberry Street,Lancaster, TX 75146
Lancaster, TX 75146

Description
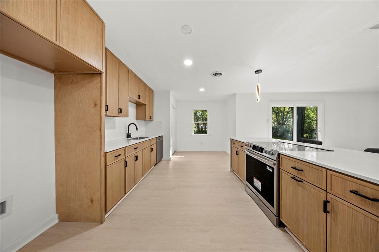
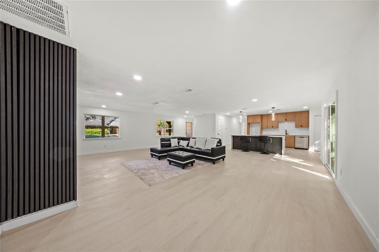
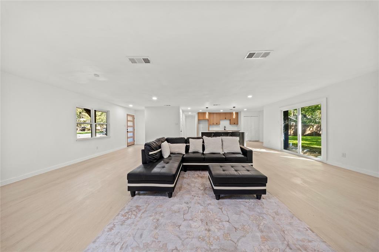
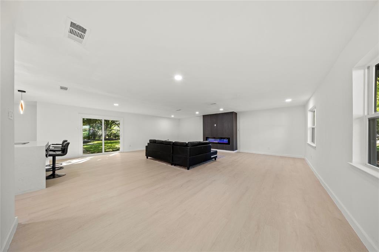
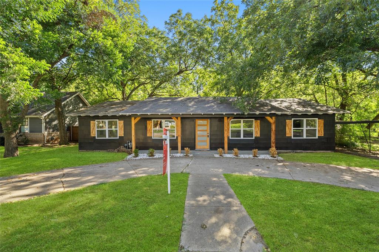
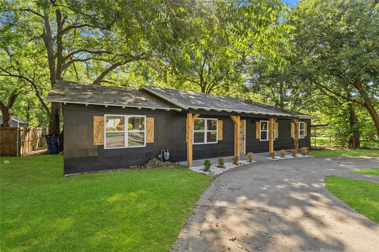
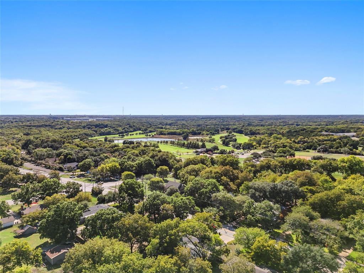
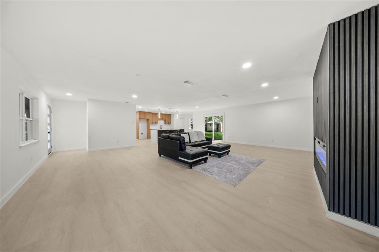
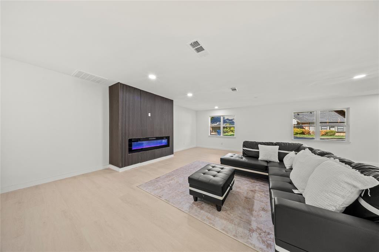
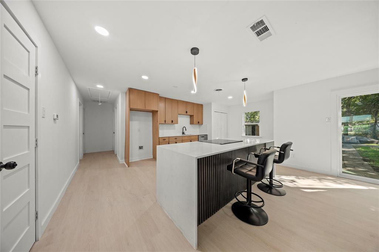
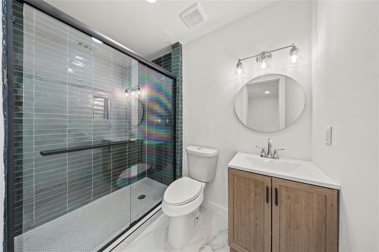
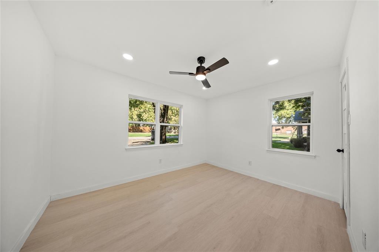
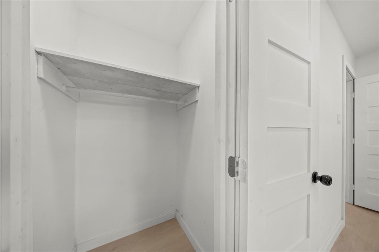
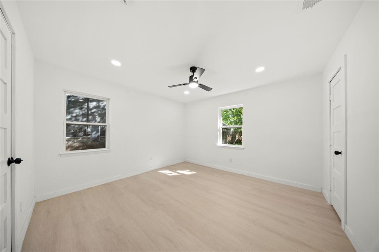
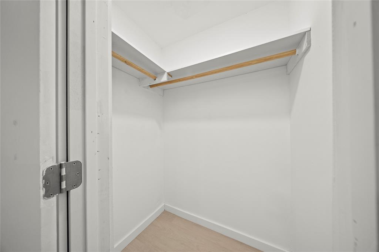
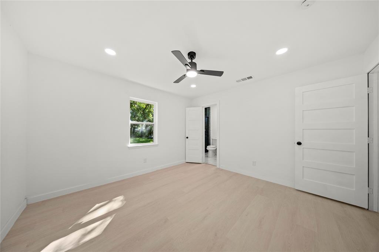
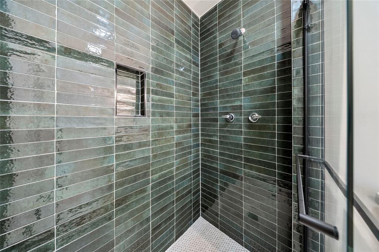
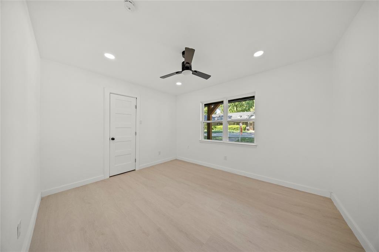
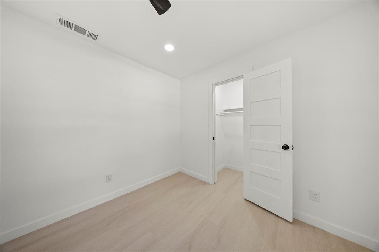
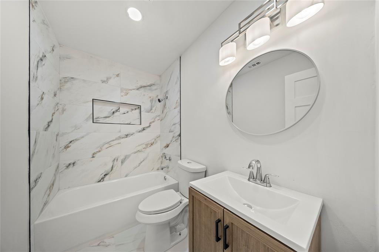
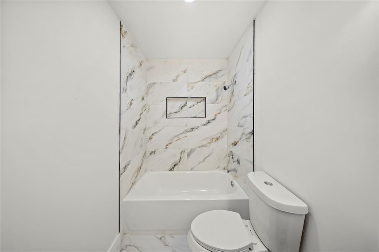
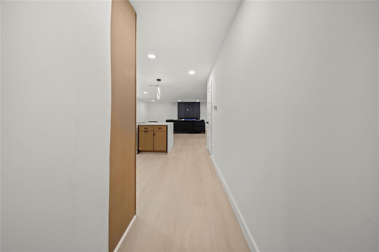
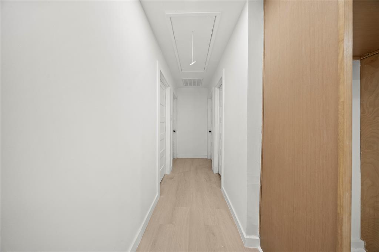
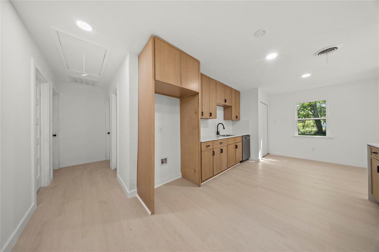
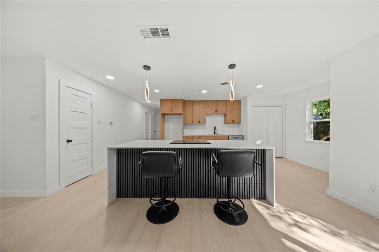
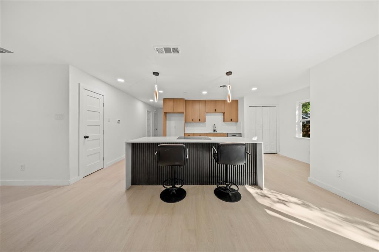
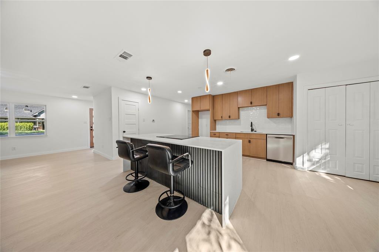
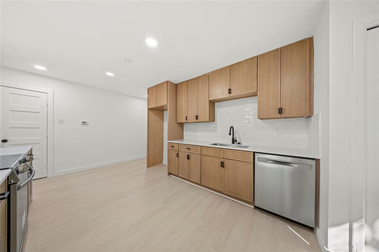
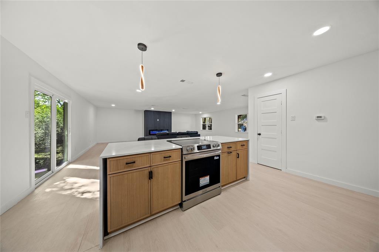
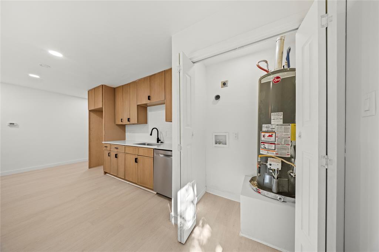
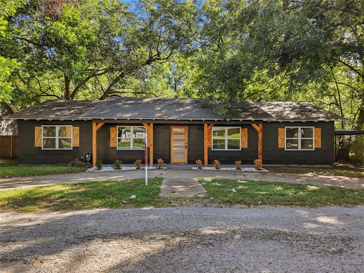
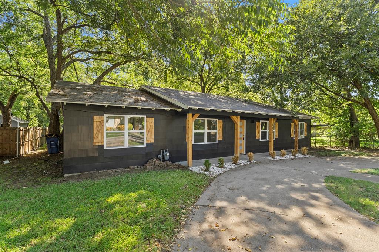
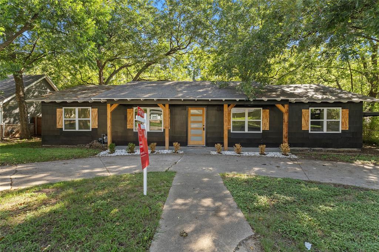
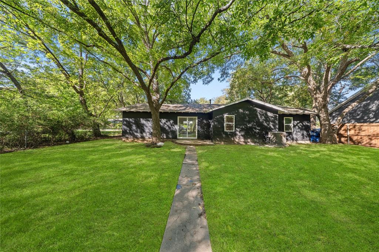
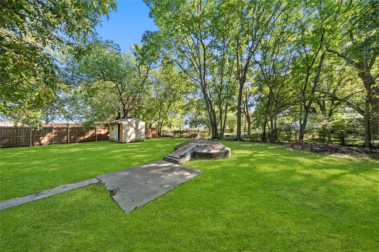
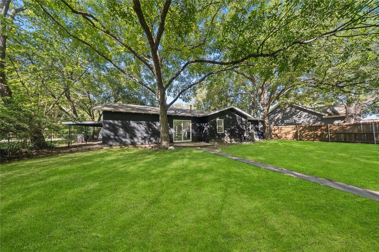
$3000 Seller Concession. Welcome to 110 Hackberry St, a beautifully rejuvenated home featuring modern upgrades, stylish finishes, and thoughtful details throughout. This 3 bedroom, 2 bathroom property has been refreshed from top to bottom, offering the feel of a brand-new home with timeless charm. Step inside to discover fresh flooring and paint, updated electrical, modern light fixtures, and a stunning kitchen featuring custom oak cabinetry with soft close doors and drawers, complemented by a gorgeous waterfall island that creates the perfect space for cooking, entertaining, and gathering with family and friends. Both bathrooms have been custom-finished with elevated details, while the spacious primary suite features a sleek stand-up shower with glass enclosure for a clean, contemporary look. Enjoy the cozy ambiance of an electric fireplace, adding warmth and character to the living space. Major updates include brand new windows, a new water heater, updated electrical, modern lighting, and beautifully refreshed interior finishes. Outside, you'll find a huge backyard shaded by mature trees, offering endless possibilities for entertaining, relaxing, gardening, or creating your own outdoor retreat. A nearby golf course adds even more appeal for those who enjoy spending time outdoors. From the curb appeal and driveway to the modern interior finishes, this home delivers style, comfort, and value in one inviting package.
Details
| MLS # | 21406941 |
|---|---|
| Listing Type | For Sale |
| Style | House |
| Sub-Type | Resale |
| Status | Active |
| Year | 1968 |
| Days On Site | 22 |
| Listing Provided By | The Agency Frisco | Diego Zuniga |
Features
| Bed(s) | 3 |
|---|---|
| Bath(s) | 2 Total |
| SQ Feet | 1,650 |
| Car Port | Yes |
| Story(s) | 1 |
| Acreage | 0.23 |
Interior
| Room Count | 3 |
|---|---|
| Cooling | Central Air |
| Heating | Central |
| Interior Features | Decorative Lighting, Eat-in Kitchen, Granite Counters, High Speed Internet Available, Kitchen Island, Open Floorplan, Pantry |
| Appliances | Dishwasher, Electric Oven |
| Fireplace Features | Electric |
Exterior
| Exterior Features | Covered Deck, Covered Patio/Porch, Lighting, Private Yard |
|---|---|
| Roof | Shingle |
| Lot Features | Cul-De-Sac, Interior Lot, Many Trees |
Parking
| Garage Yn | 0 |
|---|---|
| Parking Features | Attached Carport, Carport, Circular Driveway, Covered, Driveway |
Utilities
| Utilities | City Sewer, City Water, Electricity Connected |
|---|
Taxes
| Tax Block | 55 |
|---|
Area Information
| State | TX |
|---|---|
| County | Dallas |
| City | Lancaster |
| Zip Code | 75146 |
| Area | Dallas |
| Community Name | Original Town Of Lancaster |
| School District | Lancaster ISD |
| Elementary School | West Main |
| High School | Lancaster |
| Listing VS Median (in Original Town Of Lancaster) | |
Price: $265,000 low | high Med: $155,000 sqft: 1,650 low | high Med: 1,020 $ / sqft: $161 low | high Med: $152 On site: 22 low | high Med: 355 | |
Market Activity 75146
Request a showing
Request a showing
Contact
Learn More About This Property

| State | TX |
|---|---|
| County | Dallas |
| City | Lancaster |
| Zip Code | 75146 |
| Area | Dallas |
| Community Name | Original Town Of Lancaster |
| School District | Lancaster ISD |
| Elementary School | West Main |
| High School | Lancaster |
| Listing VS Median (in Original Town Of Lancaster) | |
Price: $265,000 low | high Med: $155,000 sqft: 1,650 low | high Med: 1,020 $ / sqft: $161 low | high Med: $152 On site: 22 low | high Med: 355 | |