Price Reduced Listing

Description
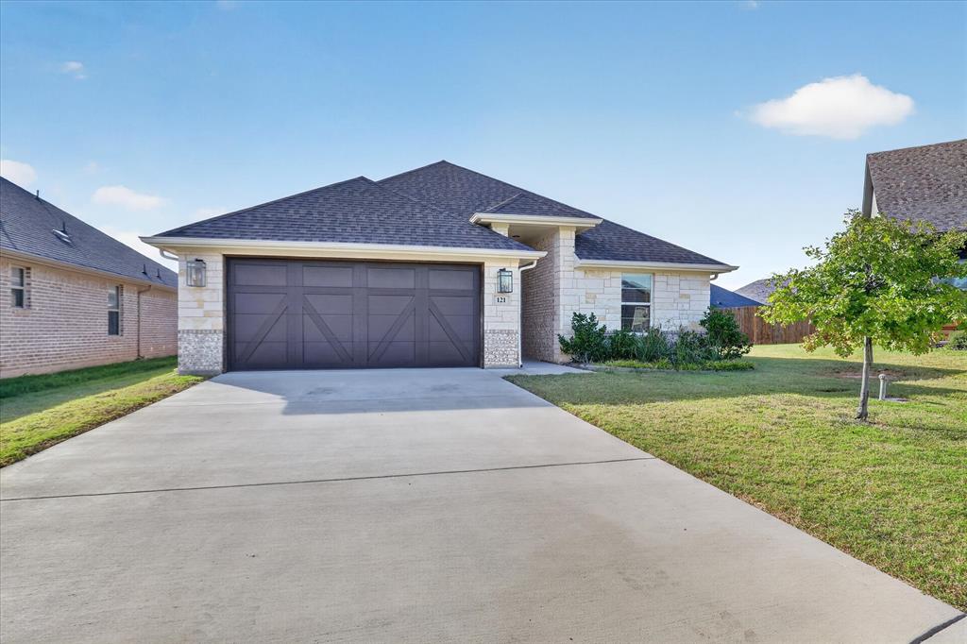
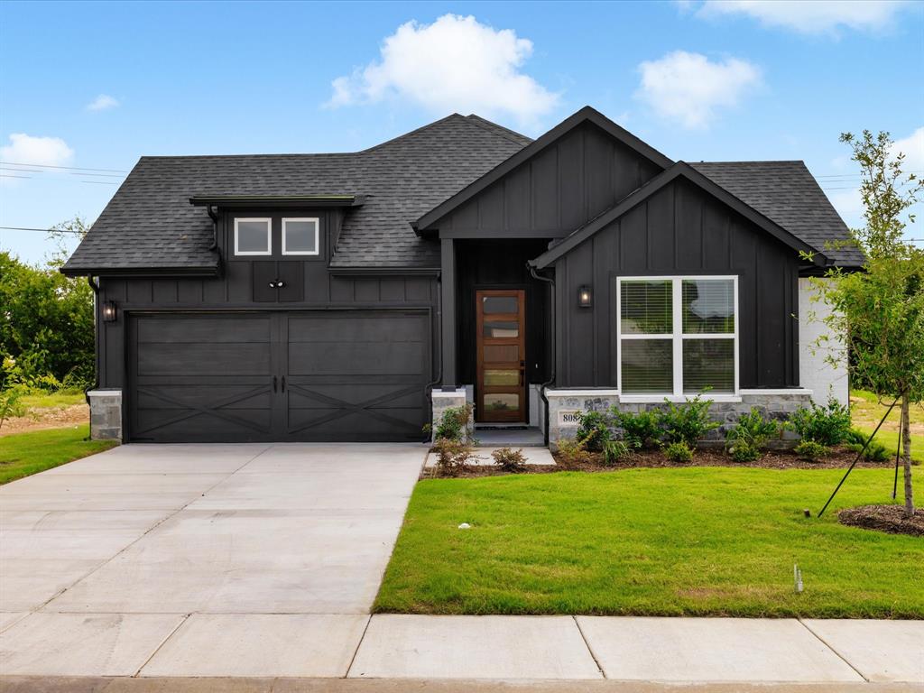
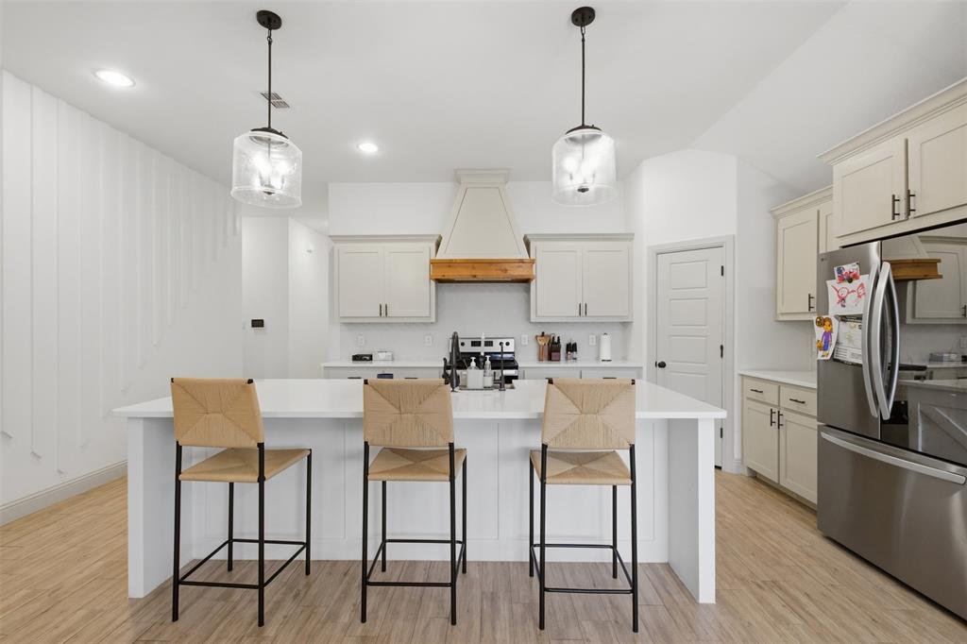
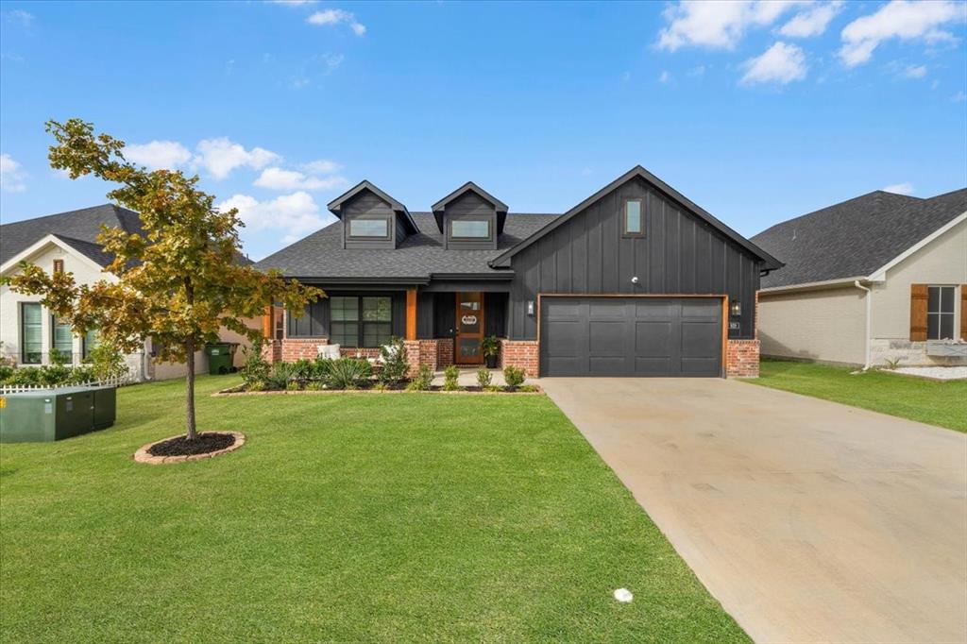
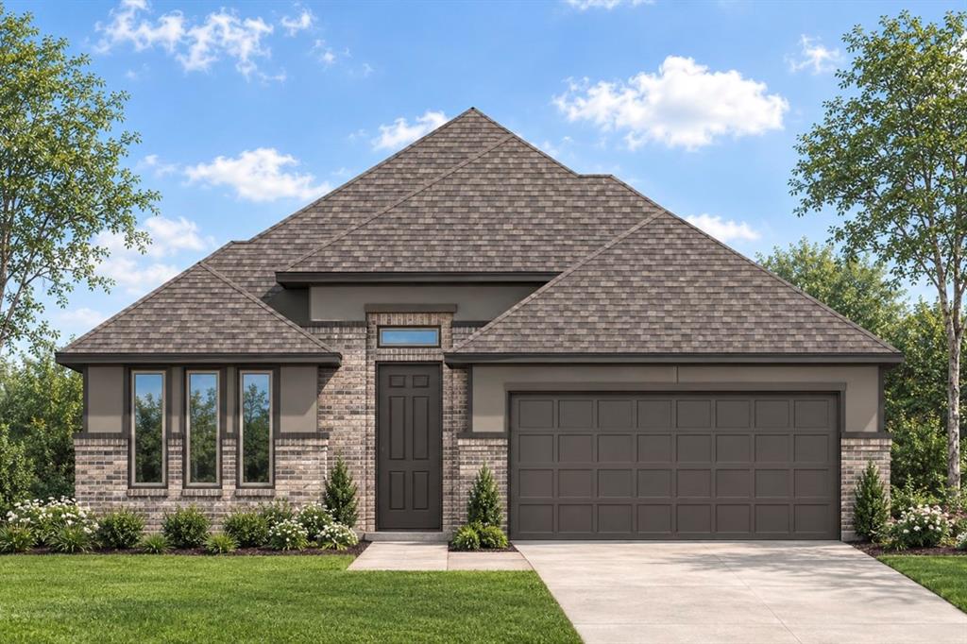
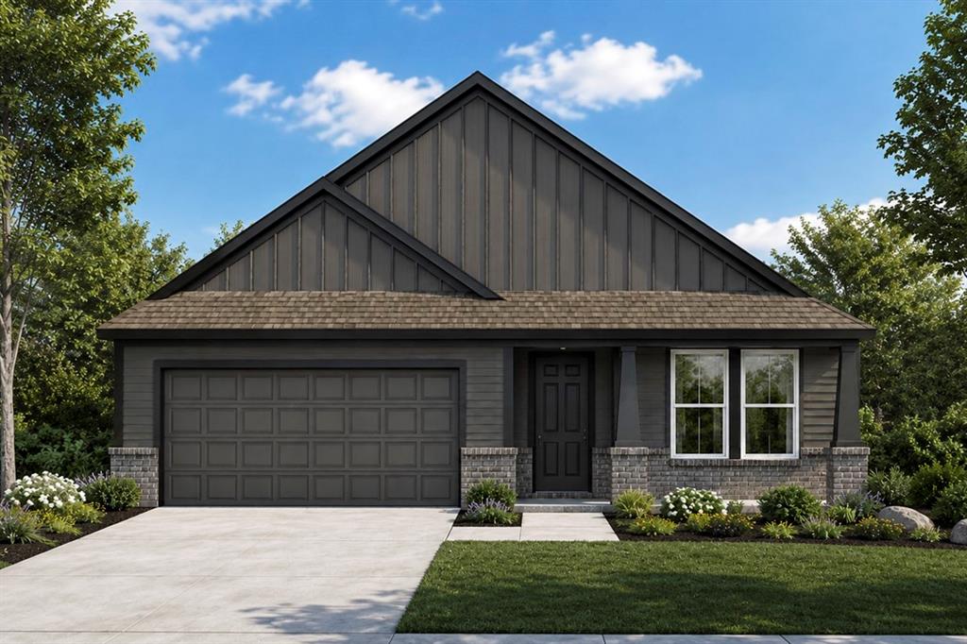
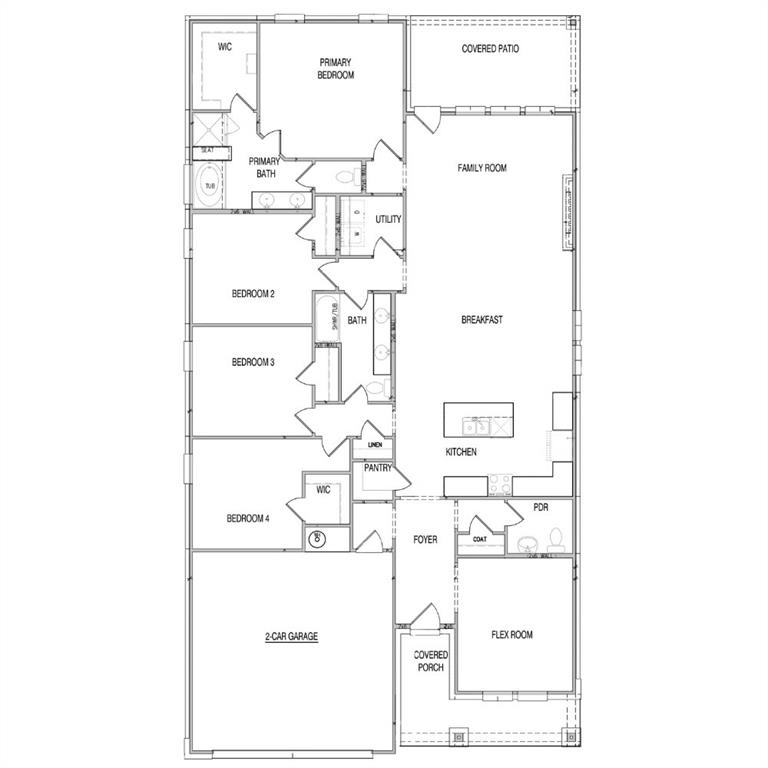
Welcome to 109 William Lane in Godley, Texas, a beautifully designed new construction home in the Hadley Farms community. Featuring the Olive floor plan, this 2,233-square-foot, single-story home offers 4 bedrooms, 2.5 bathrooms, and a 2-car garage with plenty of space for everyday living. A welcoming covered front porch leads into the home, where a flex room off the entryway provides space for a home office, playroom, or sitting area. The open-concept kitchen, dining area, and family room create an inviting gathering space, complete with a cozy fireplace. Three secondary bedrooms offer even more flexibility for family, guests, hobbies, or work-from-home needs. The private primary suite features a spacious walk-in closet and a relaxing bathroom with a double vanity, soaking tub, and separate shower with a built-in seat. Outside, the covered back patio extends the living space for relaxing or entertaining. Built with the trusted quality craftsmanship of Lillian Homes, this new home also includes spray foam insulation on all exterior walls for enhanced energy efficiency and year-round comfort. Discover spacious, functional living at 109 William Lane in Godley.
Details
| MLS # | 21355795 |
|---|---|
| Listing Type | For Sale |
| Style | House |
| Sub-Type | Resale |
| Status | Active |
| Year | 2026 |
| Days On Site | 92 |
| Listing Provided By | Keller Williams Realty DPR | Ashlee McGhee |
Features
| Bed(s) | 4 |
|---|---|
| Bath(s) | 3 Total |
| SQ Feet | 2,233 |
| Garage | 2 |
| Story(s) | 1 |
| Acreage | 0.14 |
Interior
| Room Count | 3 |
|---|---|
| Cooling | Ceiling Fan(s), Central Air, Electric |
| Heating | Central |
| Interior Features | Built-in Features, Eat-in Kitchen, Kitchen Island, Open Floorplan, Pantry, Walk-In Closet(s) |
| Appliances | Dishwasher, Disposal, Microwave |
| Fireplace Features | Electric |
Exterior
| Exterior Features | Covered Patio/Porch |
|---|---|
| Roof | Composition, Shingle |
| Security Features | Smoke Detector(s) |
| Construction Materials | Brick |
| Foundation Details | Slab |
| Lot Features | Landscaped, Sprinkler System, Subdivision |
Parking
| Garage Yn | 1 |
|---|---|
| Attached Garage Yn | 1 |
| Parking Features | Garage, Garage Door Opener |
Utilities
| Utilities | City Sewer, City Water |
|---|
Taxes
| Unexempt Taxes | 1488 |
|---|---|
| Tax Lot | 38 |
| Tax Block | G |
| Tax Legal Description | LOT 38 BLK G HADLEY FARMS PH1 |
Area Information
| State | TX |
|---|---|
| County | Johnson |
| City | Godley |
| Zip Code | 76044 |
| Area | Johnson |
| Community Name | Hadley Farms Ph I |
| School District | Godley ISD |
| Elementary School | Pleasant View |
| High School | Godley |
| Listing VS Median (in Hadley Farms Ph I) | |
Price: $389,990 low | high Med: $355,000 sqft: 2,233 low | high Med: 1,957 $ / sqft: $175 low | high Med: $181 On site: 92 low | high Med: 14 | |
Market Activity 76044
Request a showing
Request a showing
Contact
Learn More About This Property

| State | TX |
|---|---|
| County | Johnson |
| City | Godley |
| Zip Code | 76044 |
| Area | Johnson |
| Community Name | Hadley Farms Ph I |
| School District | Godley ISD |
| Elementary School | Pleasant View |
| High School | Godley |
| Listing VS Median (in Hadley Farms Ph I) | |
Price: $389,990 low | high Med: $355,000 sqft: 2,233 low | high Med: 1,957 $ / sqft: $175 low | high Med: $181 On site: 92 low | high Med: 14 | |