
109 Dutch John Road,Plain Dealing, LA 71064
Plain Dealing, LA 71064

Description
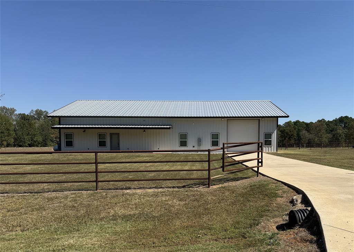
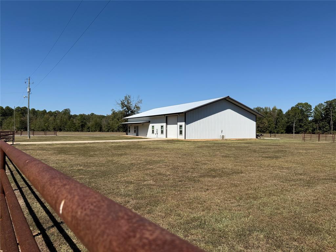
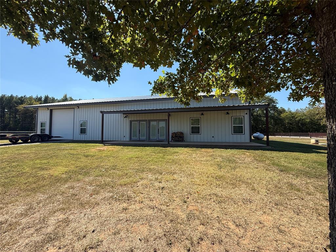
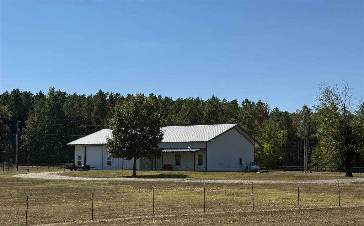
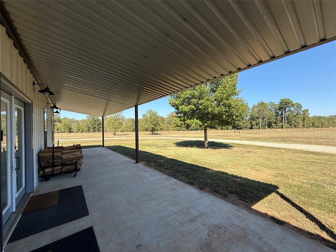
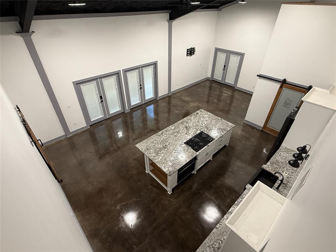
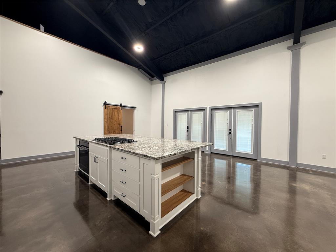
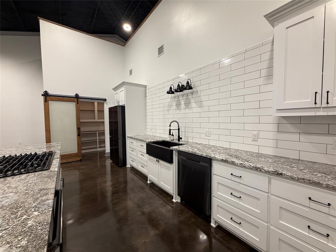
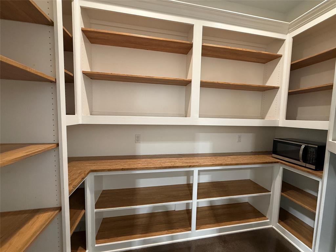
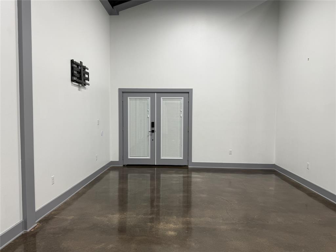
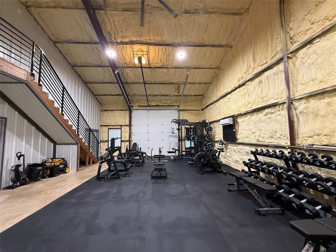
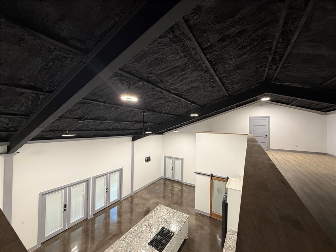
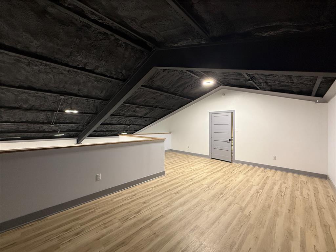
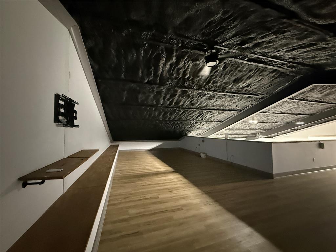
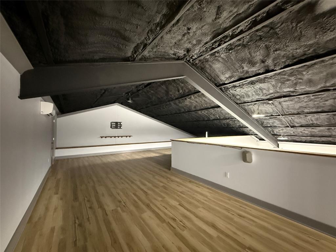
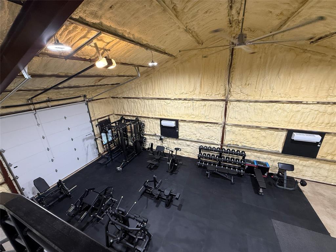
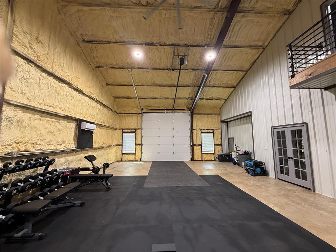
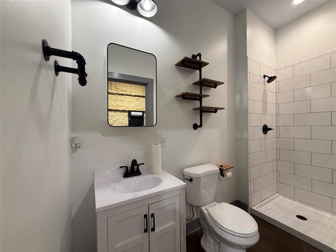
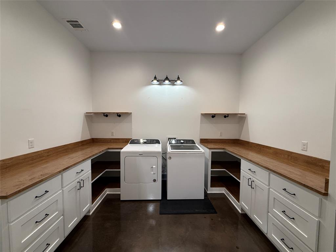
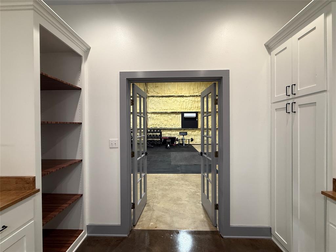
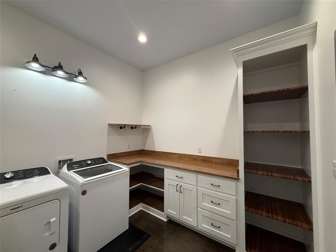
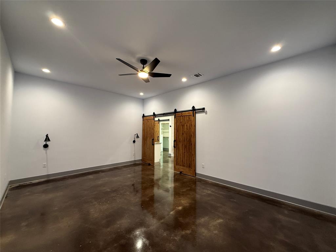
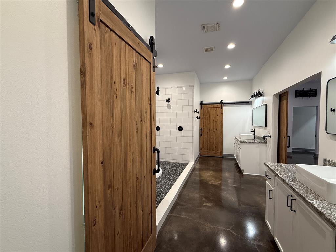
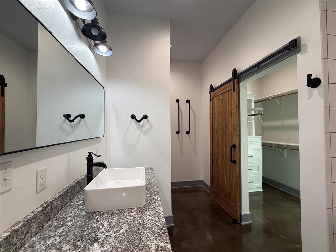
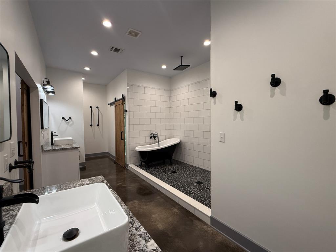
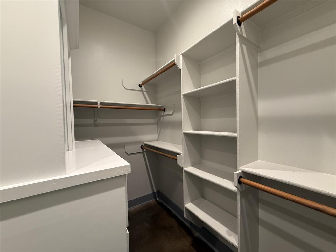
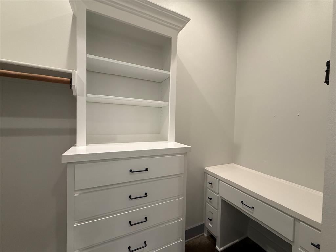
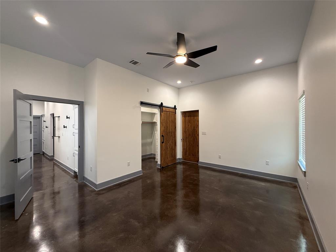
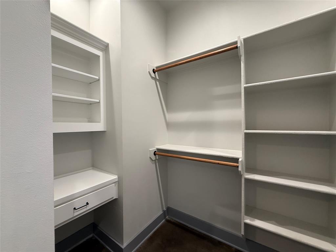
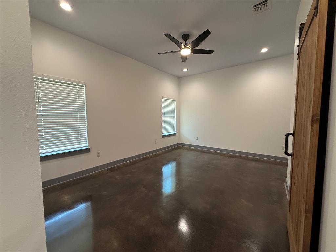
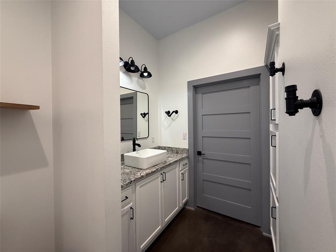
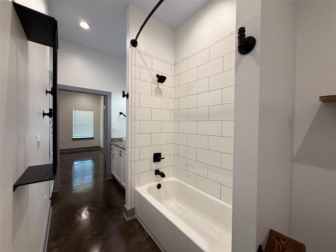
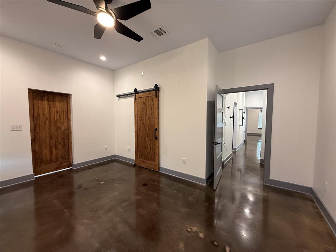
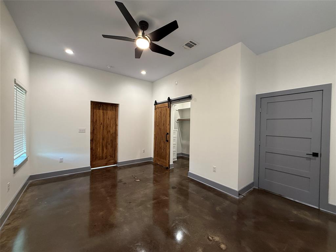
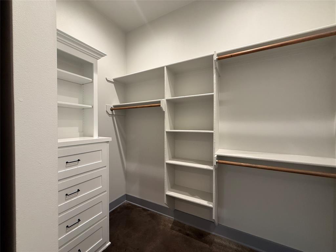
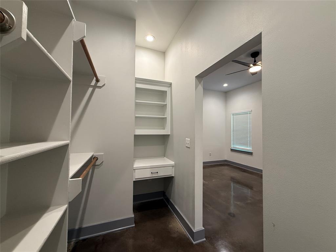
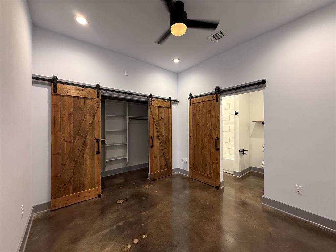
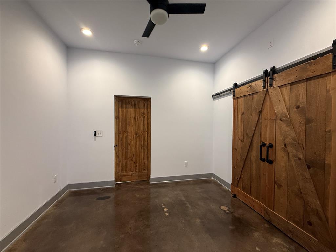
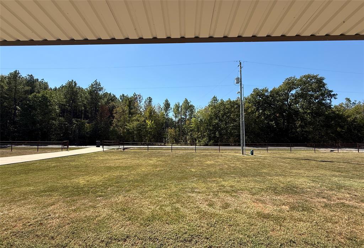
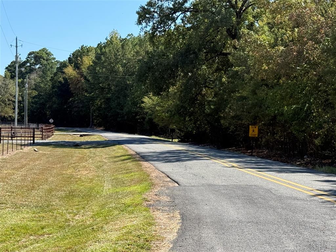
Room to live, gather, create and unwind! Set on over 3 acres of fully fenced pastureland, this distinctive barnominium blends ranch-style living with a polished exterior, landscaping and thoughtfully appointed interiors. Offering over 3,800sf, the home features 4 spacious bedrooms, 3 baths and an expansive living-dining crowned by soaring 27ft vaulted ceilings and polished cement floors. At the heart of the kitchen, a remarkable 6x12ft island offers generous seating, storage on all sides and a cooktop with downdraft ventilation-an inviting centerpiece for everyday meals and larger gatherings. Samsung smart appliances and all other appliances remain. Bedrooms feature 12ft ceilings, walk-in closets, built-in dressers and makeup vanities, providing abundant storage while minimizing the need for additional furnishings. The primary suite offers a luxurious retreat with a large tiled walk-in shower featuring multiple jets, a clawfoot soaking tub, double vanities and extensive built-in storage. The second bath includes a tub-shower combination. An upstairs bonus area of over 1,300sf provides flexible space for a media room, hobbies or recreation, complemented by additional floored attic storage. The attached workshop and gym offers approximately 1,500+sf, 12x12ft bay doors and ceiling heights ranging from approximately 14ft to 27ft. Connecting to the utility-laundry area, it also includes a third full bath with a walk-in shower. Enjoy the outdoors from the approximately 240-square-foot covered front porch or the 400-plus-square-foot covered back porch. Smart HVAC, keyless entry and remote-controlled lighting and fans add everyday convenience. The Starlink internet system, hardware, and cellular signal booster, remain. Seller-reported average utilities are approximately $300 per month. Gym equipment and generators reserved for separate purchase and negotiable. Space, comfort and versatility come together in this exceptional pastureland setting! Easy I-49 commute!
Details
| MLS # | 21405321 |
|---|---|
| Listing Type | For Sale |
| Style | House |
| Sub-Type | Resale |
| Status | Active |
| Year | 2023 |
| Days On Site | 35 |
| Listing Provided By | Better Homes And Gardens RE Lindsey Realty | Debra Lindsey |
Features
| Bed(s) | 4 |
|---|---|
| Bath(s) | 3 Total |
| SQ Feet | 3,824 |
| Garage | 2 |
| Story(s) | 1 |
| Acreage | 3.35 |
Interior
| Room Count | 12 |
|---|---|
| Cooling | Ceiling Fan(s), Central Air, Electric, ENERGY STAR Qualified Equipment |
| Heating | Central |
| Interior Features | Built-in Features, Decorative Lighting, Double Vanity, Granite Counters, High Speed Internet Available, Kitchen Island, Loft, Pantry, Smart Home System, Vaulted Ceiling(s), Walk-In Closet(s), Wired for Data |
| Window Features | Window Coverings |
| Appliances | Dishwasher, Electric Oven, Gas Cooktop, Microwave, Refrigerator, Tankless Water Heater |
Exterior
| Exterior Features | Covered Patio/Porch, Lighting |
|---|---|
| Roof | Metal |
| Security Features | Carbon Monoxide Detector(s), Smoke Detector(s) |
| Construction Materials | Metal Siding |
| Foundation Details | Slab |
| Lot Features | Acreage, Cleared, Few Trees, Level |
Parking
| Garage Yn | 1 |
|---|---|
| Attached Garage Yn | 1 |
| Parking Features | Concrete, Drive Through, Driveway, Garage Door Opener, Garage Faces Front, Garage Faces Rear, Gated, Gravel, Heated Garage, Kitchen Level, Lighted, Oversized, Paved |
Utilities
| Utilities | Aerobic Septic, Co-op Water, Electricity Connected, Private Sewer, Propane, Rural Water District |
|---|
Taxes
| Tax Lot | 2 |
|---|---|
| Tax Legal Description | LOT 0002 - LINDSEYVILLE SUBDV |
Area Information
| State | LA |
|---|---|
| County | Bossier |
| City | Plain Dealing |
| Zip Code | 71064 |
| Area | Bossier |
| Community Name | Lindsey Sub |
| School District | Bossier PSB |
| Listing VS Median (in Lindsey Sub) | |
Price: $650,000 low | high Med: $650,000 sqft: 3,824 low | high Med: 3,824 $ / sqft: $170 low | high Med: $170 On site: 35 low | high Med: 35 | |
Market Activity 71064
Request a showing
Request a showing
Contact
Learn More About This Property

| State | LA |
|---|---|
| County | Bossier |
| City | Plain Dealing |
| Zip Code | 71064 |
| Area | Bossier |
| Community Name | Lindsey Sub |
| School District | Bossier PSB |
| Listing VS Median (in Lindsey Sub) | |
Price: $650,000 low | high Med: $650,000 sqft: 3,824 low | high Med: 3,824 $ / sqft: $170 low | high Med: $170 On site: 35 low | high Med: 35 | |