
Description
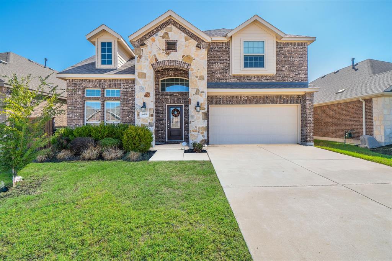
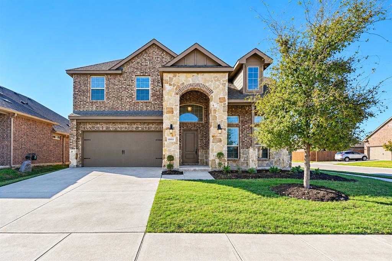
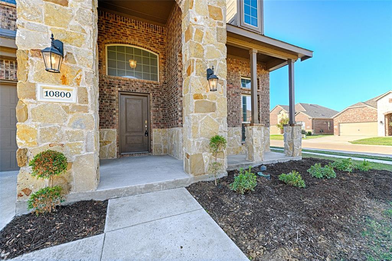
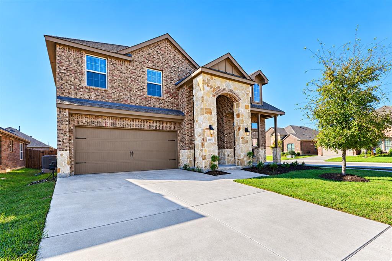
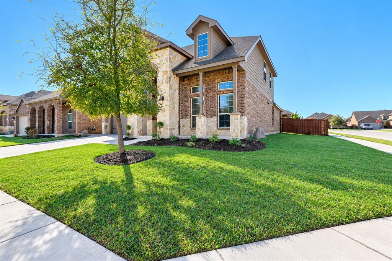
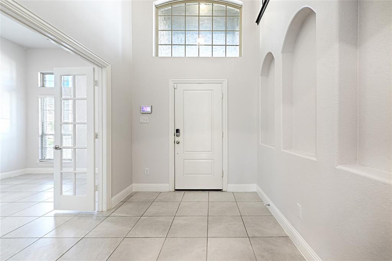
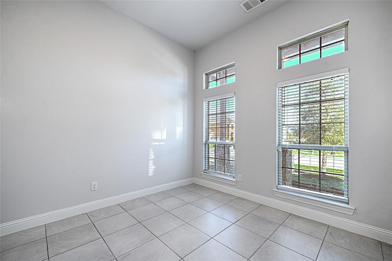
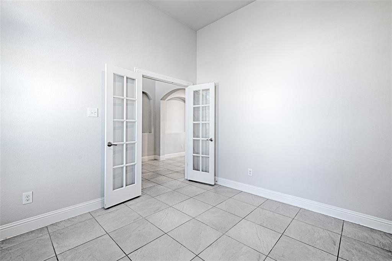
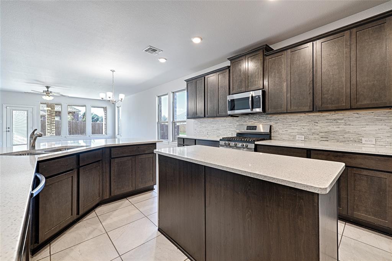
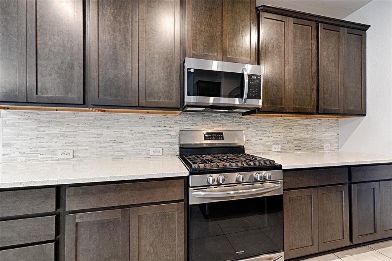
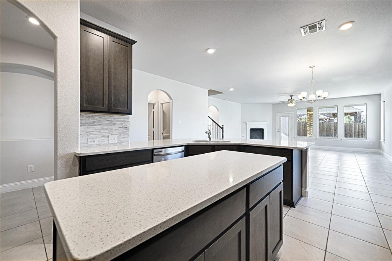
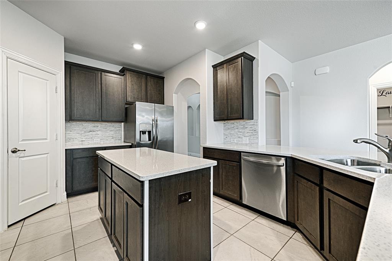
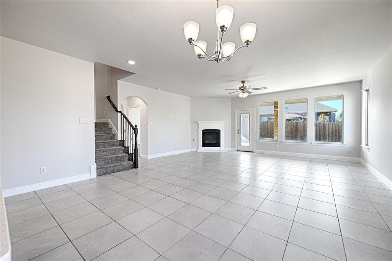
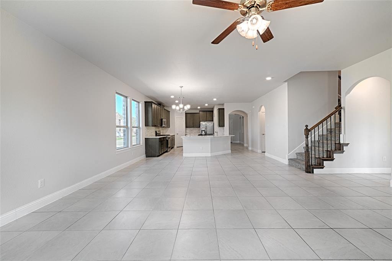
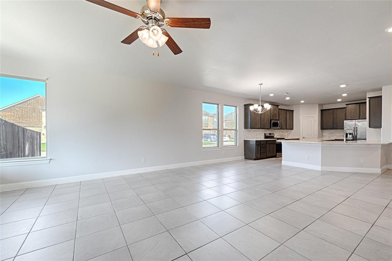
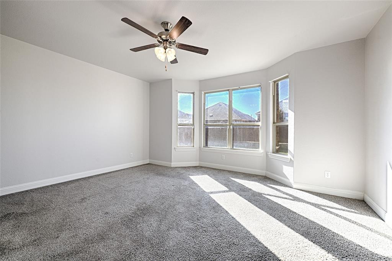
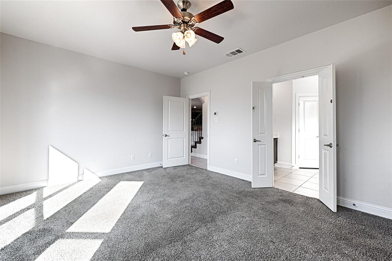
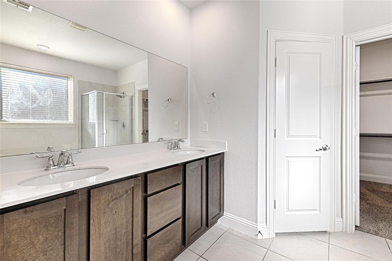
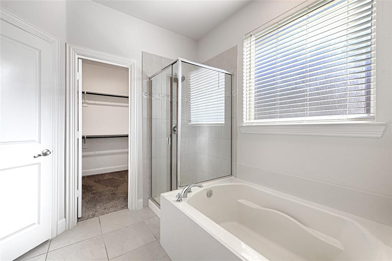
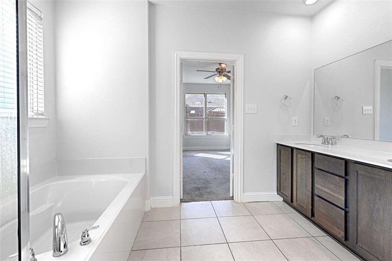
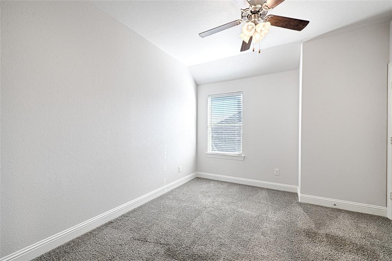
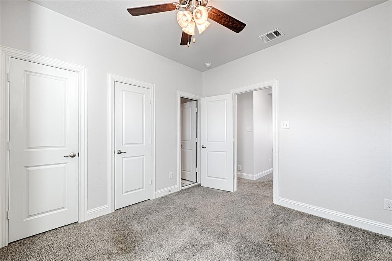
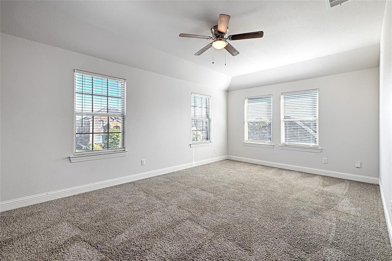
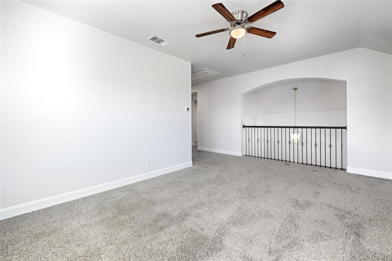
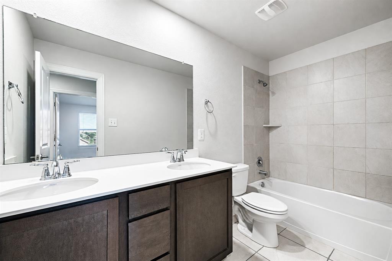
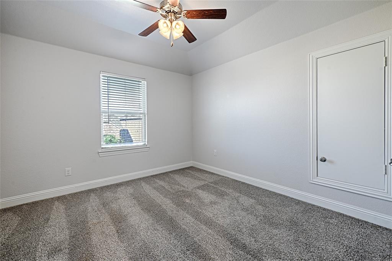
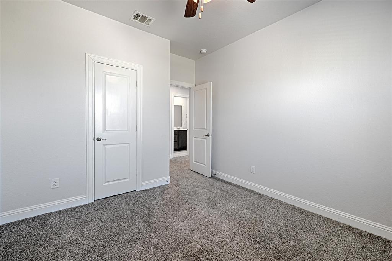
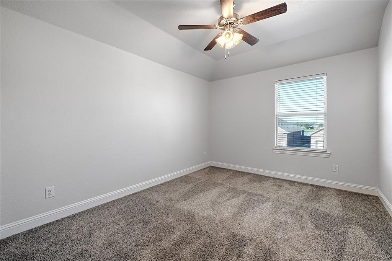
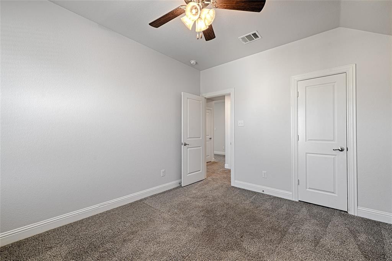
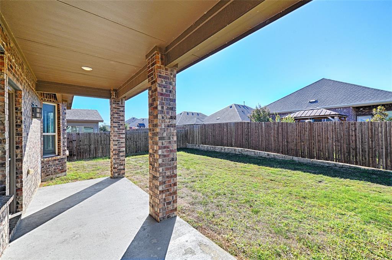
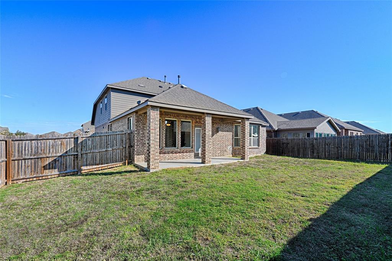
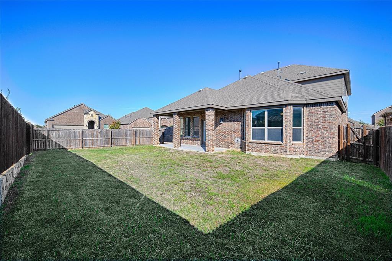
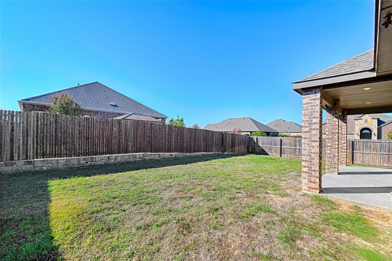
Welcome to 10800 Cobalt Drive, Aubrey, TX 76227! This beautiful two-story home offers 4 bedrooms, 2.5 bathrooms, a dedicated home office, and a spacious upstairs game room, providing plenty of room to live, work, and entertain. Situated on a desirable corner lot, the home features attractive curb appeal, a brick and stone exterior, and a two-car garage. The open-concept floor plan seamlessly connects the kitchen, dining, and living areas, creating a bright and inviting atmosphere. The kitchen boasts rich cabinetry, ample counter space, a center island, and stainless steel appliances. The spacious living room features abundant natural light and a cozy fireplace. Upstairs, the versatile loft offers additional space for a game room, media area, or relaxation. The private primary suite provides a peaceful retreat with an ensuite bathroom featuring dual sinks, a garden tub, and a separate shower. Enjoy the outdoors in the private backyard with a covered patio, perfect for relaxing or entertaining. Residents can also enjoy great community amenities, offering additional opportunities for recreation, relaxation, and enjoying the neighborhood. With its flexible living spaces, functional layout, and appealing community setting, this home is a wonderful place to call home. Schedule your showing today!
Details
| MLS # | 21414994 |
|---|---|
| Listing Type | For Sale |
| Style | House |
| HOA Dues | $450 |
| Sub-Type | Resale |
| Status | Active |
| Year | 2018 |
| Days On Site | 27 |
| Listing Provided By | Monument Realty | Destini Senghine |
Features
| Bed(s) | 4 |
|---|---|
| Bath(s) | 3 Total |
| SQ Feet | 2,729 |
| Garage | 2 |
| Story(s) | 2 |
| Acreage | 0.16 |
Interior
| Room Count | 14 |
|---|---|
| Cooling | Central Air, Electric |
| Heating | Central, Natural Gas |
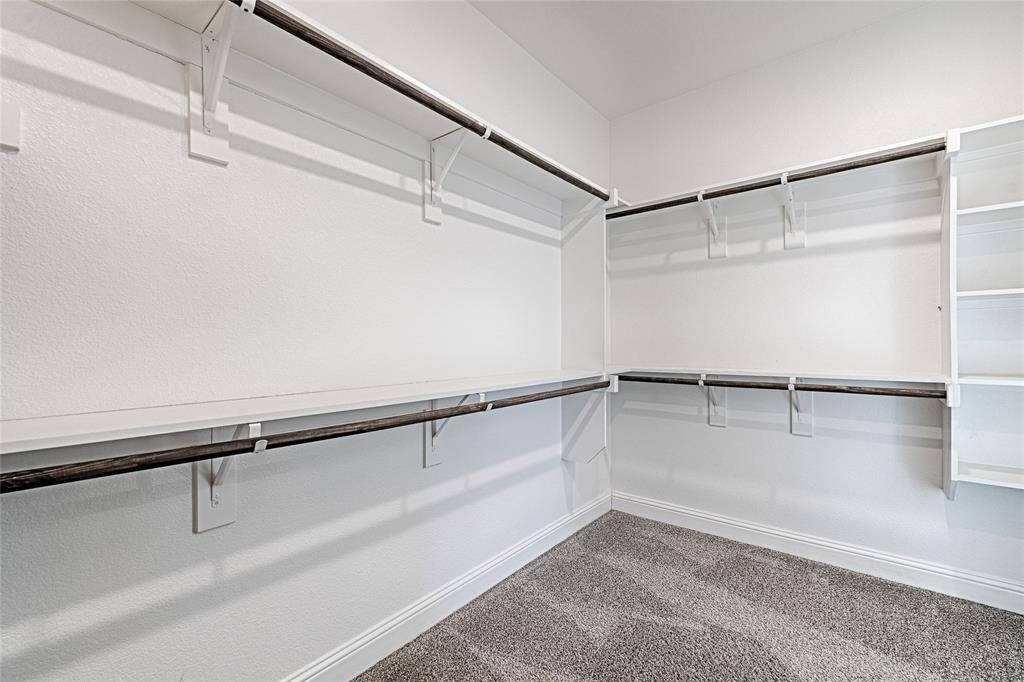
| Interior Features | Cable TV Available, Decorative Lighting, High Speed Internet Available, Open Floorplan, Pantry, Walk-In Closet(s) |
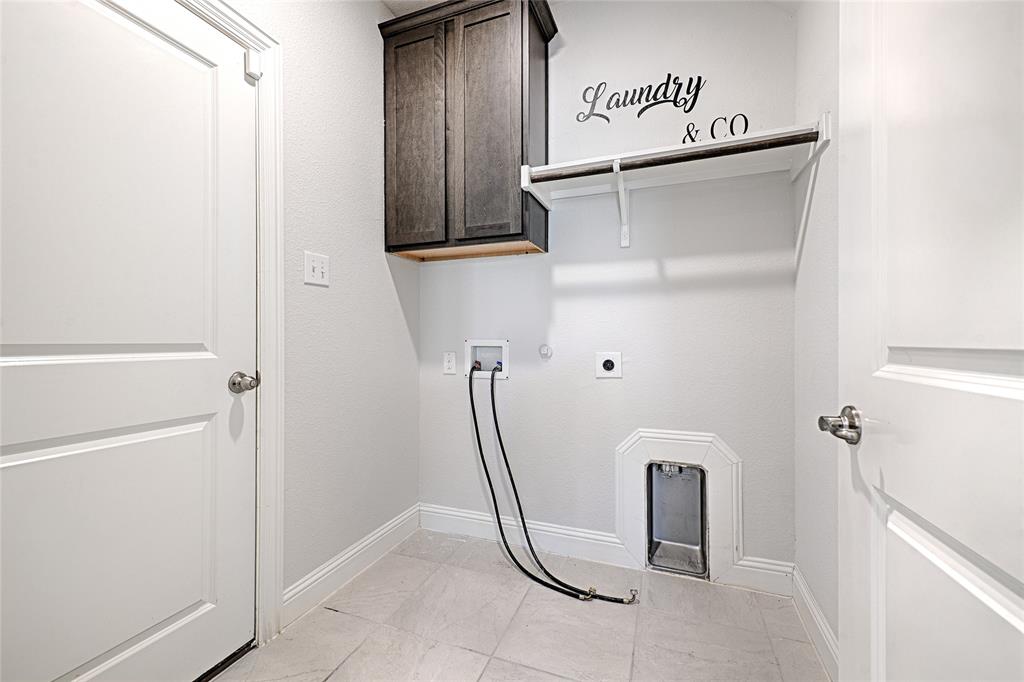
| Appliances | Dishwasher, Disposal, Dryer, Gas Cooktop, Microwave, Convection Oven, Refrigerator, Washer |
| Fireplace Features | Gas Starter, Living Room |
Exterior
| Exterior Features | Covered Patio/Porch |
|---|---|
| Roof | Composition |
| Security Features | Smoke Detector(s) |
| Construction Materials | Brick, Rock/Stone |
| Foundation Details | Slab |
| Lot Features | Corner Lot, Few Trees, Landscaped, Sprinkler System, Subdivision |
Parking
| Garage Yn | 1 |
|---|---|
| Attached Garage Yn | 1 |
| Parking Features | Driveway, Garage Faces Front |
Utilities
| Utilities | City Sewer, City Water, Concrete, Curbs, Sidewalk |
|---|
Location
| Community Features | Club House, Community Pool, Park, Playground, Sidewalks |
|---|
Taxes
| Unexempt Taxes | 9389 |
|---|---|
| Tax Lot | 1 |
| Tax Block | C |
| Tax Legal Description | SILVERADO PHASE 1A & 1B BLK C LOT 1 |
Area Information
| State | TX |
|---|---|
| County | Denton |
| City | Aubrey |
| Zip Code | 76227 |
| Area | Denton |
| Community Name | Silverado Ph 1a & 1b |
| School District | Aubrey ISD |
| Elementary School | James A Monaco |
| High School | Aubrey |
| Listing VS Median (in Silverado Ph 1a & 1b) | |
Price: $419,000 low | high Med: $388,500 sqft: 2,729 low | high Med: 2,533 $ / sqft: $154 low | high Med: $155 On site: 27 low | high Med: 22 | |
Market Activity 76227
Request a showing
Request a showing
Contact
Learn More About This Property

| State | TX |
|---|---|
| County | Denton |
| City | Aubrey |
| Zip Code | 76227 |
| Area | Denton |
| Community Name | Silverado Ph 1a & 1b |
| School District | Aubrey ISD |
| Elementary School | James A Monaco |
| High School | Aubrey |
| Listing VS Median (in Silverado Ph 1a & 1b) | |
Price: $419,000 low | high Med: $388,500 sqft: 2,729 low | high Med: 2,533 $ / sqft: $154 low | high Med: $155 On site: 27 low | high Med: 22 | |