108 Lemley Drive,Fort Worth, TX 76131
Fort Worth, TX 76131

Description
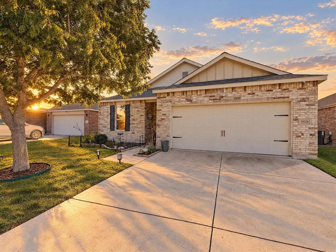
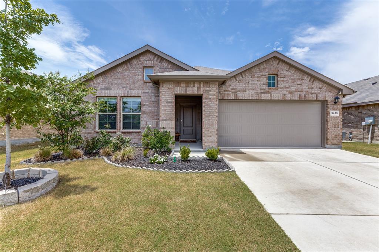
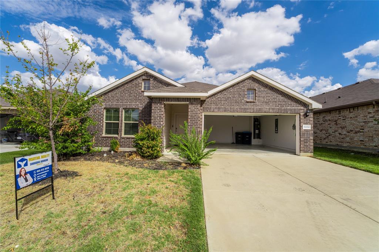
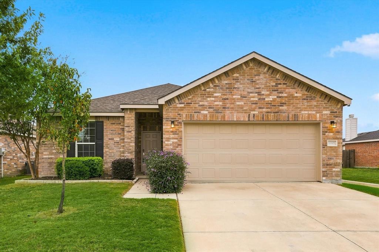
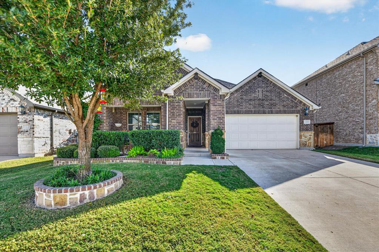
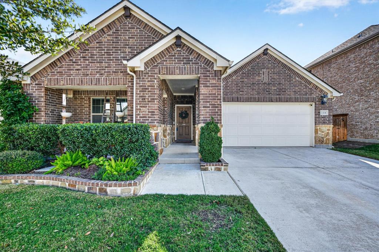
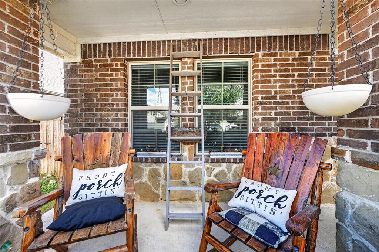
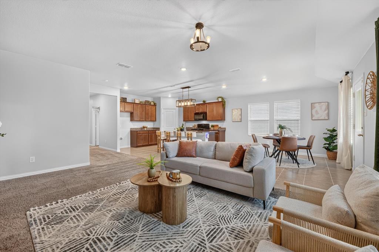
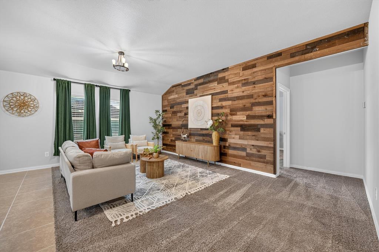
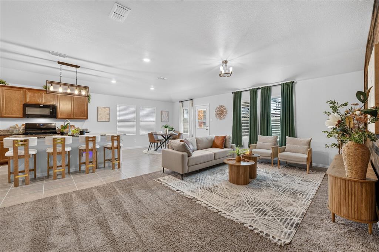
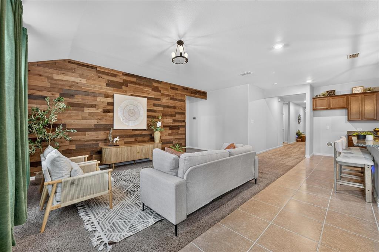
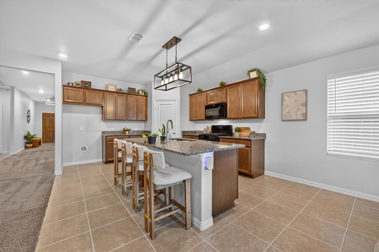
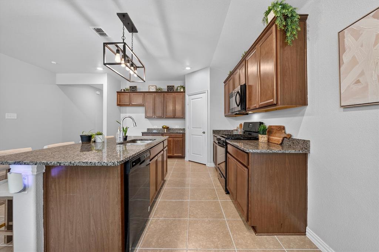
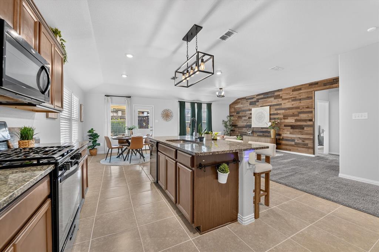
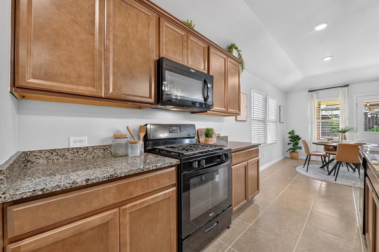
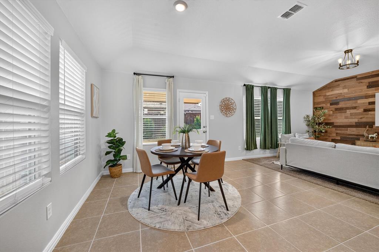
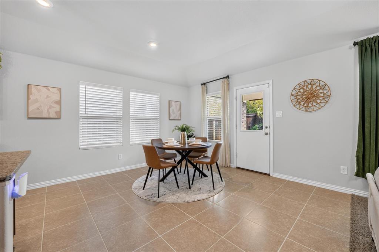
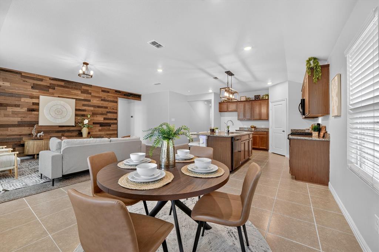
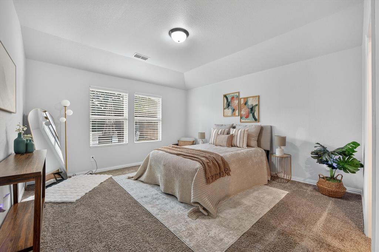
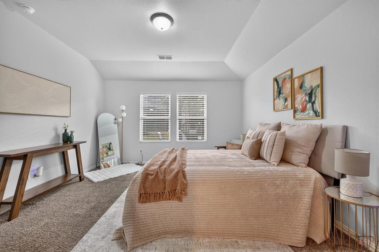
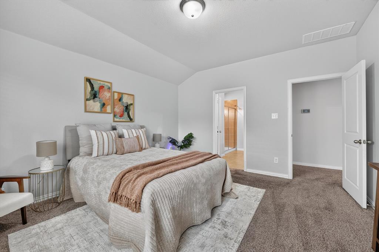
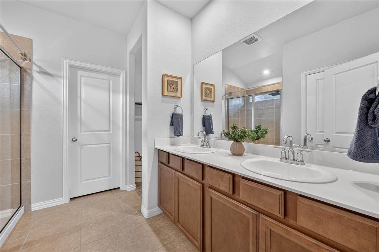
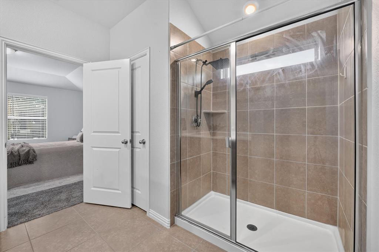
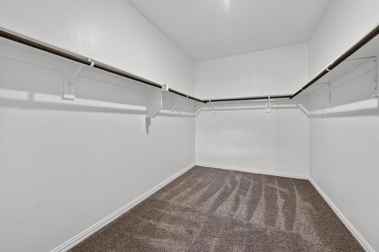
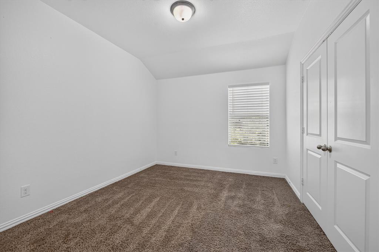
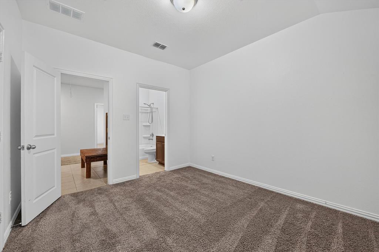
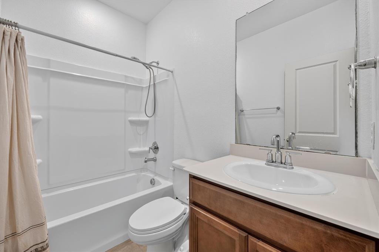
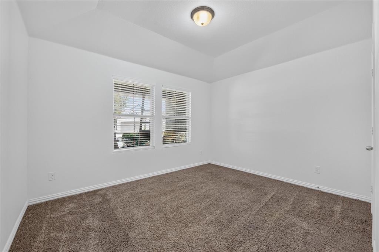
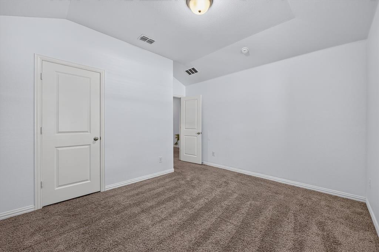
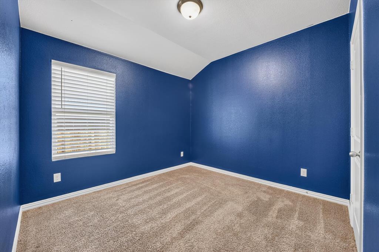
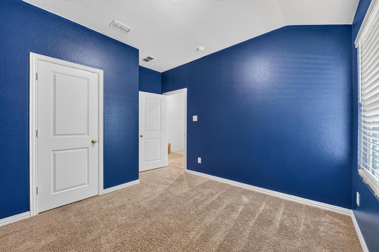
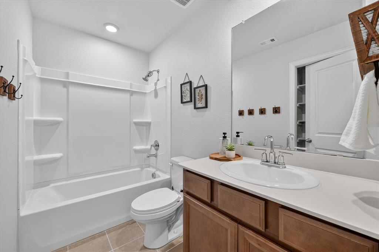
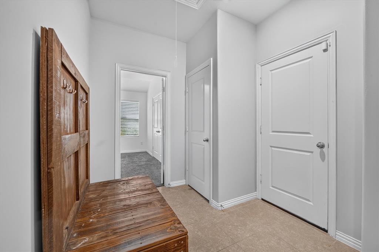
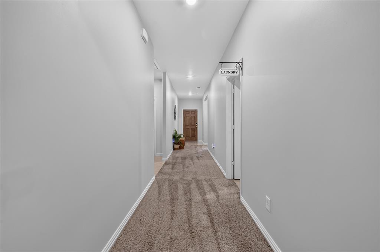
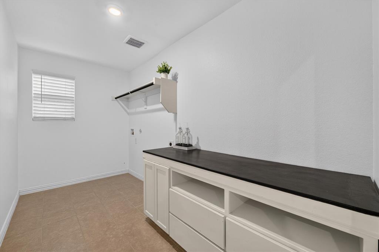
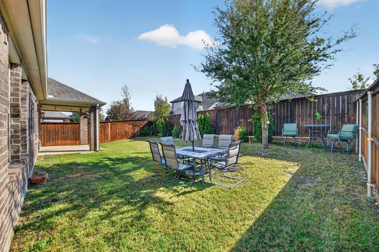
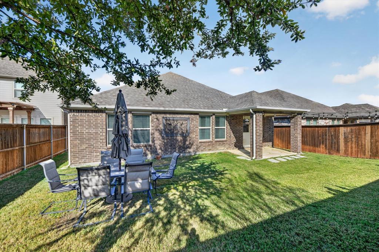
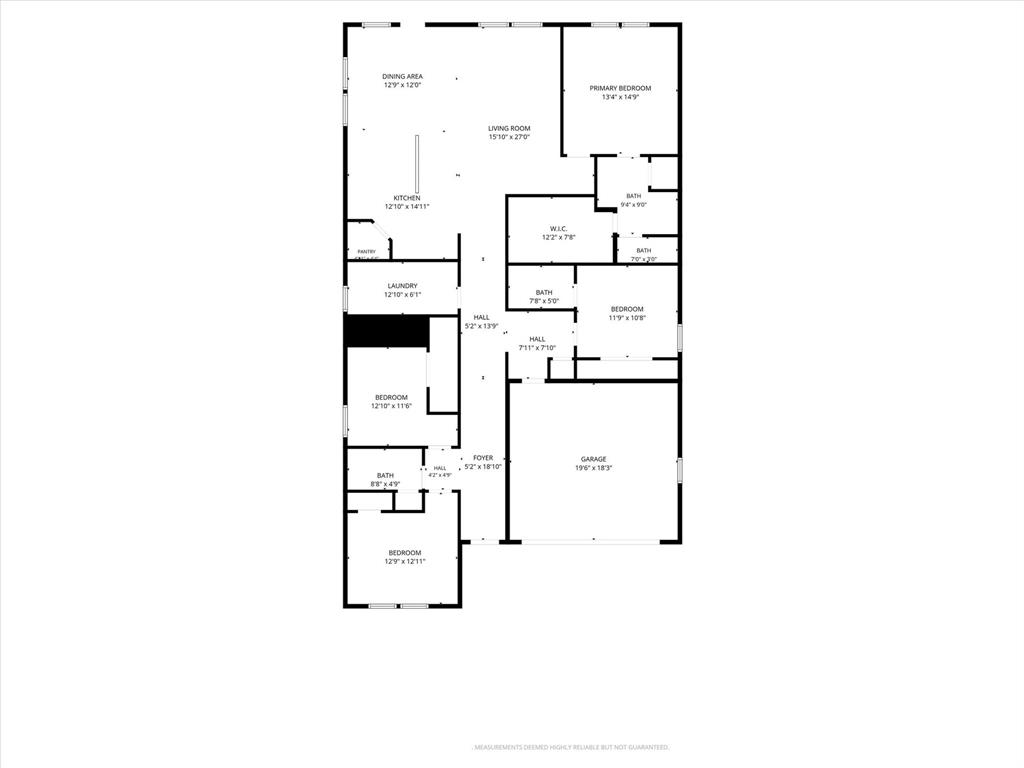
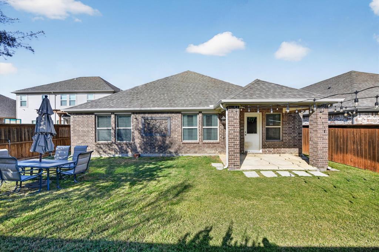
If you've been looking for a home with plenty of space, a functional layout, and a backyard you can actually enjoy, 108 Lemley Drive is worth a look! Located in the Berkshire community of North Fort Worth, this 2019-built, single-story home offers 2,059 square feet, 4 bedrooms, and 3 full bathrooms. The split-bedroom floor plan provides privacy without sacrificing the open living spaces that bring everyone together. At the center of the home is a spacious living area featuring a distinctive wood accent wall, with an adjoining kitchen and dining area that make it easy to entertain or simply enjoy time at home. The kitchen offers granite countertops, gas cooking, a large island with seating, and plenty of storage and workspace. One of the standout features is the primary suite, complete with a generous walk-in closet and a bathroom featuring dual sinks and an oversized tiled shower with a glass enclosure, rainfall showerhead, and handheld shower attachment. Of the three additional bedrooms, one features direct access to its own full bathroom, making it a great option for guests or anyone wanting a little extra privacy. The remaining two bedrooms and third full bathroom offer even more flexibility. The separate laundry room provides built-in cabinets, counter space, shelving, and a hanging rod. Outside, the covered patio overlooks a privacy-fenced backyard with mature trees and room to enjoy the outdoors. You'll also find a covered front porch, established landscaping, and an attached two-car garage. Berkshire residents have access to a community pool, clubhouse, playgrounds, and walking and biking trails. With convenient access to Highway 287, nearby shopping and dining, and Northwest ISD, this home offers a great combination of space, comfort, and location.
Details
| MLS # | 21434606 |
|---|---|
| Listing Type | For Sale |
| Style | House |
| HOA Dues | $605 |
| Sub-Type | Resale |
| Status | Active |
| Year | 2019 |
| Days On Site | 8 |
| Listing Provided By | JPAR | Rafael Martinez |
Features
| Bed(s) | 4 |
|---|---|
| Bath(s) | 3 Total |
| SQ Feet | 2,059 |
| Garage | 2 |
| Story(s) | 1 |
| Acreage | 0.14 |
Interior
| Room Count | 11 |
|---|---|
| Cooling | Central Air |
| Heating | Central |
| Interior Features | Decorative Lighting, Double Vanity, Eat-in Kitchen, Granite Counters, High Speed Internet Available, Kitchen Island, Open Floorplan, Pantry, Smart Home System, Walk-In Closet(s) |
| Appliances | Dishwasher, Disposal, Gas Range, Microwave |
Exterior
| Exterior Features | Covered Patio/Porch |
|---|---|
| Roof | Composition, Shingle |
| Security Features | Carbon Monoxide Detector(s), Smoke Detector(s) |
| Construction Materials | Brick |
| Foundation Details | Slab |
| Lot Features | Few Trees |
Parking
| Garage Yn | 1 |
|---|---|
| Attached Garage Yn | 1 |
| Parking Features | Concrete, Driveway, Garage Faces Front |
Utilities
| Utilities | Cable Available, City Sewer, City Water, Concrete, Curbs, Individual Gas Meter, Individual Water Meter |
|---|
Location
| Community Features | Club House, Community Pool, Curbs, Jogging Path/Bike Path, Playground, Sidewalks |
|---|
Taxes
| Unexempt Taxes | 4760 |
|---|---|
| Tax Lot | 12 |
| Tax Block | 19 |
| Tax Legal Description | RICHMOND ADDN - FT WORTH BLOCK 19 LOT 12 |
Area Information
| State | TX |
|---|---|
| County | Tarrant |
| City | Fort Worth |
| Zip Code | 76131 |
| Area | Tarrant |
| Community Name | Richmond Add |
| School District | Northwest ISD |
| Elementary School | Berkshire |
| High School | Eaton |
| Listing VS Median (in Richmond Add) | |
Price: $375,000 low | high Med: $432,000 sqft: 2,059 low | high Med: 2,657 $ / sqft: $182 low | high Med: $163 On site: 8 low | high Med: 120.5 | |
Market Activity 76131
Request a showing
Request a showing
Contact
Learn More About This Property

| State | TX |
|---|---|
| County | Tarrant |
| City | Fort Worth |
| Zip Code | 76131 |
| Area | Tarrant |
| Community Name | Richmond Add |
| School District | Northwest ISD |
| Elementary School | Berkshire |
| High School | Eaton |
| Listing VS Median (in Richmond Add) | |
Price: $375,000 low | high Med: $432,000 sqft: 2,059 low | high Med: 2,657 $ / sqft: $182 low | high Med: $163 On site: 8 low | high Med: 120.5 | |