
Description
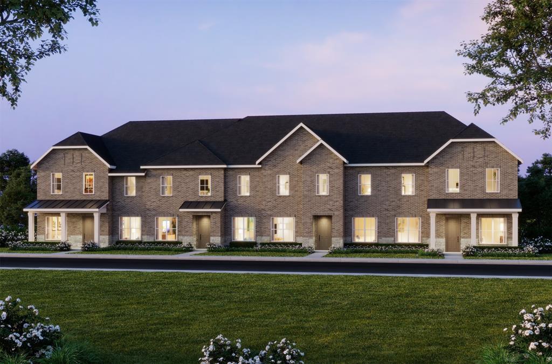
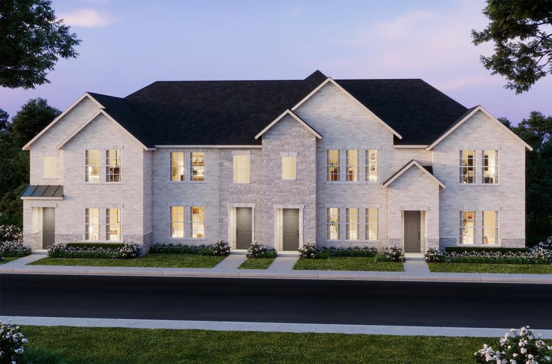
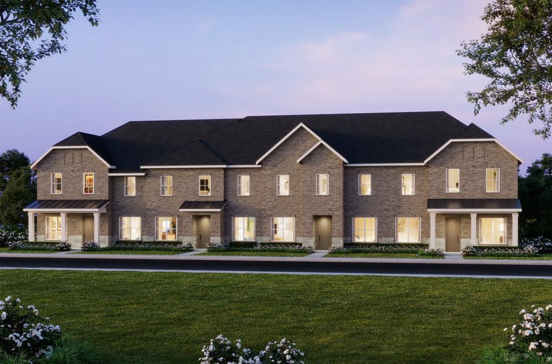
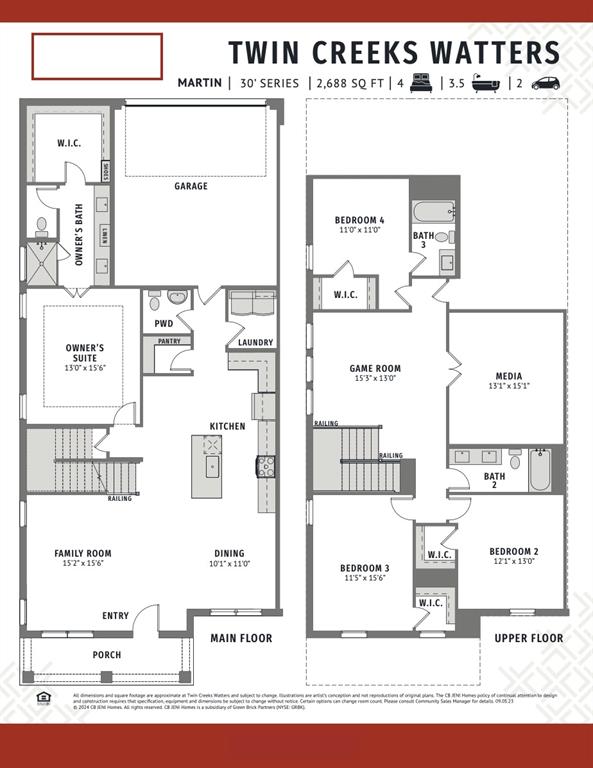
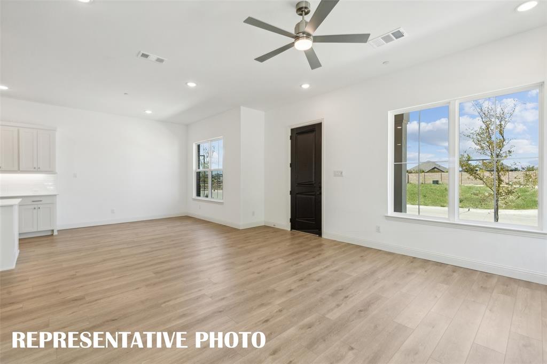
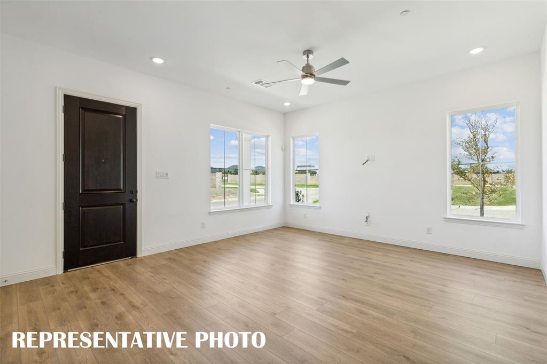
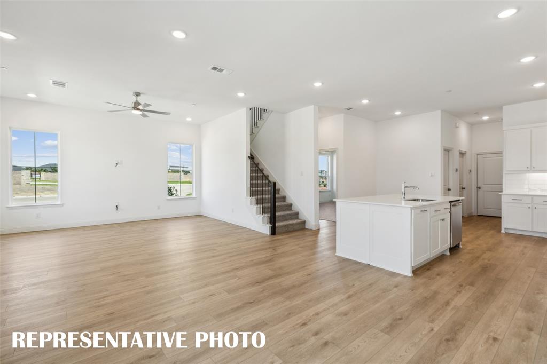
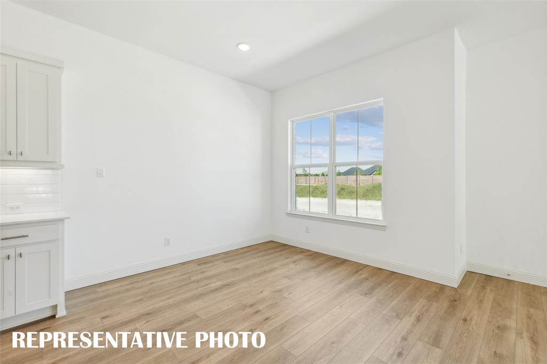
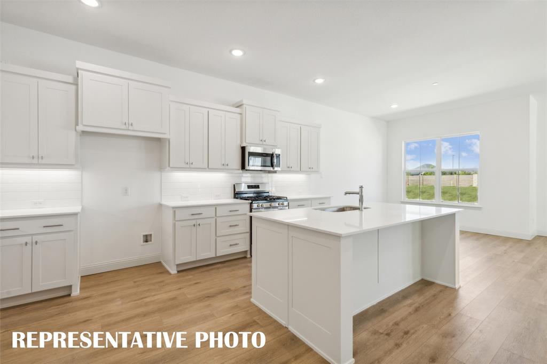
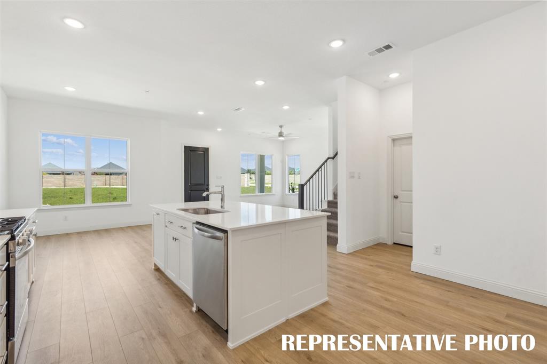
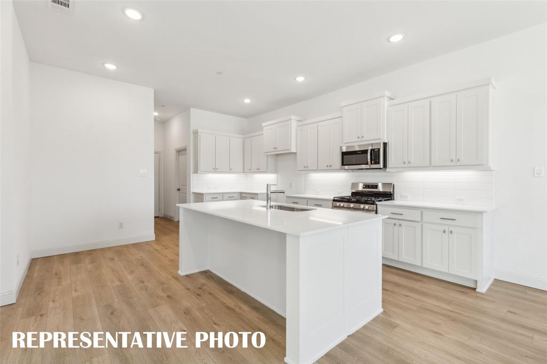
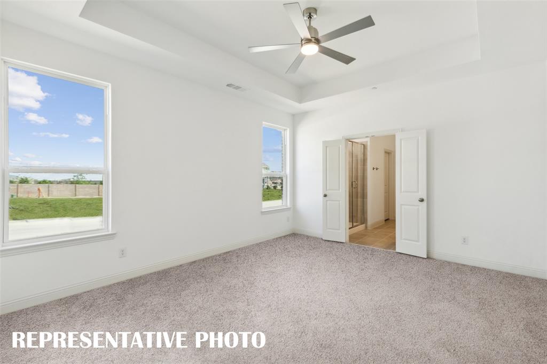
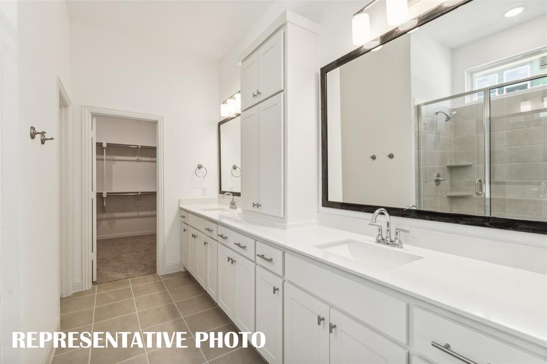
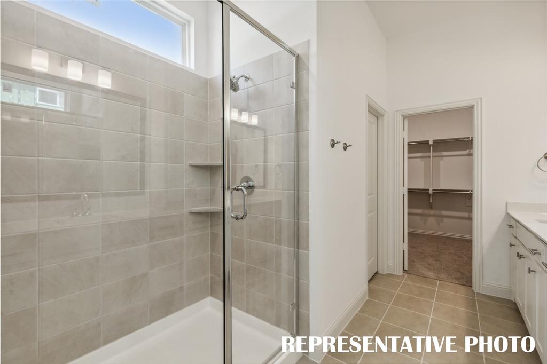
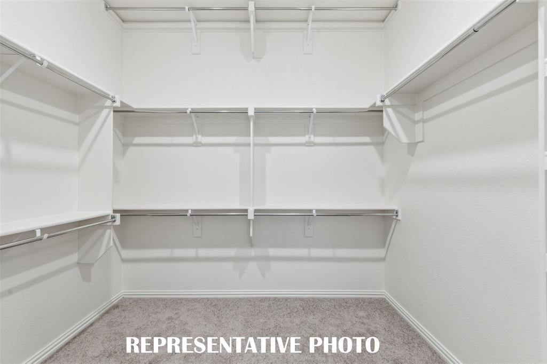
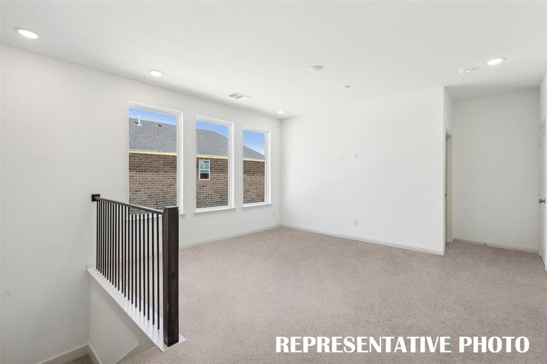
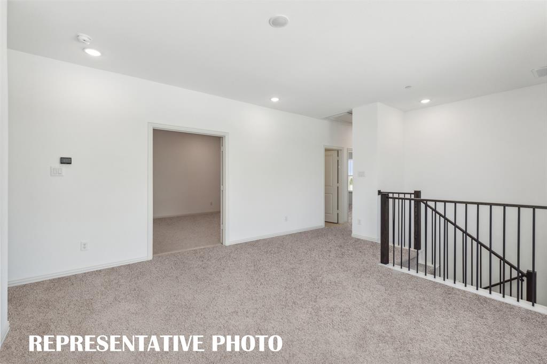
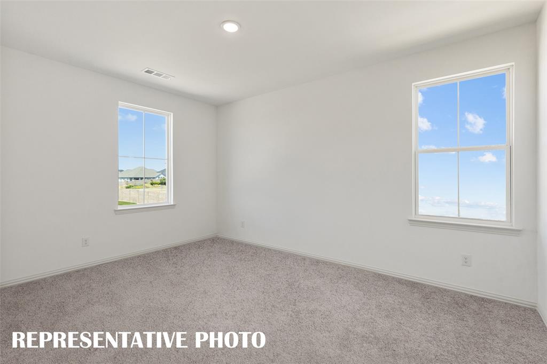
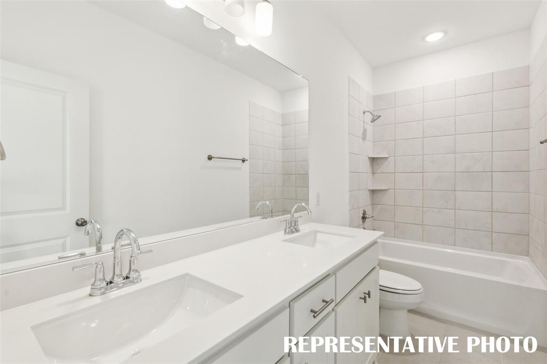
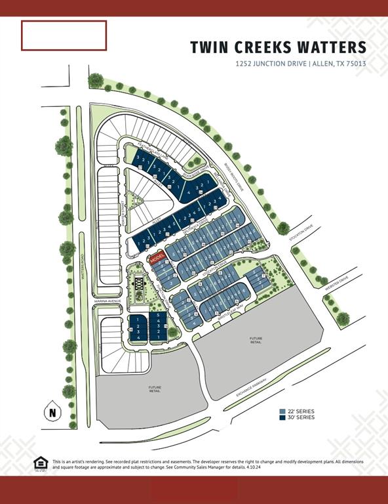
CB JENI HOMES MARTIN floor plan. 2,668 sq ft, 4 bed, 3.5 bath luxury townhome on a END homesite featuring a huge covered front porch-perfect for a dreamy porch swing. This home boasts 10-ft ceilings on the first floor and the owner's suite downstairs with tray ceiling finish, spacious bedroom, walk-in closet, and spa-like bathroom with oversized shower and dual sinks. Abundant windows flood the home with natural light, ideal for entertaining. Chef's gourmet kitchen opens to the dining and family rooms and includes a large island, pantry, quartz countertops, site-finished cabinetry with hardware included, under-cabinet lighting, stainless steel appliances, pot and pan drawers, and 5-burner gas cooktop. Upstairs offers three large secondary bedrooms with walk-in closets, including one en suite, a huge game room, and a media room. Located in Twin Creeks Watters, in the heart of exemplary schools, dining, shopping, lakes, parks, and acclaimed golf courses. Enjoy low-maintenance living with modern elegance. Ready DECEMBER 2026!
Details
| MLS # | 21380001 |
|---|---|
| Listing Type | For Sale |
| Style | Town House |
| HOA Dues | $335 |
| Sub-Type | Resale |
| Status | Active Under Contract |
| Year | 2026 |
| Days On Site | 71 |
| Listing Provided By | Colleen Frost Real Estate Serv | Carole Campbell |
Features
| Bed(s) | 4 |
|---|---|
| Bath(s) | 4 Total |
| SQ Feet | 2,688 |
| Garage | 2 |
| Story(s) | 2 |
| Acreage | 0.08 |
Interior
| Room Count | 14 |
|---|---|
| Cooling | Ceiling Fan(s), Central Air, Electric, Zoned |
| Heating | Central, Natural Gas, Zoned |
| Interior Features | Cable TV Available, Decorative Lighting, Double Vanity, High Speed Internet Available, Open Floorplan, Pantry, Walk-In Closet(s) |
| Appliances | Dishwasher, Disposal, Gas Range, Microwave, Plumbed For Gas in Kitchen, Vented Exhaust Fan |
Exterior
| Exterior Features | Covered Patio/Porch, Rain Gutters, Lighting |
|---|---|
| Roof | Composition, Metal |
| Security Features | Carbon Monoxide Detector(s), Fire Alarm, Fire Sprinkler System, Firewall(s), Prewired, Security System, Smoke Detector(s), Wireless |
| Construction Materials | Brick, Rock/Stone, Wood |
| Foundation Details | Slab |
| Lot Features | Corner Lot, Landscaped, No Backyard Grass, Sprinkler System, Subdivision |
Parking
| Garage Yn | 1 |
|---|---|
| Attached Garage Yn | 1 |
| Parking Features | Alley Access, Garage, Garage Door Opener, Garage Faces Rear, Garage Single Door, Inside Entrance, Kitchen Level, Lighted |
Utilities
| Utilities | Cable Available, City Sewer, City Water, Community Mailbox, Electricity Available, Individual Gas Meter, Individual Water Meter, Sidewalk, Underground Utilities |
|---|
Location
| Community Features | Community Sprinkler, Curbs, Greenbelt, Playground, Sidewalks |
|---|
Taxes
| Tax Lot | 36 |
|---|---|
| Tax Block | B |
| Tax Legal Description | TWIN CREEKS WATTERS, BLK B, LOT 36 |
Area Information
| State | TX |
|---|---|
| County | Collin |
| City | Allen |
| Zip Code | 75013 |
| Area | Collin |
| Community Name | Twin Creeks Watters Townhomes |
| School District | Allen ISD |
| Elementary School | Boon |
| High School | Allen |
| Listing VS Median (in Twin Creeks Watters Townhomes) | |
Price: $555,430 low | high Med: $483,000 sqft: 2,688 low | high Med: 2,135 $ / sqft: $207 low | high Med: $226 On site: 71 low | high Med: 99 | |
Market Activity 75013
Request a showing
Request a showing
Contact
Learn More About This Property

| State | TX |
|---|---|
| County | Collin |
| City | Allen |
| Zip Code | 75013 |
| Area | Collin |
| Community Name | Twin Creeks Watters Townhomes |
| School District | Allen ISD |
| Elementary School | Boon |
| High School | Allen |
| Listing VS Median (in Twin Creeks Watters Townhomes) | |
Price: $555,430 low | high Med: $483,000 sqft: 2,688 low | high Med: 2,135 $ / sqft: $207 low | high Med: $226 On site: 71 low | high Med: 99 | |