
10180 Jess Wallace Road,Argyle, TX 76226
Argyle, TX 76226

Description
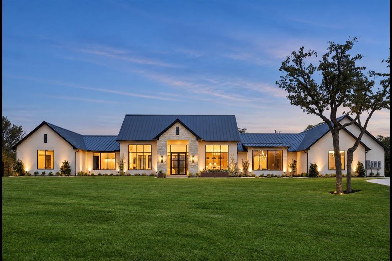
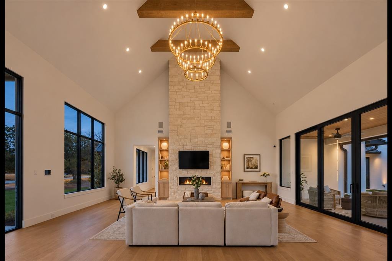
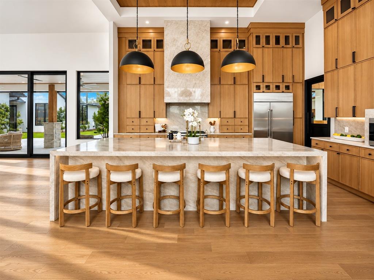
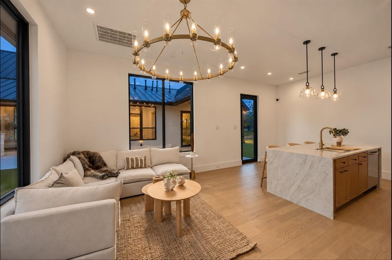
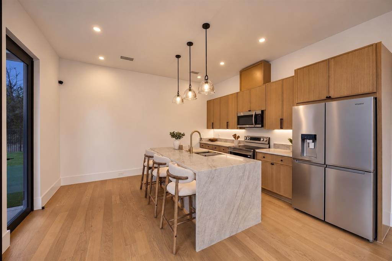
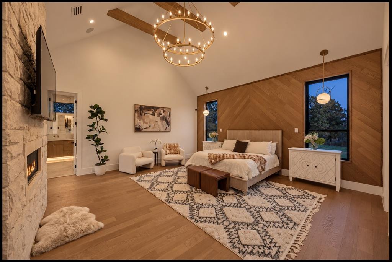
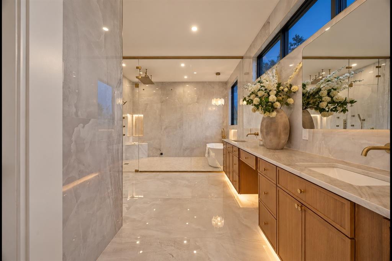
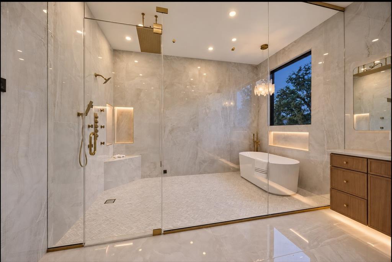
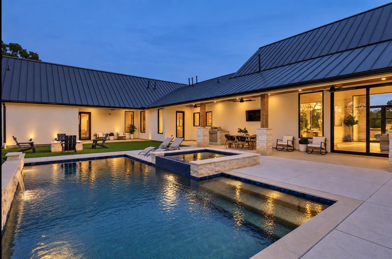
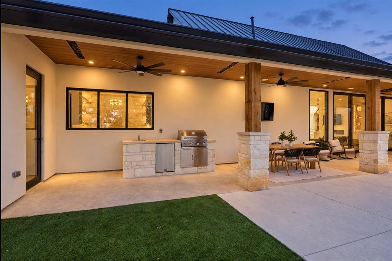
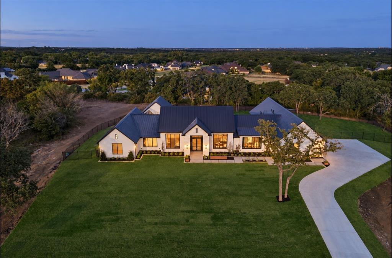
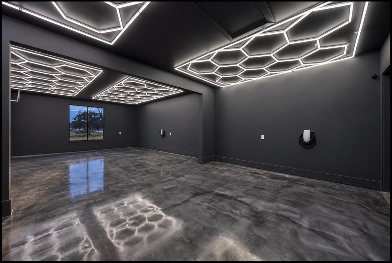
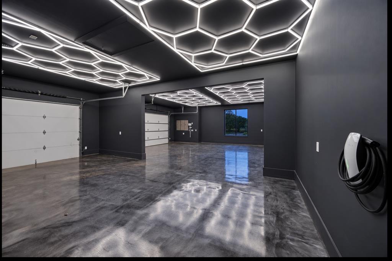
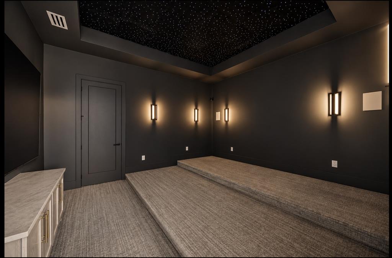
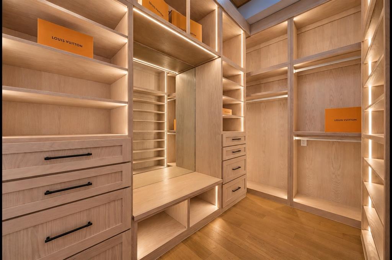
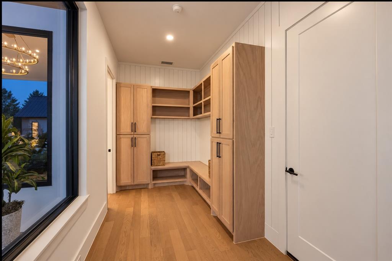
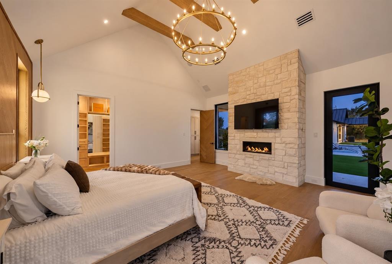
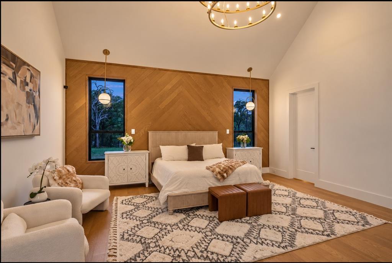
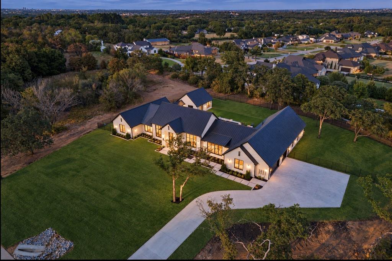
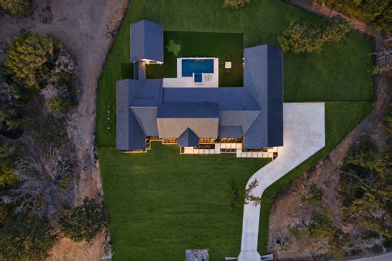
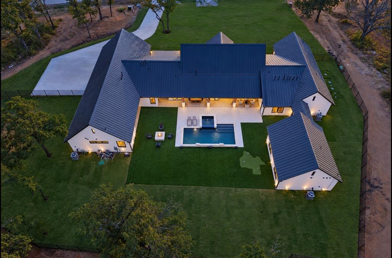
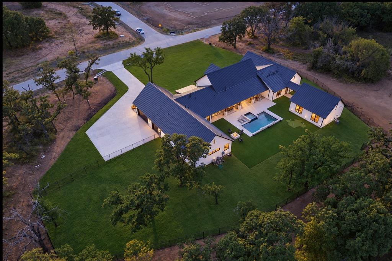
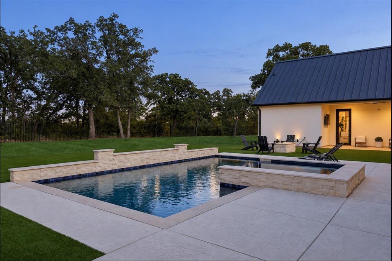
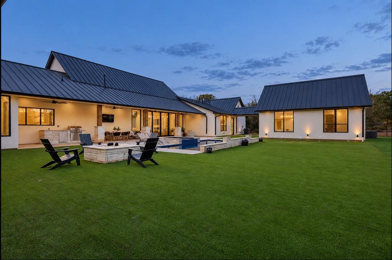
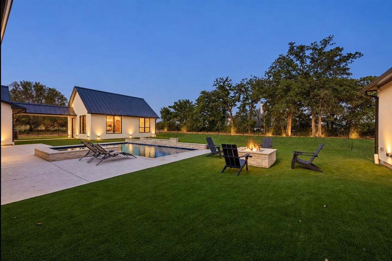
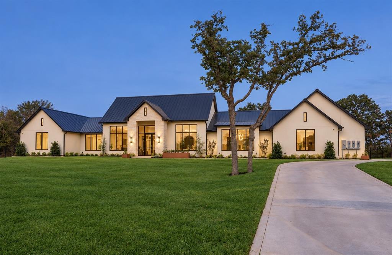
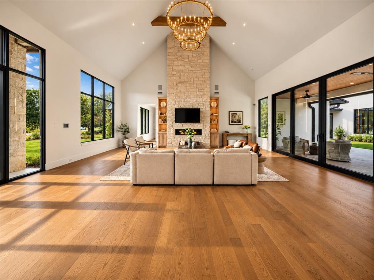
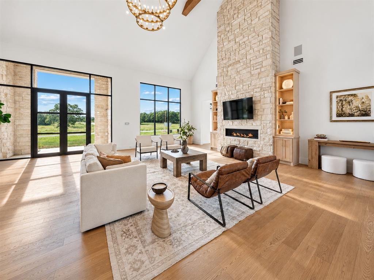
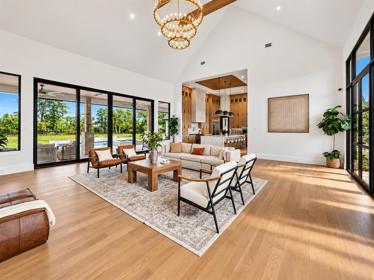
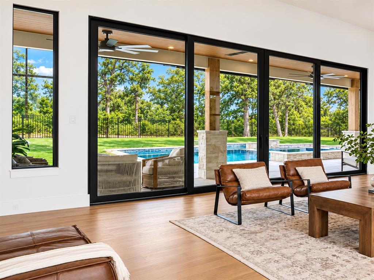
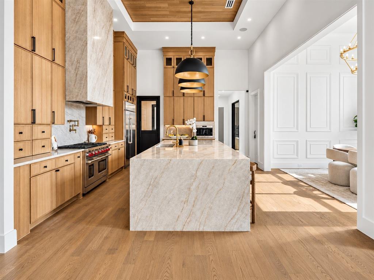
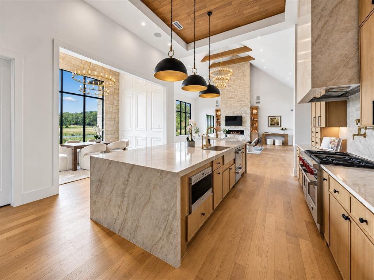
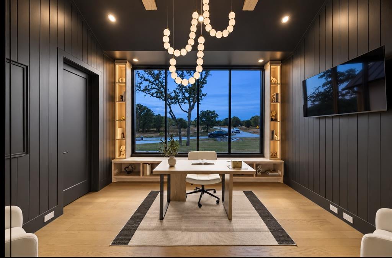
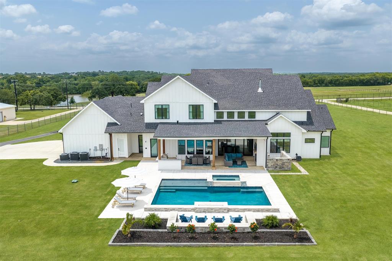
Set on one acre in Argyle, The Jewel of Argyle is a newly constructed DreamNest estate combining architectural presence, custom craftsmanship and thoughtfully integrated technology. Soaring ceilings, expansive glass, a dramatic stone fireplace and custom white-oak cabinetry frame bright, sophisticated living spaces. The designer kitchen centers on a substantial island with premium cooking appliances, built-in refrigeration and dedicated entertaining amenities. A tranquil primary suite features a spa-style bath with soaking tub and shower. The home is designed for effortless hosting, with an immersive media space, resort-inspired pool and spa, expansive covered outdoor living and an outdoor kitchen. A separately equipped guest casita offers additional private accommodations. Smart-home integration, security technology, whole-home water treatment and an EV-ready garage extend the considered experience behind the finishes. From arrival to everyday living, the details work together. Turnkey luxury homes by DreamNest. Zoned for Argyle ISD and only 10 min drive to Liberty Christian School.
Details
| MLS # | 21416874 |
|---|---|
| Listing Type | For Sale |
| Style | House |
| HOA Dues | $2,400 |
| Sub-Type | Resale |
| Status | Active |
| Year | 2026 |
| Days On Site | 21 |
| Listing Provided By | Synergy Realty | Troy George |
Features
| Bed(s) | 6 |
|---|---|
| Bath(s) | 7 Total |
| SQ Feet | 5,907 |
| Garage | 3 |
| Pool | Yes |
| Story(s) | 1 |
| Acreage | 1.00 |
Interior
| Room Count | 19 |
|---|---|
| Cooling | Ceiling Fan(s), Central Air, Electric |
| Heating | Central, Electric, Propane |
| Interior Features | Built-in Wine Cooler, Chandelier, Decorative Lighting, Eat-in Kitchen, Kitchen Island, Open Floorplan, Pantry, Smart Home System, Sound System Wiring, Walk-In Closet(s) |
| Appliances | Built-in Coffee Maker, Built-in Refrigerator, Commercial Grade Range, Commercial Grade Vent, Dishwasher, Disposal, Microwave, Water Filter, Other, Water Softener |
| Fireplace Features | Fire Pit, Living Room, Primary Bedroom |
Exterior
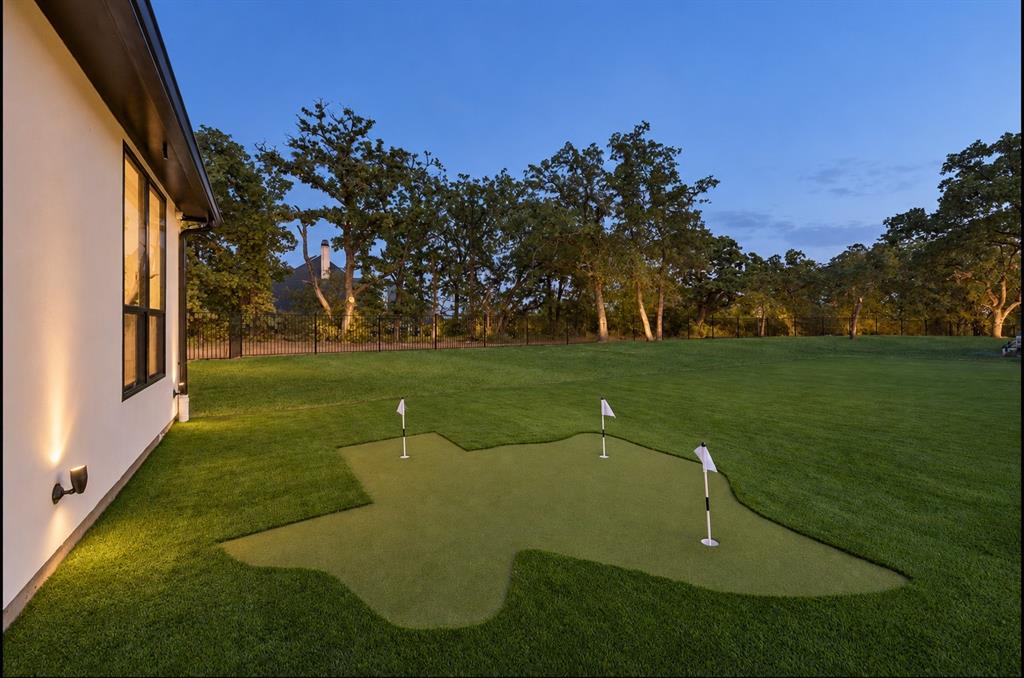
| Exterior Features | Attached Grill, Covered Patio/Porch, Fire Pit, Rain Gutters, Lighting, Outdoor Grill, Outdoor Kitchen, Outdoor Living Center, Putting Green, Other |
|---|---|
| Roof | Metal |
| Security Features | Security System |
| Foundation Details | Slab |
| Lot Features | Acreage, Landscaped, Lrg. Backyard Grass, Sprinkler System, Subdivision |
Parking
| Garage Yn | 1 |
|---|---|
| Attached Garage Yn | 1 |
| Parking Features | Driveway, Electric Vehicle Charging Station(s), Epoxy Flooring, Garage, Garage Door Opener, Garage Faces Side, Inside Entrance |
Utilities
| Utilities | City Water, Propane, Septic, Underground Utilities |
|---|
Taxes
| Tax Lot | 4R |
|---|---|
| Tax Block | A |
Area Information
| State | TX |
|---|---|
| County | Denton |
| City | Argyle |
| Zip Code | 76226 |
| Area | Denton |
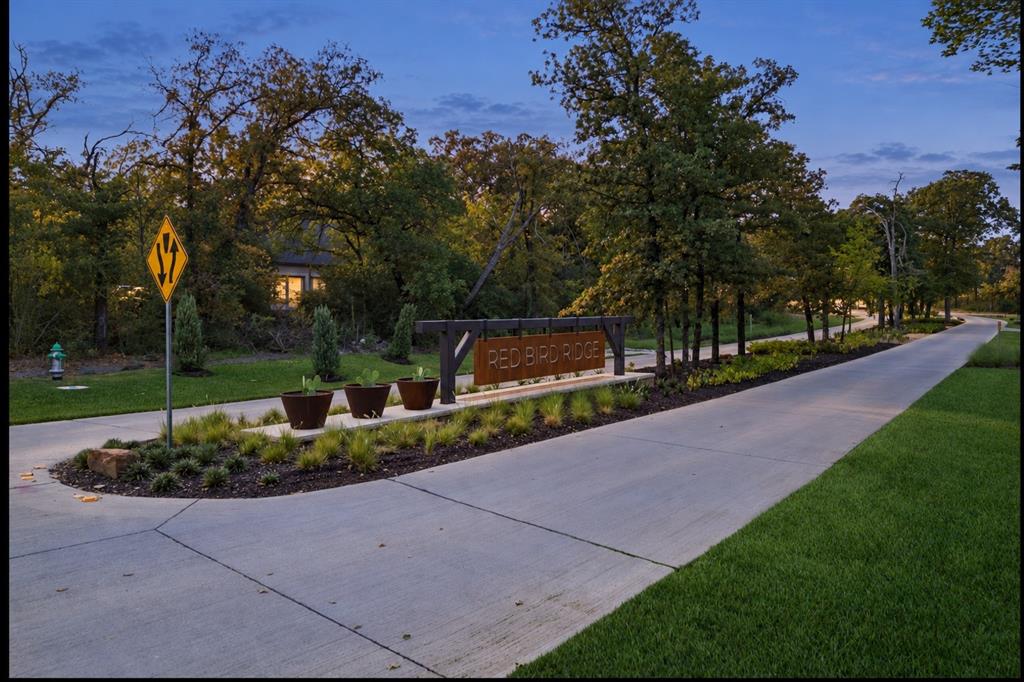
| Community Name | Redbird Ridge |
| School District | Argyle ISD |
| Elementary School | Hilltop |
| High School | Argyle |
| Listing VS Median (in Redbird Ridge) | |
Price: $3,175,000 low | high Med: $3,175,000 sqft: 5,907 low | high Med: 5,907 $ / sqft: $537 low | high Med: $537 On site: 21 low | high Med: 21 | |
Market Activity 76226
Request a showing
Request a showing
Contact
Learn More About This Property

| State | TX |
|---|---|
| County | Denton |
| City | Argyle |
| Zip Code | 76226 |
| Area | Denton |
| Community Name | Redbird Ridge |
| School District | Argyle ISD |
| Elementary School | Hilltop |
| High School | Argyle |
| Listing VS Median (in Redbird Ridge) | |
Price: $3,175,000 low | high Med: $3,175,000 sqft: 5,907 low | high Med: 5,907 $ / sqft: $537 low | high Med: $537 On site: 21 low | high Med: 21 | |
 | $2,800,00010652 Fincher RoadArgyle, TX 76226 |