New Listing
1013 Standing Point Drive,Fort Worth, TX 76131
Fort Worth, TX 76131


Description
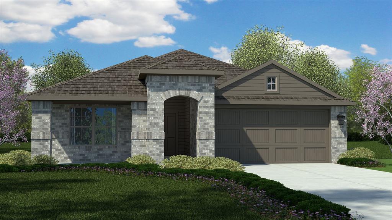
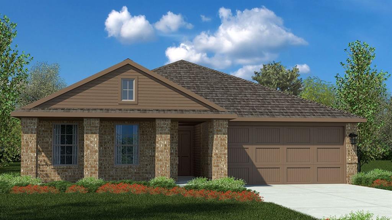
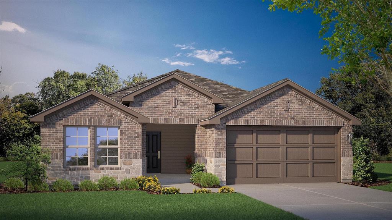
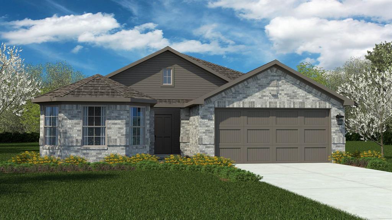
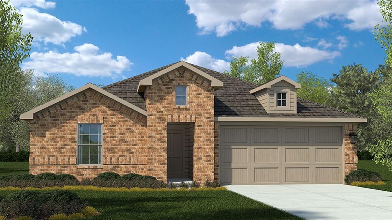
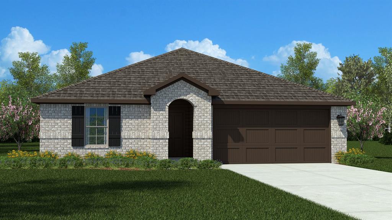
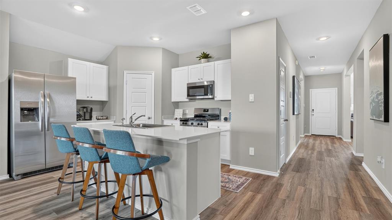
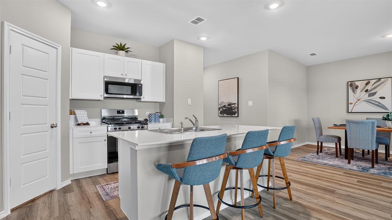
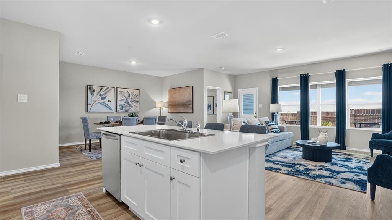
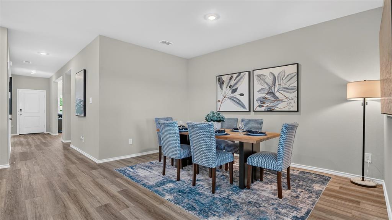
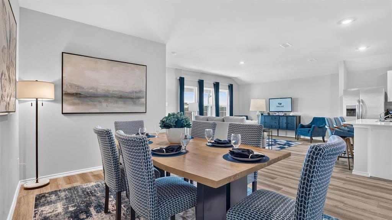
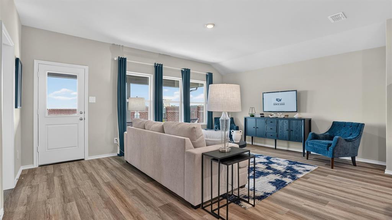
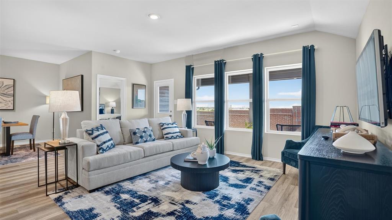
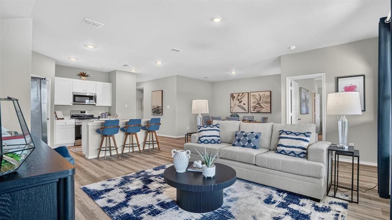
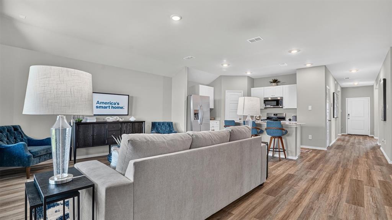
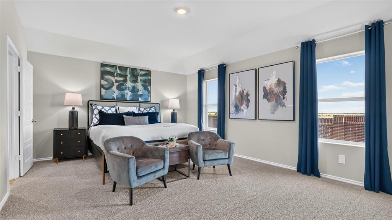
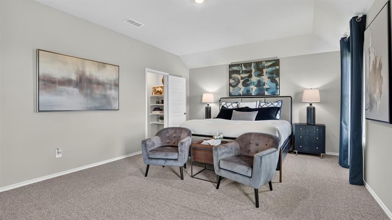
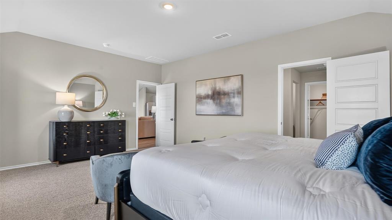
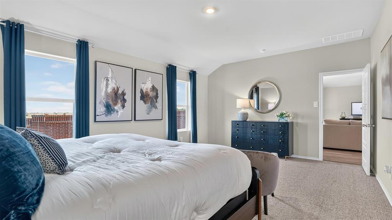
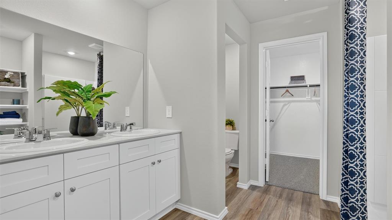
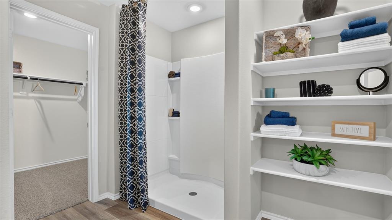
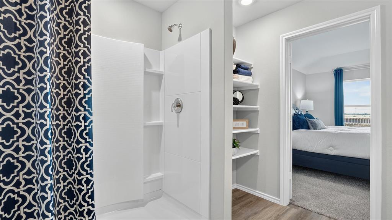
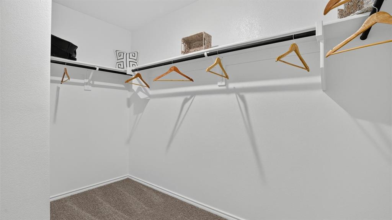
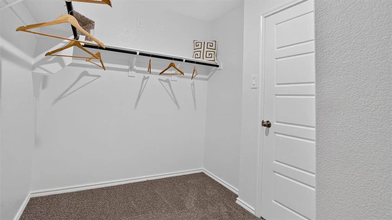
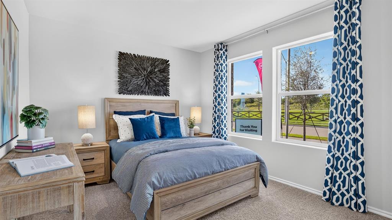
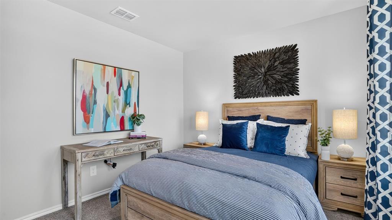
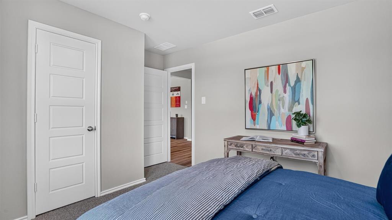
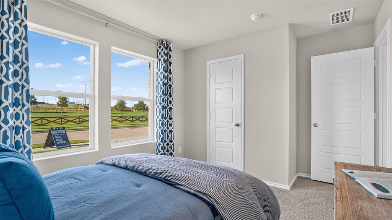
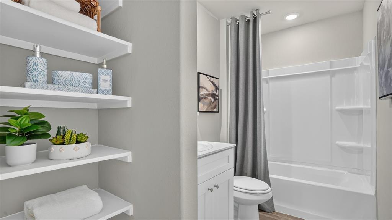
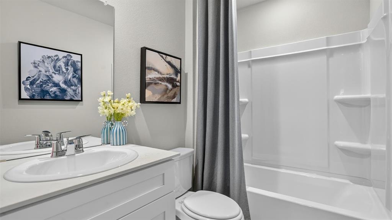
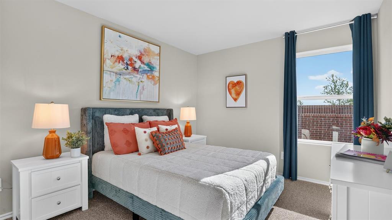
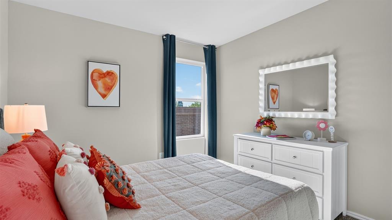
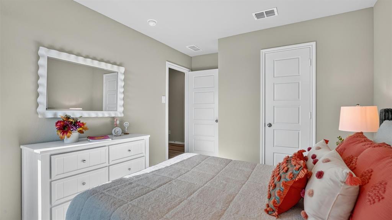
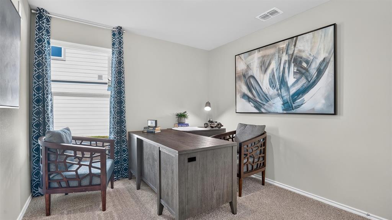
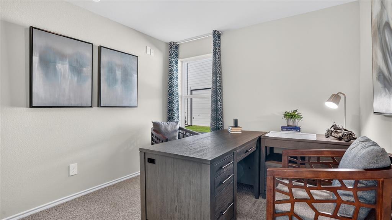
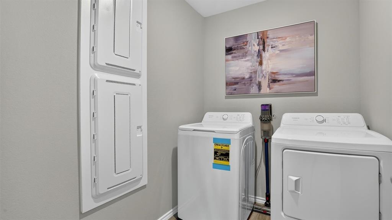
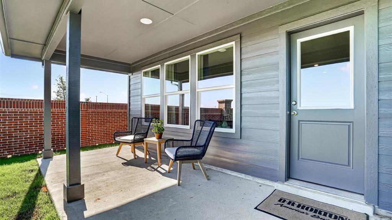
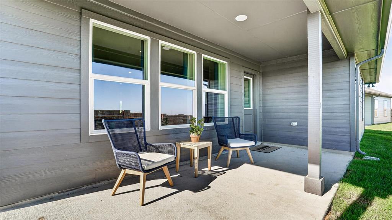
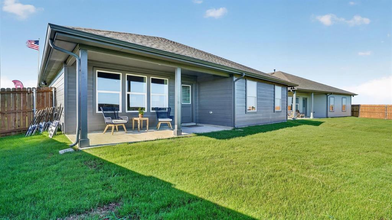
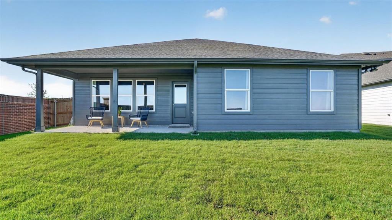
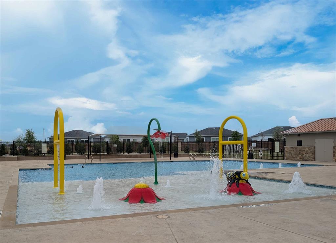
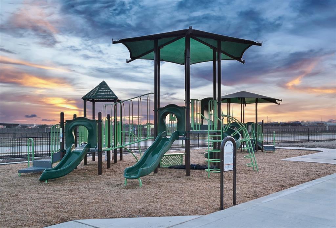
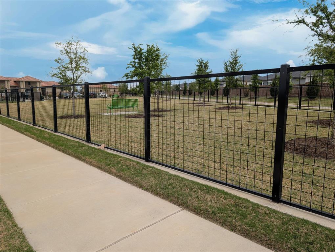
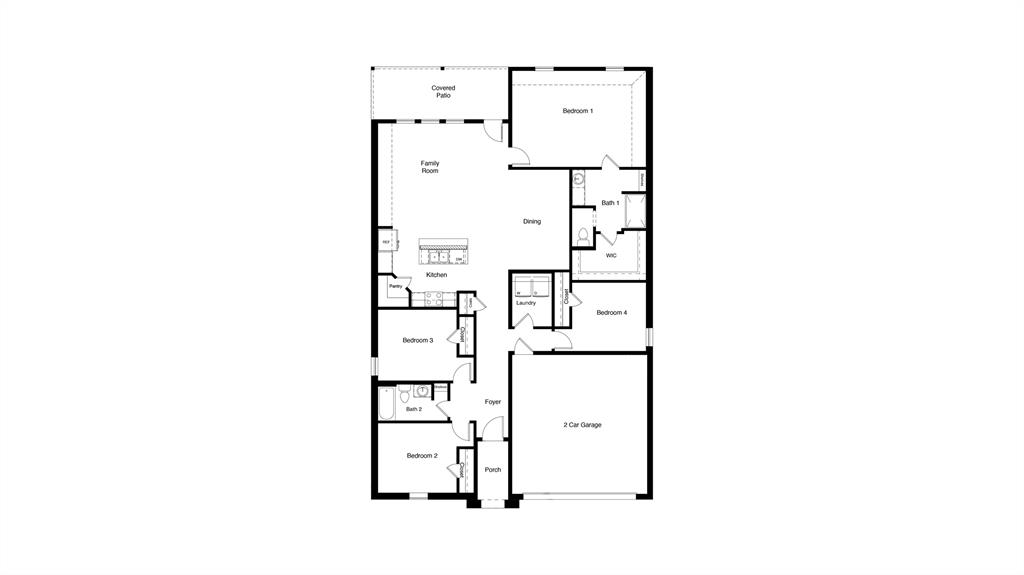
Welcome home to Rosewood at Beltmill! This beautiful D.R. Horton Justin floor plan offers 4 bedrooms and easy single-story living in a thoughtfully planned community within EMS ISD, with anticipated winter completion. The bright, open-concept design connects the spacious living and dining areas with a large kitchen featuring granite countertops, an island with seating, abundant cabinetry and counter space, stainless steel appliances, a gas range, and walk-in pantry. A secondary bedroom at the front of the home offers flexibility for a home office or guest space. The private primary suite features a spacious walk-in closet and oversized 5-foot shower. Luxury vinyl flooring flows through the entry, hallways, and wet areas, while America's Smart Home Technology Package adds everyday convenience. Enjoy a covered front porch and back patio, 6-foot wood privacy fence, full sod, landscaping, and sprinkler system. Community amenities include a pool, park, dog park, and on-site elementary school. Make this beautiful new home yours in time for winter!
Details
| MLS # | 21434636 |
|---|---|
| Listing Type | For Sale |
| Style | House |
| HOA Dues | $600 |
| Sub-Type | Resale |
| Status | Active |
| Year | 2026 |
| Days On Site | 6 |
| Listing Provided By | Century 21 Mike Bowman, Inc. | Stephen Kahn |
Features
| Bed(s) | 4 |
|---|---|
| Bath(s) | 2 Total |
| SQ Feet | 1,880 |
| Garage | 2 |
| Story(s) | 1 |
| Acreage | 0.14 |
Interior
| Room Count | 8 |
|---|---|
| Cooling | Central Air, Electric |
| Heating | Central, Electric, Heat Pump |
| Interior Features | Cable TV Available, Decorative Lighting, Eat-in Kitchen, High Speed Internet Available, Kitchen Island, Open Floorplan, Pantry, Smart Home System |
| Appliances | Dishwasher, Disposal, Electric Range, Electric Water Heater, Microwave, Vented Exhaust Fan |
| Fireplace Features | None |
Exterior
| Exterior Features | Covered Patio/Porch, Private Yard |
|---|---|
| Roof | Composition |
| Security Features | Smoke Detector(s) |
| Construction Materials | Brick, Frame, Rock/Stone |
| Foundation Details | Slab |
| Lot Features | Few Trees, Interior Lot, Landscaped, Sprinkler System, Subdivision |
Parking
| Garage Yn | 1 |
|---|---|
| Attached Garage Yn | 1 |
| Parking Features | Garage, Garage Faces Front, Garage Single Door |
Utilities
| Utilities | Cable Available, City Sewer, City Water, Community Mailbox, Concrete, Curbs, Electricity Available, Electricity Connected, Individual Water Meter, Phone Available, Sewer Available, Sidewalk, Underground Utilities |
|---|
Location
| Community Features | Community Pool, Curbs, Jogging Path/Bike Path, Park, Playground, Sidewalks |
|---|
Area Information
| State | TX |
|---|---|
| County | Tarrant |
| City | Fort Worth |
| Zip Code | 76131 |
| Area | Tarrant |
| Community Name | Rosewood at Beltmill |
| School District | Eagle MT-Saginaw ISD |
| Elementary School | Comanche Springs |
| High School | Eagle Mountain |
| Listing VS Median (in Rosewood at Beltmill) | |
Price: $369,685 low | high Med: $363,685 sqft: 1,880 low | high Med: 1,746 $ / sqft: $197 low | high Med: $209 On site: 6 low | high Med: 64.5 | |
Market Activity 76131
Request a showing
Request a showing
Contact
Learn More About This Property

| State | TX |
|---|---|
| County | Tarrant |
| City | Fort Worth |
| Zip Code | 76131 |
| Area | Tarrant |
| Community Name | Rosewood at Beltmill |
| School District | Eagle MT-Saginaw ISD |
| Elementary School | Comanche Springs |
| High School | Eagle Mountain |
| Listing VS Median (in Rosewood at Beltmill) | |
Price: $369,685 low | high Med: $363,685 sqft: 1,880 low | high Med: 1,746 $ / sqft: $197 low | high Med: $209 On site: 6 low | high Med: 64.5 | |