Price Reduced Listing
10117 Stoneleigh Drive,Benbrook, TX 76126
Benbrook, TX 76126

Description
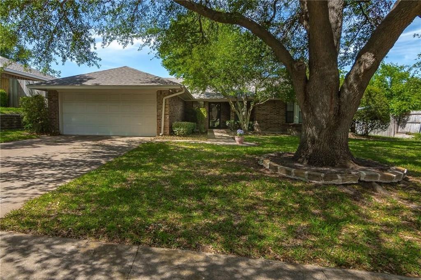
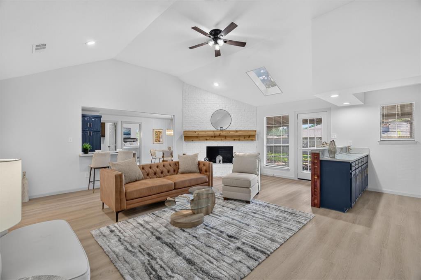
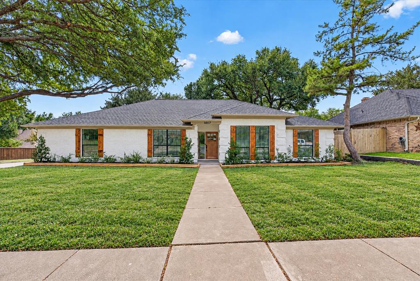
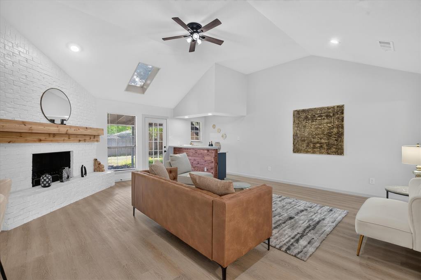
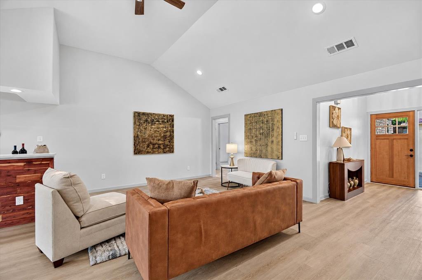
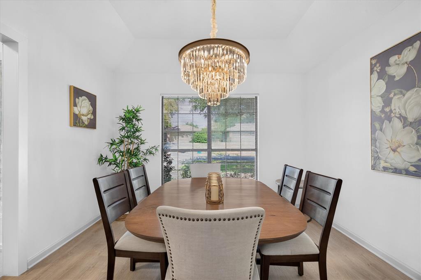
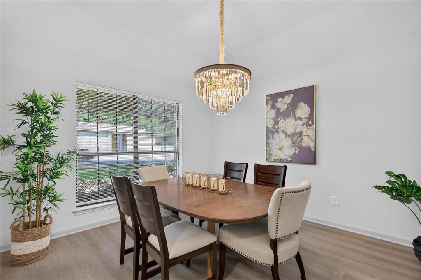
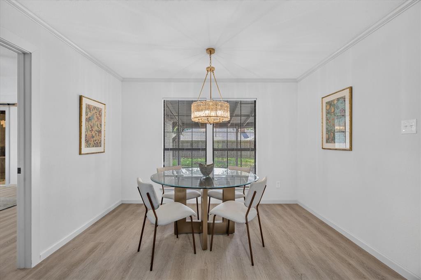
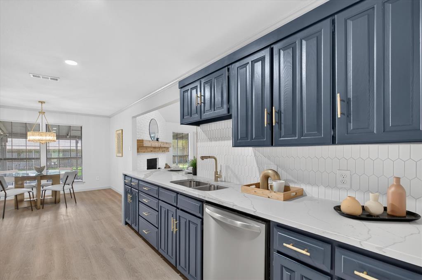
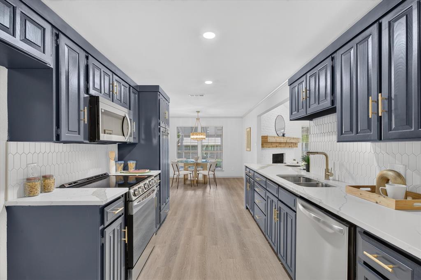
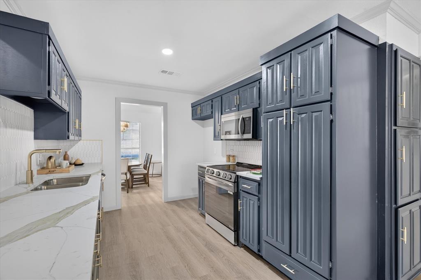
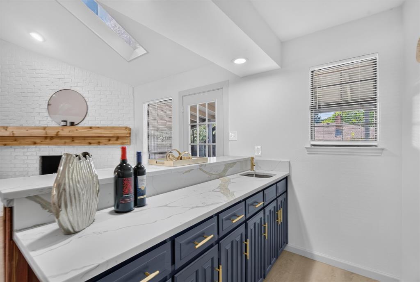
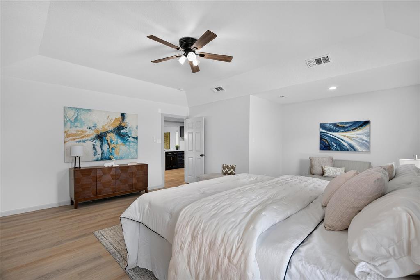
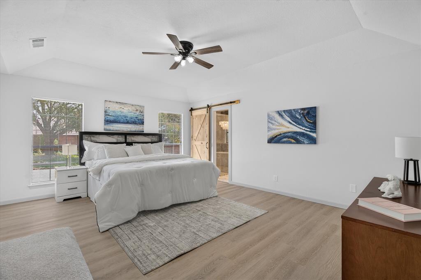
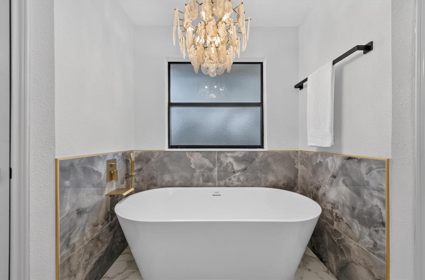
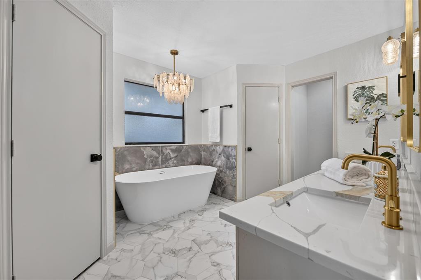
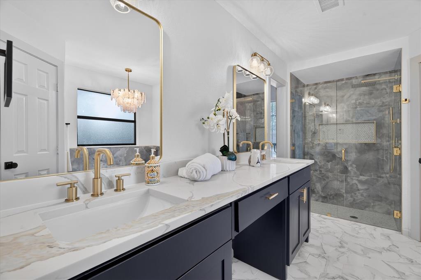
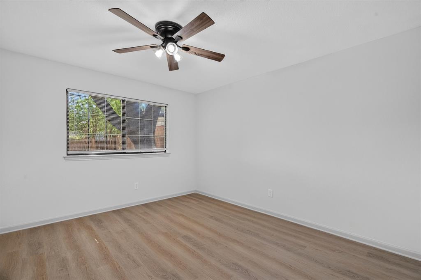
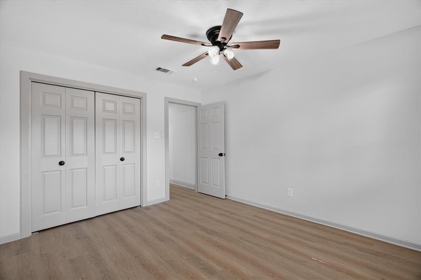
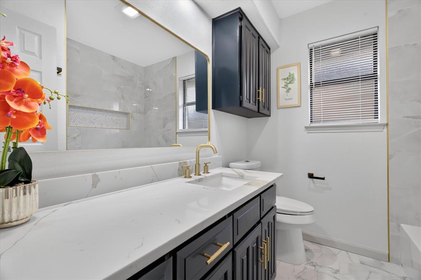
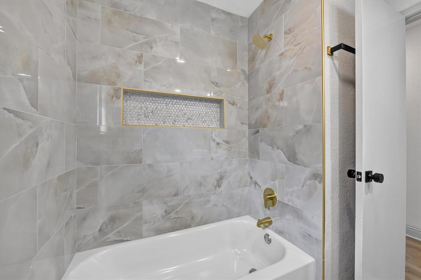
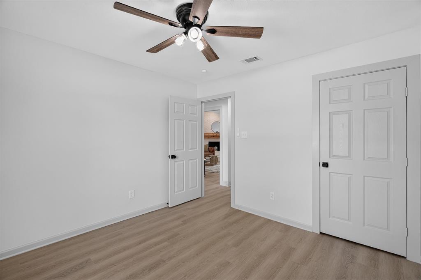
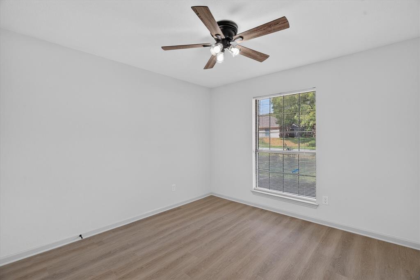
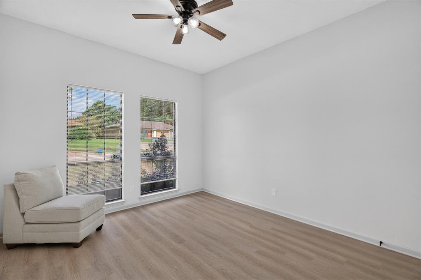
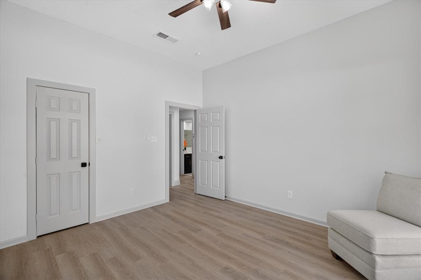
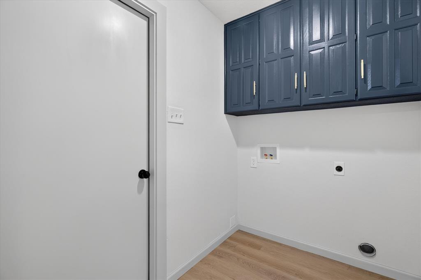
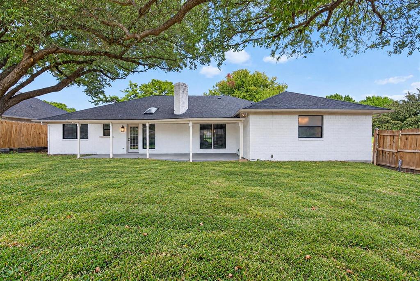
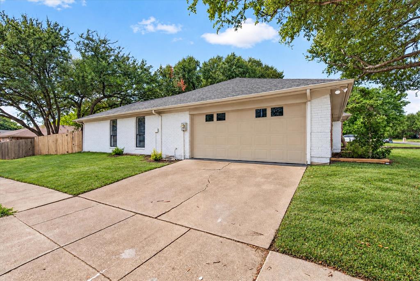
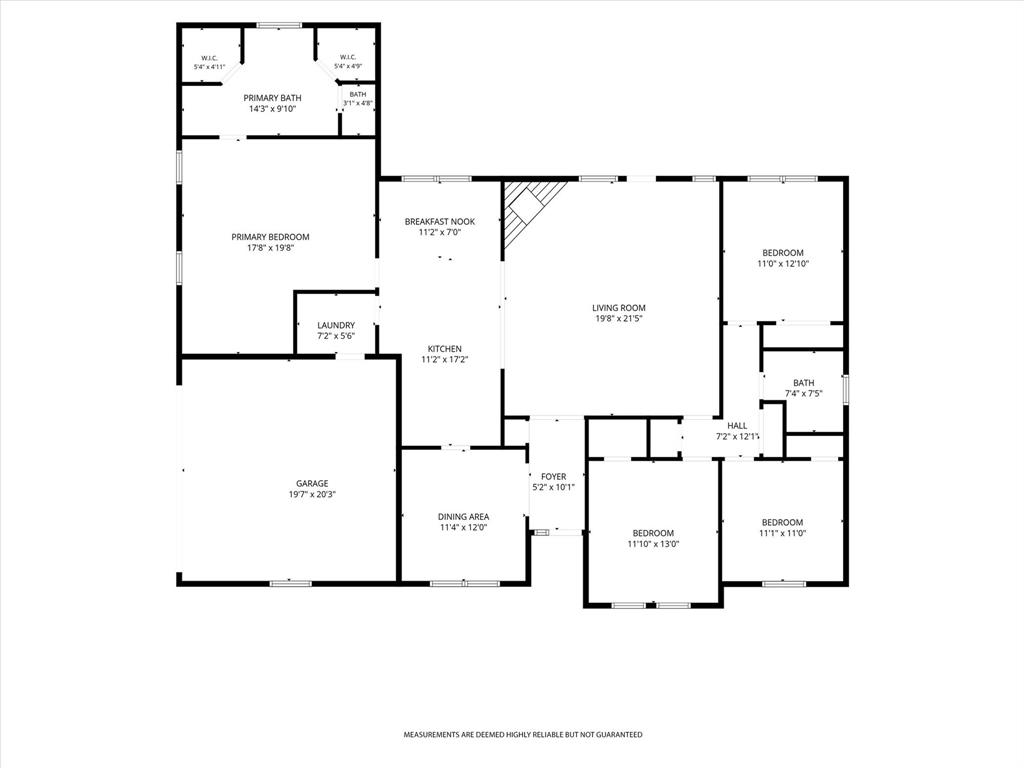
Step into refined comfort and timeless style in this beautifully renovated 4-bedroom, 2-bath home, where thoughtful design and upscale finishes come together in an inviting, modern setting. Among other renovations, the home features a brand new roof. From the moment you enter, soaring vaulted ceilings, fresh interior and exterior paint, new flooring, doors, and designer light fixtures create a bright and sophisticated atmosphere throughout. The thoughtfully designed split-bedroom floor plan offers both functionality and privacy, with three bedrooms positioned on one side of the home and the luxurious primary suite privately situated on the opposite side. The primary retreat is truly a showstopper, featuring a spacious seating area and an impressive spa-inspired bathroom complete with dual walk-in closets, a stunning modern double vanity, gorgeous oversized shower, and a freestanding soaking tub accented by an elegant statement chandelier. At the heart of the home, the completely redesigned kitchen combines style and functionality, creating a beautiful space for both everyday living and entertaining. The open living area features vaulted ceilings and a sophisticated wet bar, while a dedicated breakfast nook and separate dining area provide plenty of space for casual mornings or elegant dinners with guests. Outside, enjoy the covered back porch overlooking the fully fenced backyard, creating a private outdoor retreat perfect for relaxing, entertaining, or enjoying quiet evenings at home. Ideally located in the heart of Benbrook just minutes from Whitestone Golf Course with plenty of amenties nearby!
Details
| MLS # | 21412633 |
|---|---|
| Listing Type | For Sale |
| Style | House |
| Sub-Type | Resale |
| Status | Active Under Contract |
| Year | 1984 |
| Days On Site | 27 |
| Listing Provided By | Blanks Realty | Shaley Blanks |
Features
| Bed(s) | 4 |
|---|---|
| Bath(s) | 2 Total |
| SQ Feet | 2,240 |
| Garage | 2 |
| Story(s) | 1 |
| Acreage | 0.23 |
Interior
| Room Count | 11 |
|---|---|
| Cooling | Central Air |
| Heating | Central |
| Interior Features | Chandelier, Decorative Lighting, Double Vanity, Granite Counters, Vaulted Ceiling(s), Walk-In Closet(s), Wet Bar |
| Appliances | Dishwasher, Electric Range, Microwave |
| Fireplace Features | Wood Burning |
Exterior
| Exterior Features | Covered Patio/Porch, Rain Gutters |
|---|---|
| Roof | Composition |
| Security Features | Fire Alarm |
| Construction Materials | Brick |
| Foundation Details | Slab |
| Lot Features | Few Trees, Leasehold, Lrg. Backyard Grass |
Parking
| Garage Yn | 1 |
|---|---|
| Attached Garage Yn | 1 |
| Parking Features | Driveway, Garage |
Utilities
| Utilities | City Sewer, City Water |
|---|
Taxes
| Unexempt Taxes | 6654 |
|---|---|
| Tax Lot | 16 |
| Tax Block | 35 |
| Tax Legal Description | WESTPARK ESTATES BLOCK 35 LOT 16 |
Area Information
| State | TX |
|---|---|
| County | Tarrant |
| City | Benbrook |
| Zip Code | 76126 |
| Area | Tarrant |
| Community Name | Westpark Estates |
| School District | Fort Worth ISD |
| Elementary School | Benbrook |
| High School | Benbrook |
| Listing VS Median (in Westpark Estates) | |
Price: $409,800 low | high Med: $419,999 sqft: 2,240 low | high Med: 2,192 $ / sqft: $183 low | high Med: $192 On site: 27 low | high Med: 44 | |
Market Activity 76126
Request a showing
Request a showing
Contact
Learn More About This Property

| State | TX |
|---|---|
| County | Tarrant |
| City | Benbrook |
| Zip Code | 76126 |
| Area | Tarrant |
| Community Name | Westpark Estates |
| School District | Fort Worth ISD |
| Elementary School | Benbrook |
| High School | Benbrook |
| Listing VS Median (in Westpark Estates) | |
Price: $409,800 low | high Med: $419,999 sqft: 2,240 low | high Med: 2,192 $ / sqft: $183 low | high Med: $192 On site: 27 low | high Med: 44 | |