


Description
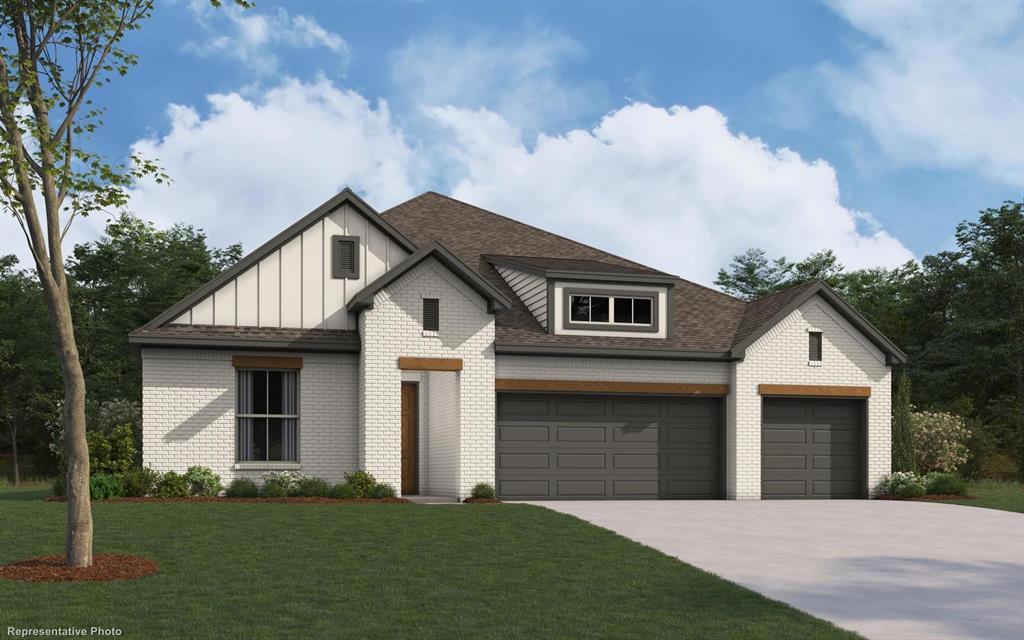
MLS# 21423047 - Built by William Ryan Homes - Feb 2027 completion! ~ The Bridgeport is our largest single-story home with 2,796 sq ft. It features 4 bedrooms, 3.5 baths and a 3-car garage. It has an extended entry with 2 secondary bedrooms that have a Jack and Jill shared bathroom. Bedroom 4 has an ensuite bathroom with a walk-in closet. The flex space off the great room can be used as a study or playroom. There is an abundance of natural light with additional windows in the Dining room and Primary Suite. The generous size covered patio is perfect for outdoor entertaining. The Primary Suite features a vaulted ceiling, split vanities, two walk-in closets, a freestanding tub and separate shower. The large family room offers 12' ceilings and a 50 inch electric fireplace. Luxury Vinyl Plank flooring runs through the entry, hallways, family room, flex room, kitchen and dining. The kitchen features a five-burner gas cooktop with separate built-in all oven and microwave, upgrades stone countertops, stacked upper cabinets and a large walk-in pantry.
Details
| MLS # | 21423047 |
|---|---|
| Listing Type | For Sale |
| Style | House |
| HOA Dues | $741 |
| Sub-Type | Resale |
| Status | Active |
| Year | 2027 |
| Days On Site | 18 |
| Listing Provided By | HomesUSA.com | Ben Caballero |
Features
| Bed(s) | 4 |
|---|---|
| Bath(s) | 4 Total |
| SQ Feet | 2,796 |
| Garage | 3 |
| Story(s) | 1 |
| Acreage | 0.17 |
Interior
| Room Count | 8 |
|---|---|
| Cooling | Ceiling Fan(s), Central Air, ENERGY STAR Qualified Equipment |
| Heating | Central, ENERGY STAR Qualified Equipment, ENERGY STAR/ACCA RSI Qualified Installation, Natural Gas |
| Interior Features | Cable TV Available, Decorative Lighting, Double Vanity, High Speed Internet Available, Kitchen Island, Open Floorplan, Vaulted Ceiling(s), Walk-In Closet(s), Wired for Data |
| Appliances | Dishwasher, Disposal, Gas Cooktop, Gas Water Heater, Tankless Water Heater, Vented Exhaust Fan |
| Fireplace Features | Family Room |
Exterior
| Exterior Features | Covered Patio/Porch, Private Yard |
|---|---|
| Roof | Composition |
| Security Features | Smoke Detector(s), Wireless |
| Construction Materials | Brick, Frame |
| Foundation Details | Slab |
| Lot Features | Greenbelt, Sprinkler System, Subdivision |
Parking
| Garage Yn | 1 |
|---|---|
| Attached Garage Yn | 1 |
| Parking Features | Oversized |
Utilities
| Utilities | Individual Gas Meter, Individual Water Meter, MUD Sewer, MUD Water, Sidewalk, Underground Utilities |
|---|
Location
| Community Features | Community Pool, Jogging Path/Bike Path, Playground, Sidewalks |
|---|
Taxes
| Tax Lot | 55 |
|---|---|
| Tax Block | 53 |
Area Information
| State | TX |
|---|---|
| County | Kaufman |
| City | Forney |
| Zip Code | 75126 |
| Area | Kaufman |
| Community Name | Devonshire |
| School District | Forney ISD |
| Elementary School | Griffin |
| High School | North Forney |
| Listing VS Median (in Devonshire) | |
Price: $521,990 low | high Med: $376,900 sqft: 2,796 low | high Med: 1,950 $ / sqft: $187 low | high Med: $193 On site: 18 low | high Med: 153 | |
Market Activity 75126
Request a showing
Request a showing
Contact
Learn More About This Property

| State | TX |
|---|---|
| County | Kaufman |
| City | Forney |
| Zip Code | 75126 |
| Area | Kaufman |
| Community Name | Devonshire |
| School District | Forney ISD |
| Elementary School | Griffin |
| High School | North Forney |
| Listing VS Median (in Devonshire) | |
Price: $521,990 low | high Med: $376,900 sqft: 2,796 low | high Med: 1,950 $ / sqft: $187 low | high Med: $193 On site: 18 low | high Med: 153 | |