
Description
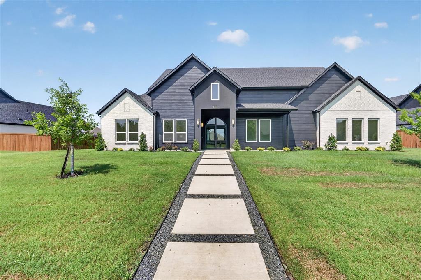
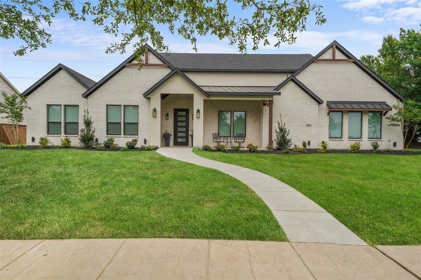
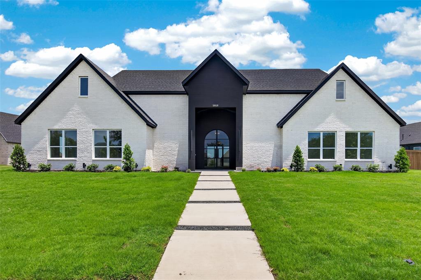
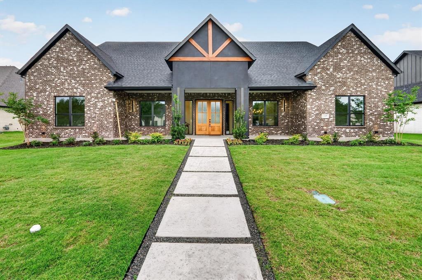
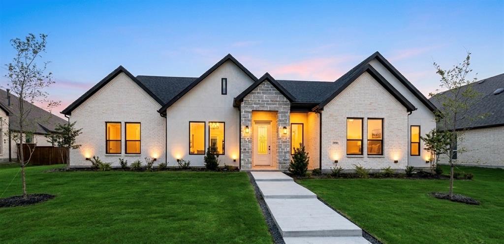
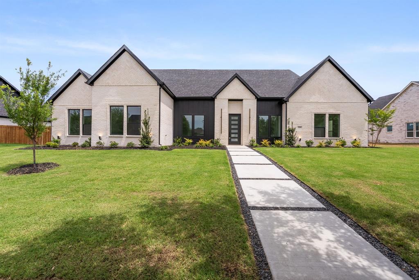
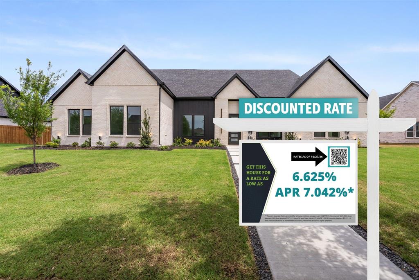
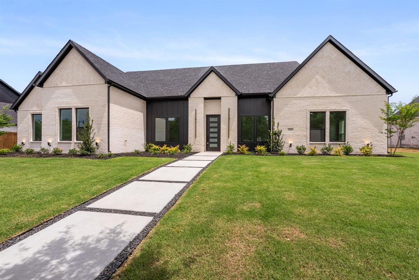
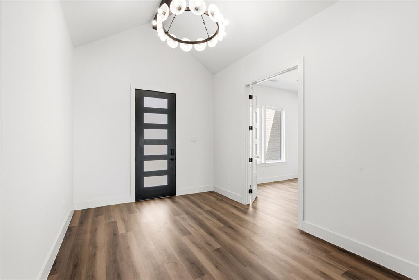
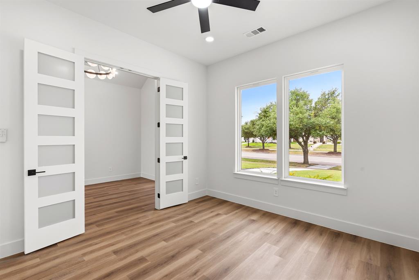
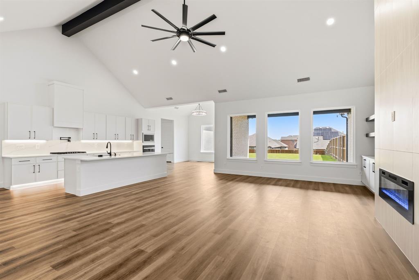
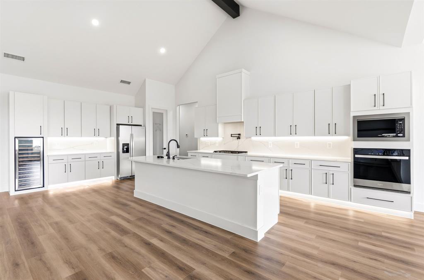
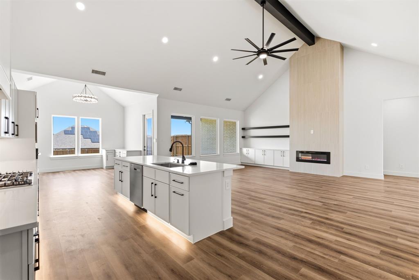
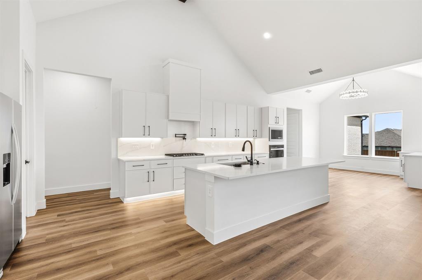
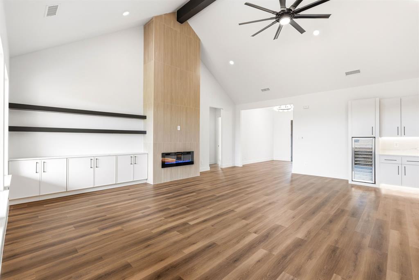
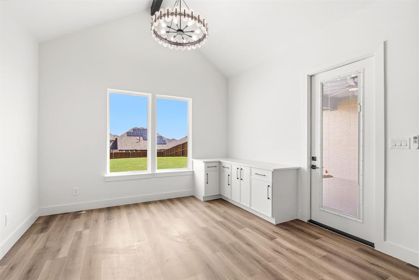
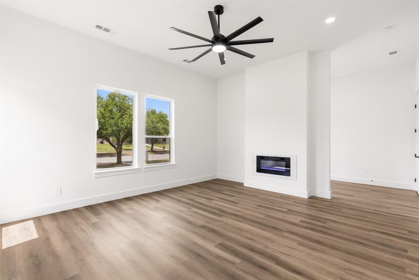
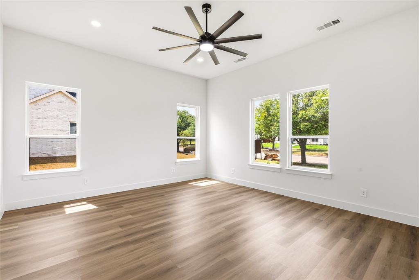
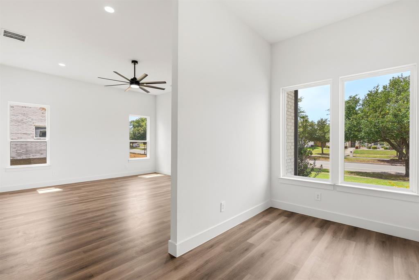
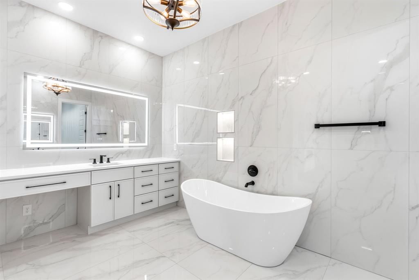
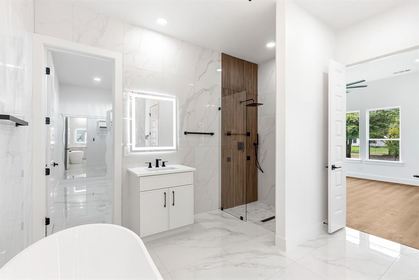
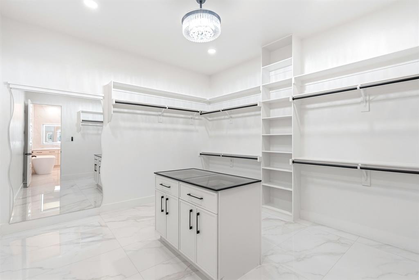
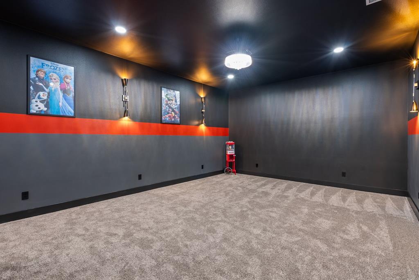
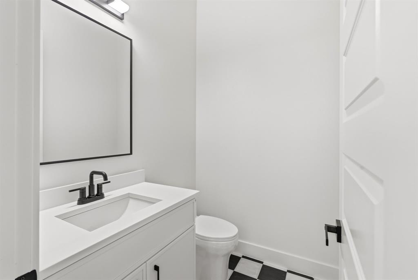
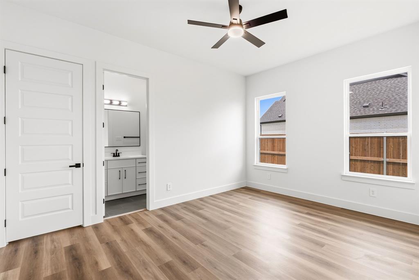
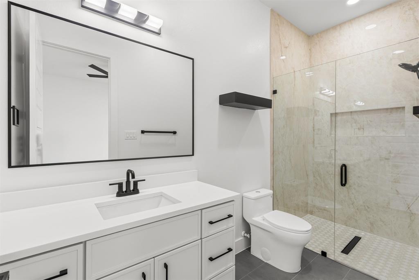
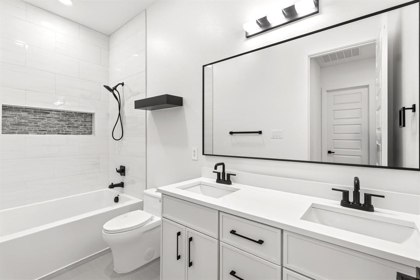
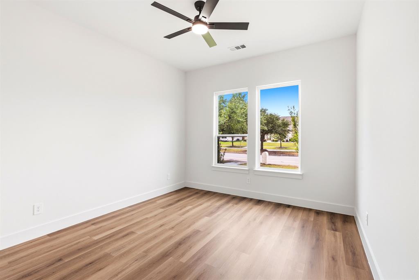
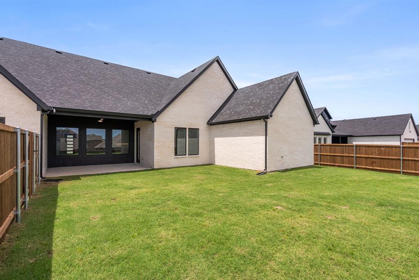
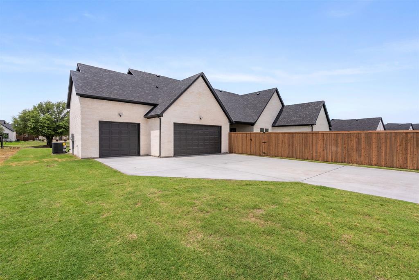
STUNNING NEW CONSTRUCTION MODERN LUXURY SELLER FINANCING AVAILABLE! MOTIVATED SELLER!!!! Experience elevated living in this beautifully customized home with soaring 14-foot vaulted ceilings, an open-concept design, and sophisticated modern finishes. The showstopping kitchen boasts custom cabinetry, quartz countertops, a wine refrigerator, and a walk-in pantry. Unwind in the luxurious primary suite with spa inspired details LED lights and an exceptional walk-in closet featuring a jewelry showcase. Enjoy a dedicated media room, elegant electric fireplace, large, covered patio, and a 3-car garage. Situated on a half-acre lot with upgraded landscape lighting, this home blends luxury, comfort, and functionality in every detail. Schedule a Showing Today!!!! This house comes with a REDUCED RATE as low as 6.625% as 10-27-26. This is a seller paid rate-buydown that reduces the buyer's interest rate and monthly payment. Terms apply, see disclosures for more information. Also, Seller-Owner Financing available for qualified applicants.
Details
| MLS # | 21259840 |
|---|---|
| Listing Type | For Sale |
| Style | House |
| HOA Dues | $185 |
| Sub-Type | Resale |
| Status | Active |
| Year | 2026 |
| Days On Site | 183 |
| Listing Provided By | Ultra Real Estate Services | Cara Johnson |
Features
| Bed(s) | 4 |
|---|---|
| Bath(s) | 4 Total |
| SQ Feet | 3,843 |
| Garage | 3 |
| Story(s) | 1 |
| Acreage | 0.49 |
Interior
| Room Count | 10 |
|---|---|
| Cooling | Central Air, Electric |
| Heating | Central, Electric, Fireplace(s) |
| Interior Features | Built-in Features, Built-in Wine Cooler, Chandelier, Decorative Lighting, Double Vanity, Eat-in Kitchen, Kitchen Island, Open Floorplan, Pantry, Vaulted Ceiling(s), Walk-In Closet(s) |
| Appliances | Dishwasher, Disposal, Electric Oven, Gas Cooktop, Gas Water Heater, Microwave, Refrigerator, Tankless Water Heater |
| Fireplace Features | Electric, Family Room, Primary Bedroom |
Exterior
| Exterior Features | Covered Patio/Porch, Rain Gutters, Lighting |
|---|---|
| Roof | Composition |
| Security Features | Smoke Detector(s) |
| Construction Materials | Brick |
| Foundation Details | Slab |
| Lot Features | Lrg. Backyard Grass |
Parking
| Garage Yn | 1 |
|---|---|
| Attached Garage Yn | 1 |
| Parking Features | Additional Parking, Garage, Garage Door Opener |
Utilities
| Utilities | MUD Sewer, MUD Water, Underground Utilities |
|---|
Location
| Community Features | Club House, Community Pool, Curbs, Jogging Path/Bike Path, Park, Playground, Sidewalks |
|---|
Taxes
| Unexempt Taxes | 4425 |
|---|---|
| Tax Lot | 10R |
| Tax Block | BB |
| Tax Legal Description | DEVONSHIRE PH 2A, BLOCK BB, LOT 10R; (REPLAT |
Area Information
| State | TX |
|---|---|
| County | Kaufman |
| City | Forney |
| Zip Code | 75126 |
| Area | Kaufman |
| Community Name | Devonshire Ph 2a |
| School District | Forney ISD |
| Elementary School | Griffin |
| High School | North Forney |
| Listing VS Median (in Devonshire Ph 2a) | |
Price: $689,900 low | high Med: $614,999 sqft: 3,843 low | high Med: 3,312 $ / sqft: $180 low | high Med: $186 On site: 183 low | high Med: 135 | |
Market Activity 75126
Request a showing
Request a showing
Contact
Learn More About This Property

| State | TX |
|---|---|
| County | Kaufman |
| City | Forney |
| Zip Code | 75126 |
| Area | Kaufman |
| Community Name | Devonshire Ph 2a |
| School District | Forney ISD |
| Elementary School | Griffin |
| High School | North Forney |
| Listing VS Median (in Devonshire Ph 2a) | |
Price: $689,900 low | high Med: $614,999 sqft: 3,843 low | high Med: 3,312 $ / sqft: $180 low | high Med: $186 On site: 183 low | high Med: 135 | |