
Description
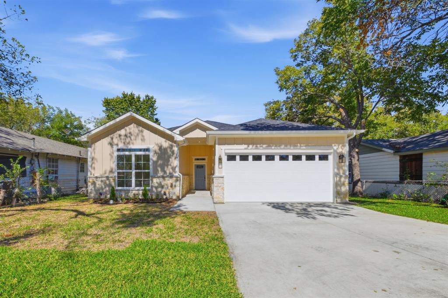
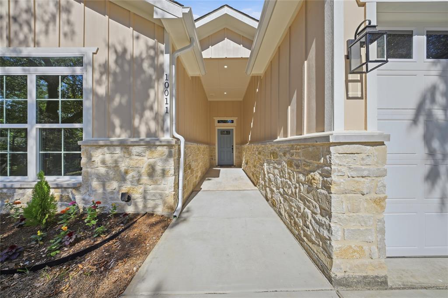
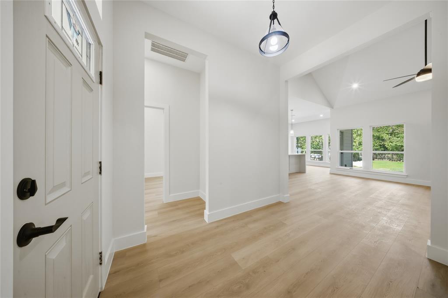
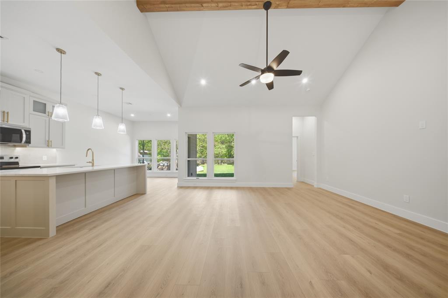
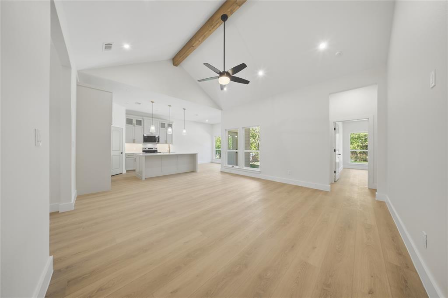
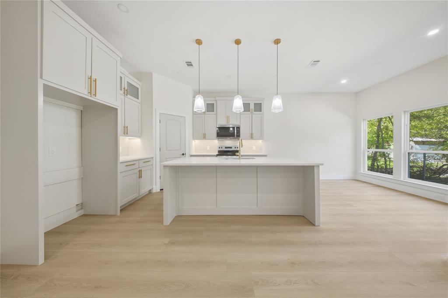
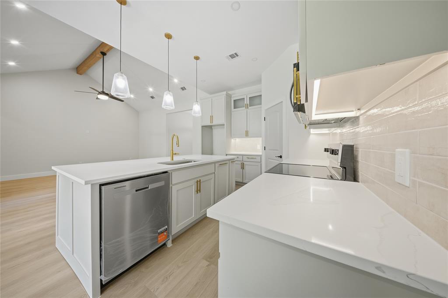
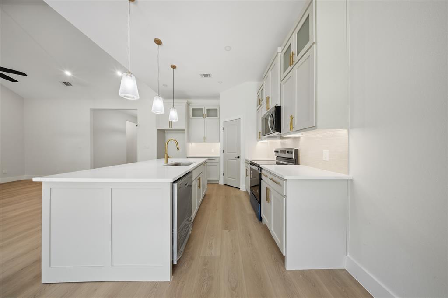
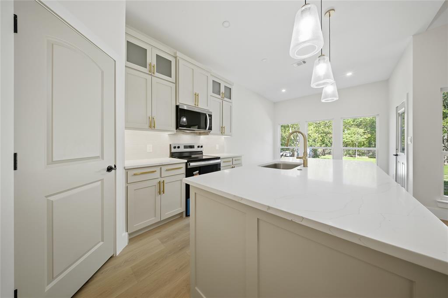
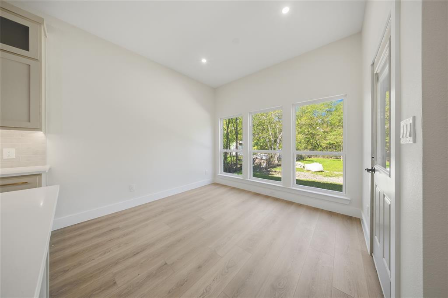
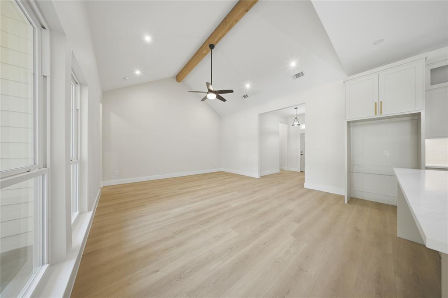
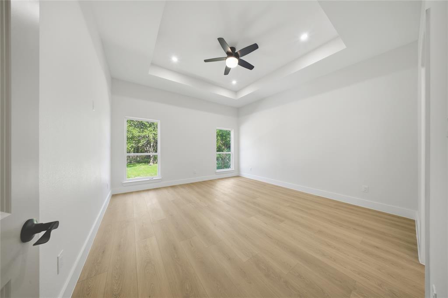
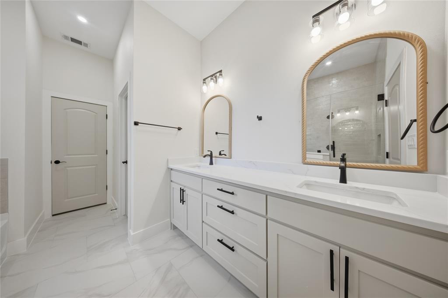
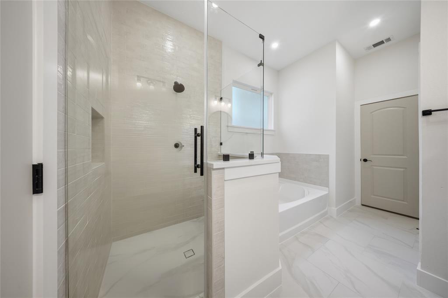
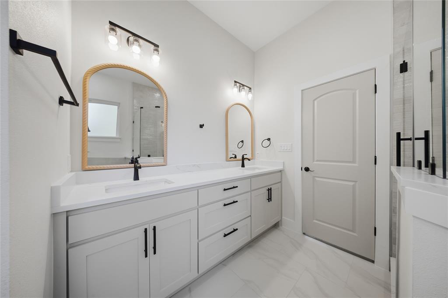
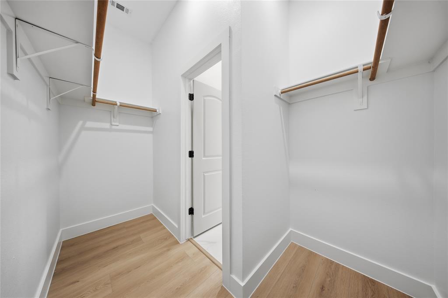
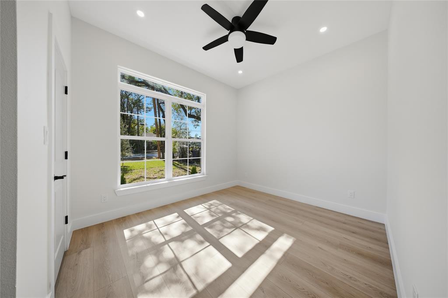
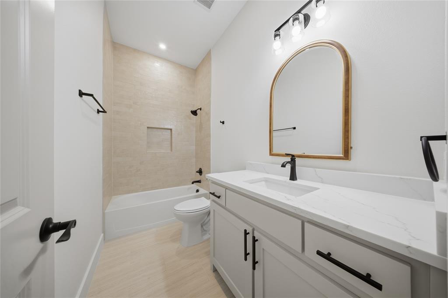
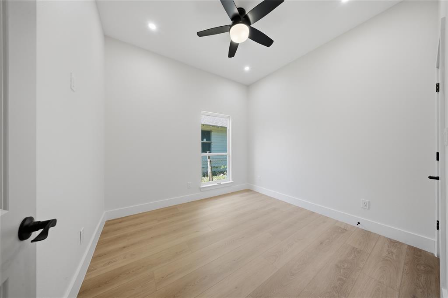
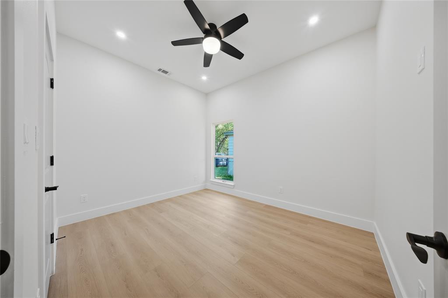
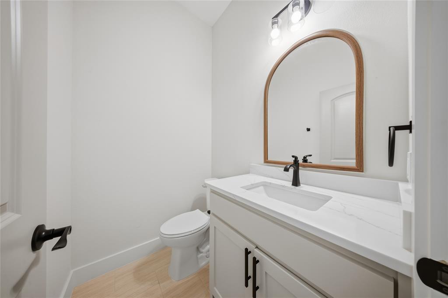
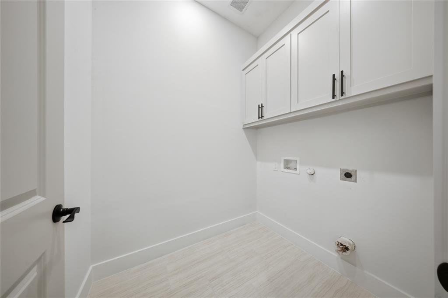
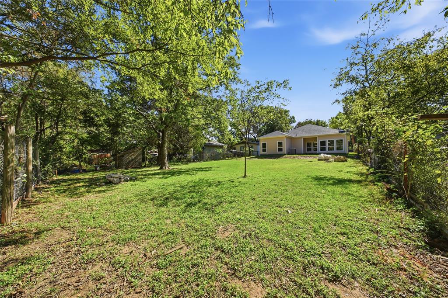
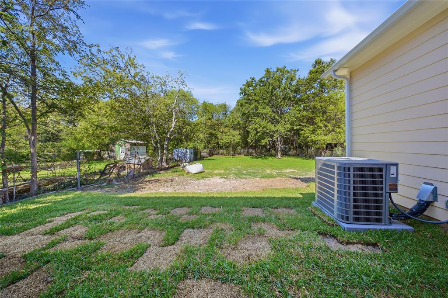
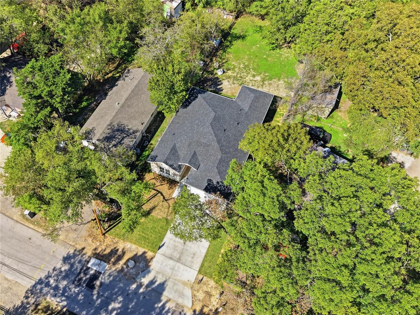
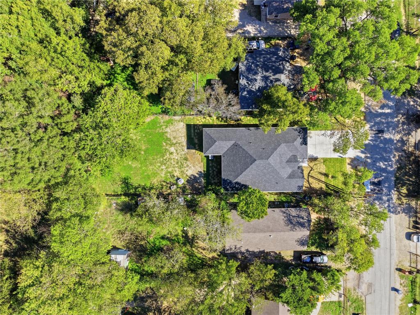
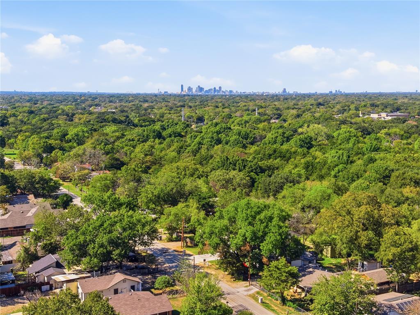
Welcome to 10011 Lansdowne Dr! This beautiful 2026 new construction home is located just 19 minutes from Downtown Dallas. This home features 4 bedrooms, 2 full bathrooms, and 1 half bath, with 1,760 square feet of living space. From the moment you walk in, you'll appreciate the modern finishes, open floor plan, and impressive 10 foot ceilings throughout. The living room features a beautiful vaulted ceiling. The kitchen is sure to impress with custom cabinetry extending all the way to the ceiling, quartz countertops, and a beautiful island perfect for meal preparation, dining, and entertaining. The kitchen flows seamlessly into the dining area and living room, creating the perfect space for everyday living and gathering with family and friends. The primary bedroom features a unique ceiling cutout that adds character and charm, while the primary bathroom offers a double vanity, walk in shower, relaxing garden tub, and walk in closet. The additional full bathroom showcases beautiful tile extending all the way to the ceiling, complemented by modern finishes, while the convenient half bath is perfect for guests when entertaining. Step outside and enjoy the spacious backyard, offering plenty of room for family gatherings, weekend cookouts, and outdoor activities. With its modern design, stylish finishes, thoughtful layout, and inviting indoor and outdoor living spaces, this new construction home offers the perfect blend of comfort, style, and convenience. Don't miss the opportunity to make this home yours!
Details
| MLS # | 21407503 |
|---|---|
| Listing Type | For Sale |
| Style | House |
| Sub-Type | Resale |
| Status | Pending |
| Year | 2026 |
| Days On Site | 29 |
| Listing Provided By | Elite Real Estate Texas | Ashley Hernandez |
Features
| Bed(s) | 4 |
|---|---|
| Bath(s) | 3 Total |
| SQ Feet | 1,760 |
| Garage | 2 |
| Story(s) | 1 |
| Acreage | 0.23 |
Interior
| Room Count | 10 |
|---|---|
| Cooling | Ceiling Fan(s), Central Air |
| Heating | Central |
| Interior Features | Decorative Lighting, Eat-in Kitchen, Kitchen Island, Open Floorplan, Vaulted Ceiling(s), Walk-In Closet(s) |
| Appliances | Electric Range |
Exterior
| Roof | Asphalt, Shingle |
|---|---|
| Construction Materials | Rock/Stone, Siding |
| Foundation Details | Slab |
Parking
| Garage Yn | 1 |
|---|---|
| Attached Garage Yn | 1 |
| Parking Features | Driveway, Garage, Garage Faces Front |
Utilities
| Utilities | City Sewer, City Water |
|---|
Taxes
| Unexempt Taxes | 891 |
|---|---|
| Tax Lot | 10 |
| Tax Block | B6652 |
| Tax Legal Description | MEADOW PLACE BLK B/6652 LOT 10 |
Area Information
| State | TX |
|---|---|
| County | Dallas |
| City | Dallas |
| Zip Code | 75217 |
| Area | Dallas |
| Community Name | Meadow Place |
| School District | Dallas ISD |
| Elementary School | Dorsey |
| High School | H Grady Spruce |
| Listing VS Median (in Meadow Place) | |
Price: $345,000 low | high Med: $345,000 sqft: 1,760 low | high Med: 1,760 $ / sqft: $196 low | high Med: $196 On site: 29 low | high Med: 29 | |
Market Activity 75217
Request a showing
Request a showing
Contact
Learn More About This Property

| State | TX |
|---|---|
| County | Dallas |
| City | Dallas |
| Zip Code | 75217 |
| Area | Dallas |
| Community Name | Meadow Place |
| School District | Dallas ISD |
| Elementary School | Dorsey |
| High School | H Grady Spruce |
| Listing VS Median (in Meadow Place) | |
Price: $345,000 low | high Med: $345,000 sqft: 1,760 low | high Med: 1,760 $ / sqft: $196 low | high Med: $196 On site: 29 low | high Med: 29 | |