

Description
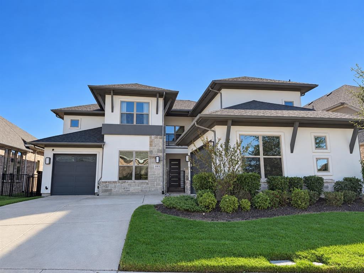
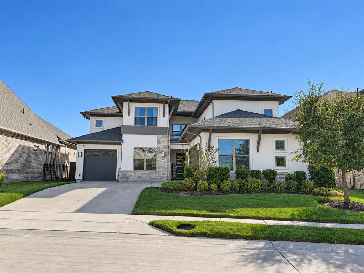
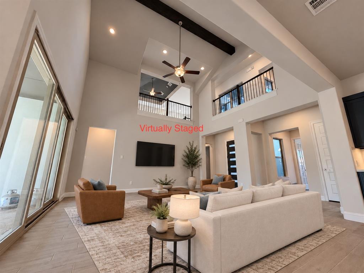
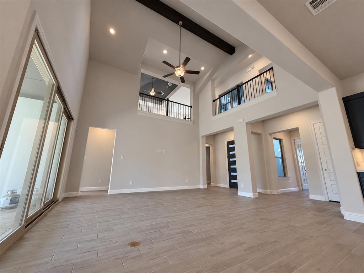
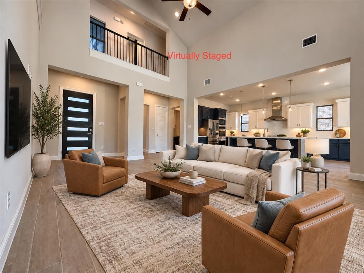
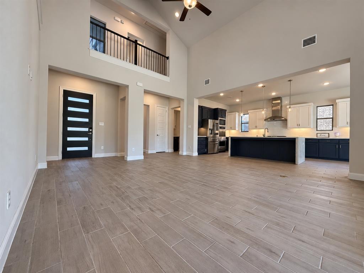
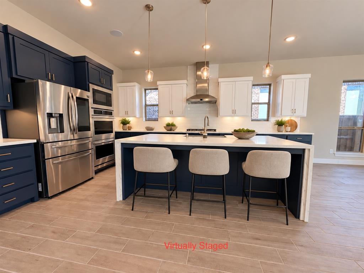
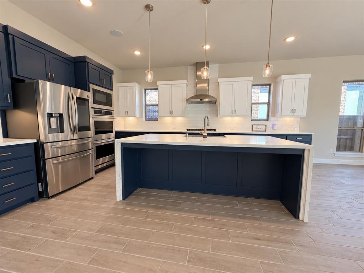
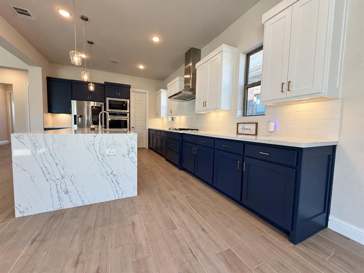
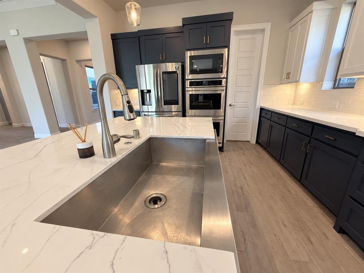
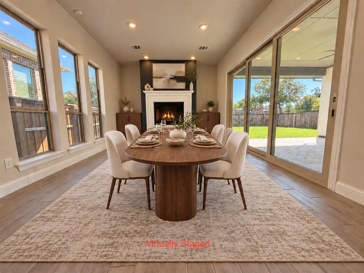
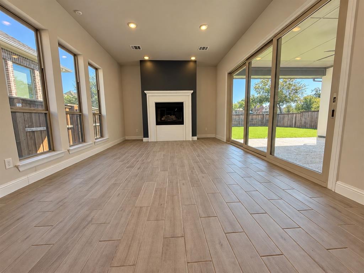
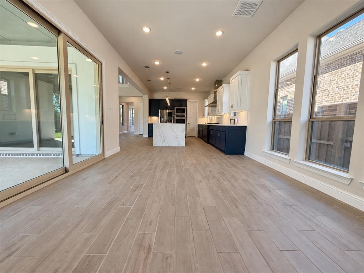
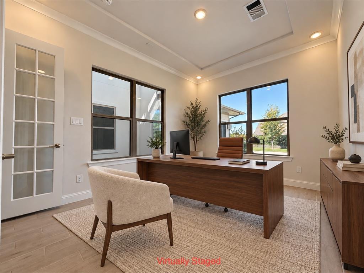
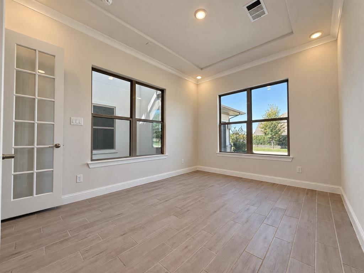
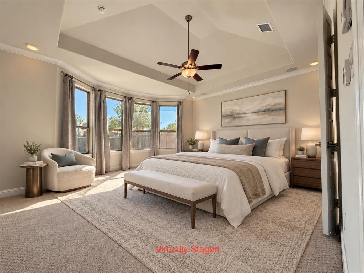
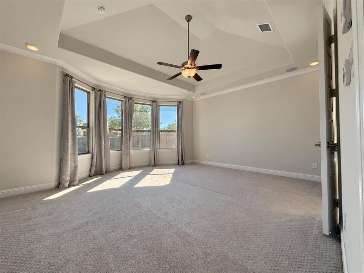
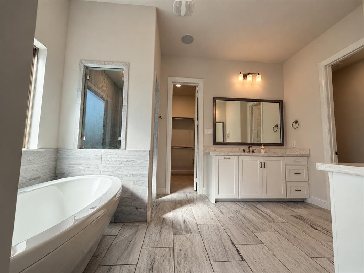
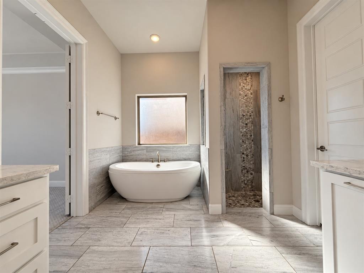
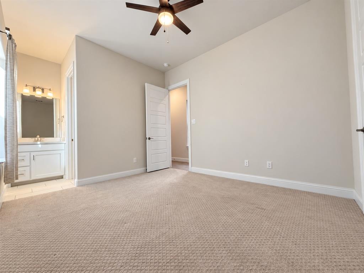
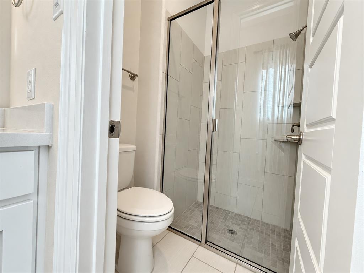
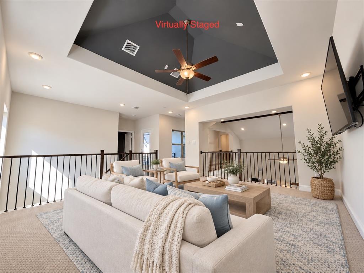
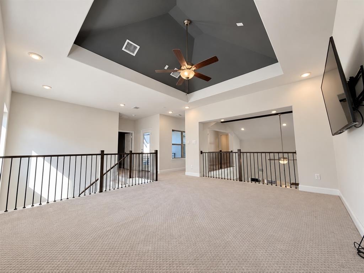
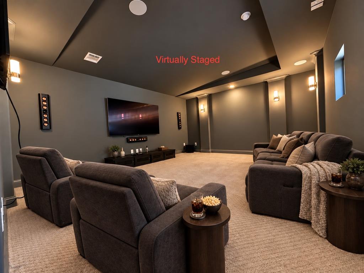
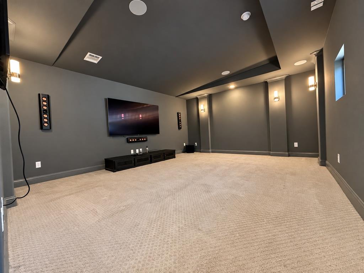
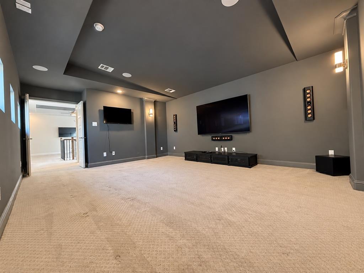
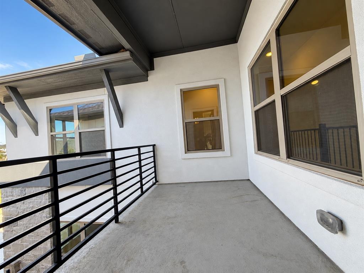
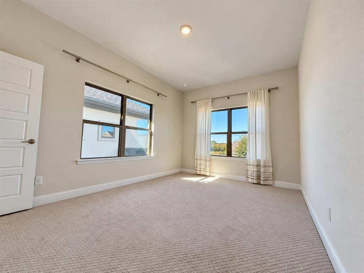
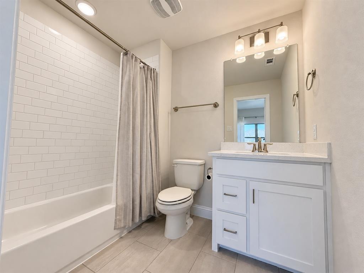
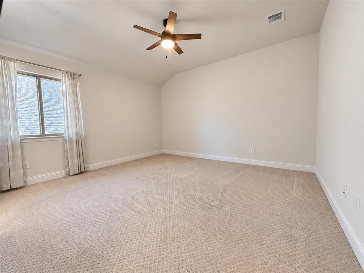
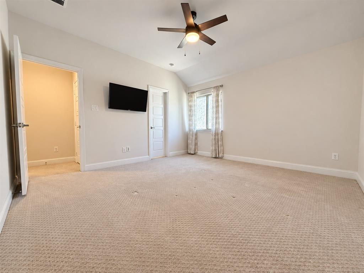
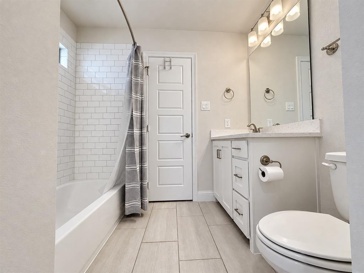
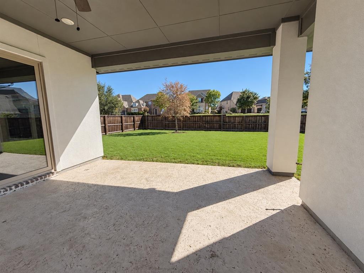
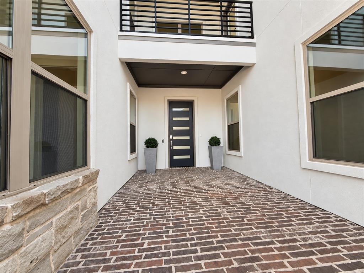
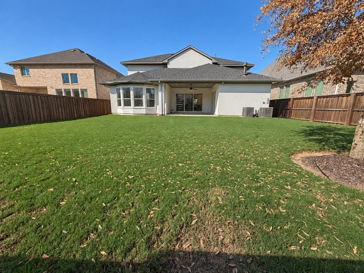
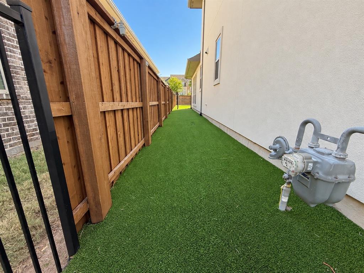
From slow mornings around the kitchen island to evenings spent opening the sliding glass doors to the patio, this modern home in Montgomery Farm Estates makes everyday living feel special. Soaring two-story ceilings and expansive windows fill the home with natural light, while warm wood-look floors and thoughtfully chosen finishes create an inviting backdrop for gathering, entertaining, and unwinding. At the heart of the home, the kitchen brings everyone together around a waterfall quartz island, with custom cabinetry, a farmhouse sink, gas cooktop, double ovens, and stainless appliances ready for everything from weekday breakfasts to holiday meals. The open connection to the family room keeps conversations flowing, while the dining room's fireplace adds warmth to intimate dinners. A dedicated office offers a quiet place to work or pursue personal projects. Retreat to the primary suite for a relaxing soak in the freestanding tub or recharge in the oversized walk-in shower, complemented by dual vanities and a spacious walk-in closet. Upstairs, a game room, media room, and flexible living space offer room for movie nights, hobbies, and hosting guests. Generously sized secondary bedrooms and a private covered balcony provide space to spread out. Outside, the covered patio invites leisurely meals and relaxed evenings overlooking an oversized backyard. A turf dog run adds everyday convenience for four-legged companions. Located in Allen ISD and within walking distance of Watters Creek, this home pairs a peaceful retreat with easy access to dining and shopping. The owner is to leave all TVs, sound bars, and the console.
Details
| MLS # | 21414684 |
|---|---|
| Listing Type | For Lease |
| Style | House |
| Status | Pending |
| Year | 2019 |
| Days On Site | 22 |
| Listing Provided By | Keller Williams Realty DPR | Rheanna Avila |
Features
| Bed(s) | 4 |
|---|---|
| Bath(s) | 6 Total |
| SQ Feet | 3,390 |
| Garage | 3 |
| Story(s) | 2 |
| Acreage | 0.21 |
Interior
| Room Count | 10 |
|---|---|
| Cooling | Ceiling Fan(s), Central Air |
| Heating | Central, Natural Gas |
| Interior Features | Cable TV Available, Cathedral Ceiling(s), Decorative Lighting, Double Vanity, Flat Screen Wiring, High Speed Internet Available, In-Law Suite Floorplan, Kitchen Island, Open Floorplan, Pantry, Sound System Wiring, Vaulted Ceiling(s), Walk-In Closet(s), Wired for Data |
| Window Features | Window Coverings |
| Appliances | Dishwasher, Disposal, Gas Cooktop, Gas Oven, Microwave, Double Oven, Plumbed For Gas in Kitchen, Refrigerator, Tankless Water Heater, Water Purifier |
| Fireplace Features | Gas Logs |
Exterior
| Roof | Composition |
|---|---|
| Security Features | Smoke Detector(s) |
| Construction Materials | Stucco |
Parking
| Garage Yn | 1 |
|---|---|
| Attached Garage Yn | 1 |
| Parking Features | Driveway, Garage, Garage Double Door, Garage Faces Front |
Utilities
| Utilities | City Sewer, City Water, Sidewalk |
|---|
Location
| Community Features | Club House, Curbs, Greenbelt, Jogging Path/Bike Path, Playground, Sidewalks |
|---|
Taxes
| Tax Lot | 22R |
|---|---|
| Tax Block | E |
| Tax Legal Description | MONTGOMERY FARM ESTATES PHASE 2B (CAL), BLK E |
Area Information
| State | TX |
|---|---|
| County | Collin |
| City | Allen |
| Zip Code | 75013 |
| Area | Collin |
| Community Name | Montgomery Farm Estates Ph 2b |
| School District | Allen ISD |
| Elementary School | Norton |
| High School | Allen |
| Listing VS Median (in Montgomery Farm Estates Ph 2b) | |
Price: $5,200 low | high Med: $5,200 sqft: 3,390 low | high Med: 3,390 $ / sqft: $2 low | high Med: $2 On site: 22 low | high Med: 22 | |
Market Activity 75013
Request a showing
Request a showing
Contact
Learn More About This Property

| State | TX |
|---|---|
| County | Collin |
| City | Allen |
| Zip Code | 75013 |
| Area | Collin |
| Community Name | Montgomery Farm Estates Ph 2b |
| School District | Allen ISD |
| Elementary School | Norton |
| High School | Allen |
| Listing VS Median (in Montgomery Farm Estates Ph 2b) | |
Price: $5,200 low | high Med: $5,200 sqft: 3,390 low | high Med: 3,390 $ / sqft: $2 low | high Med: $2 On site: 22 low | high Med: 22 | |