

Description
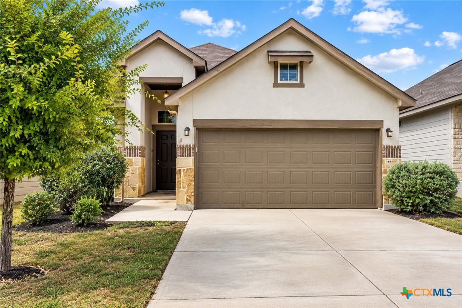
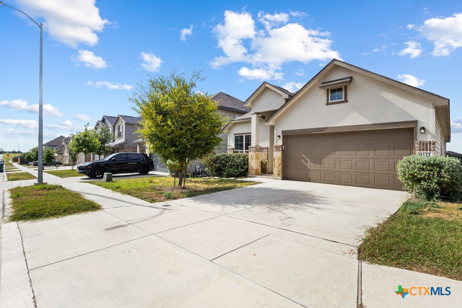
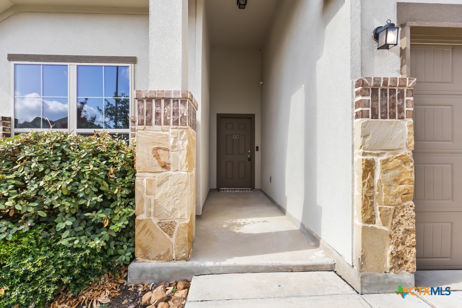
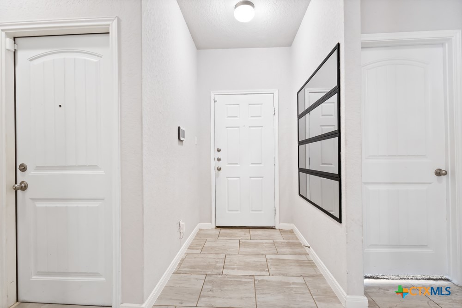
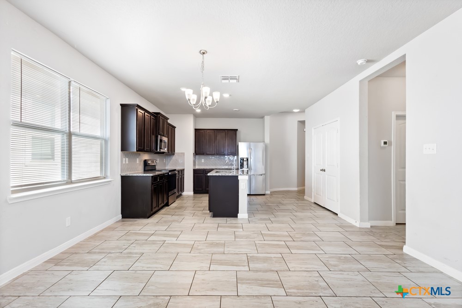
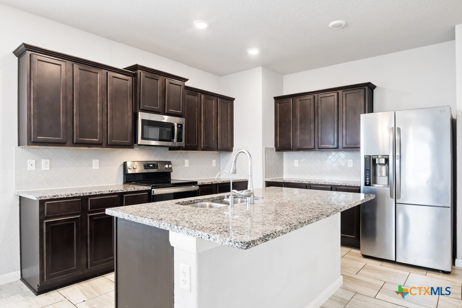
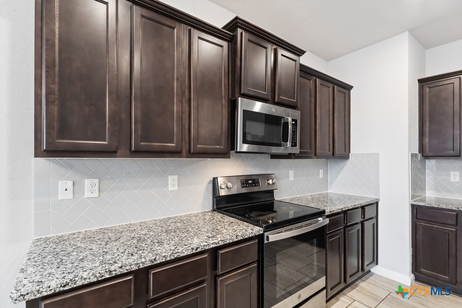
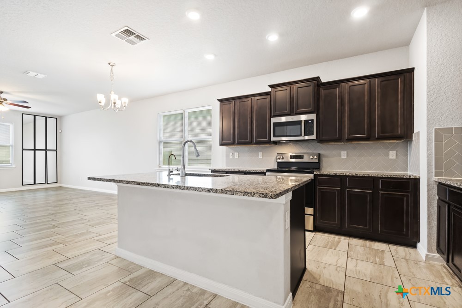
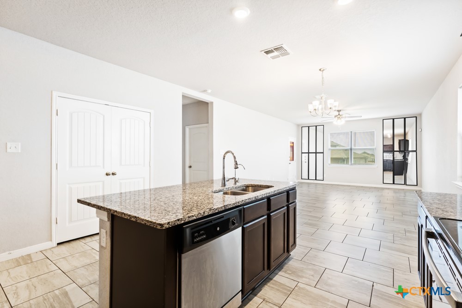
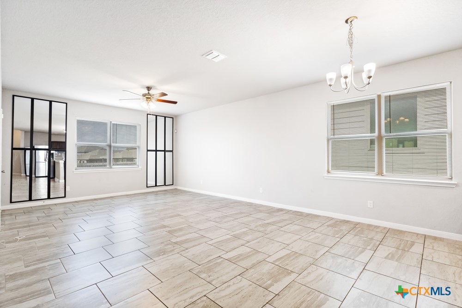
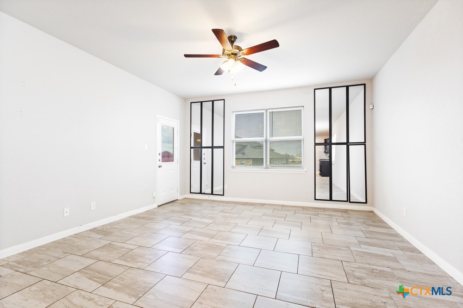
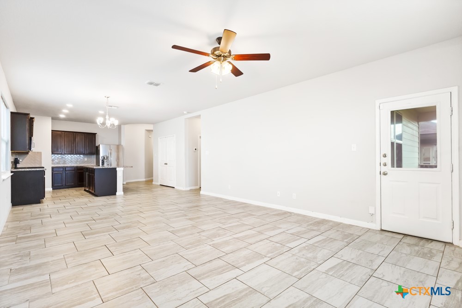
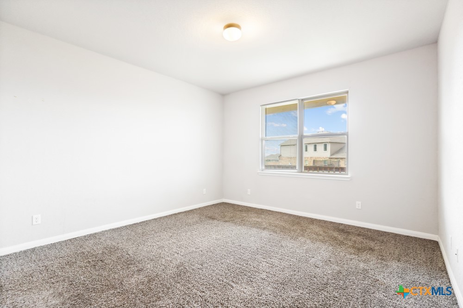
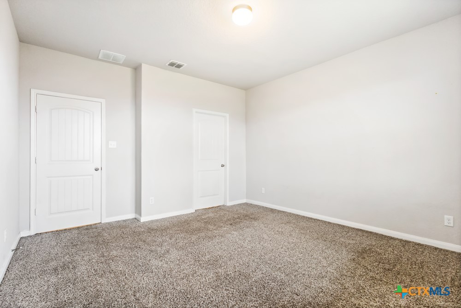
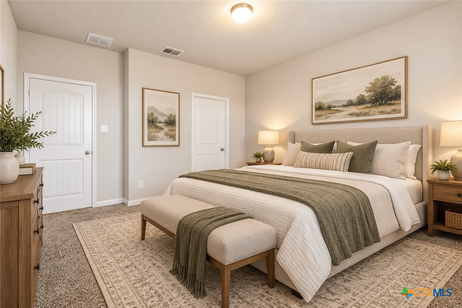
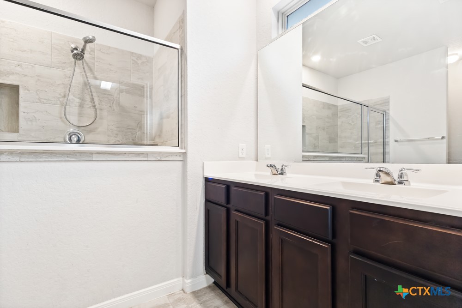
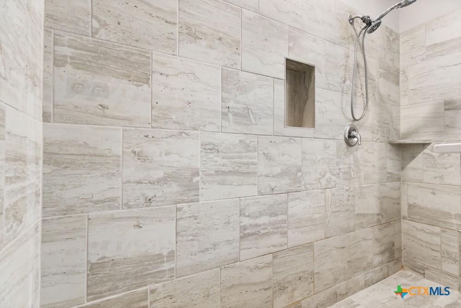
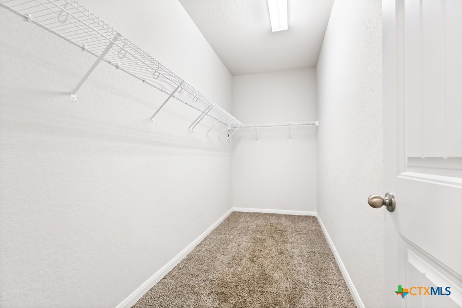
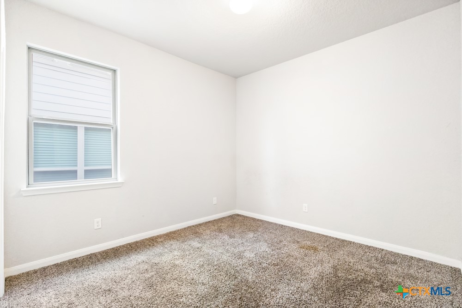
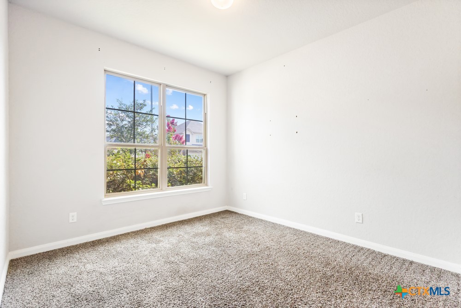
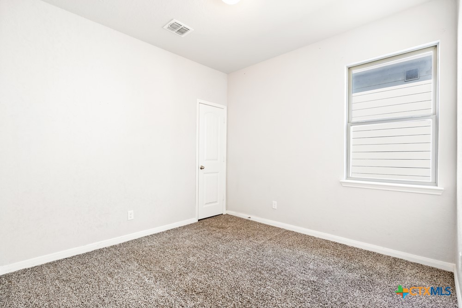
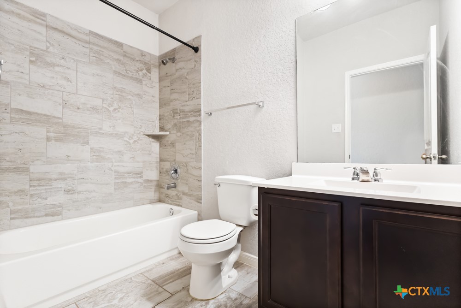
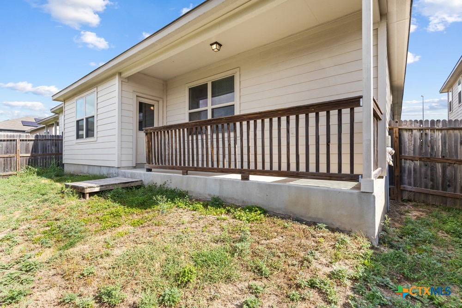
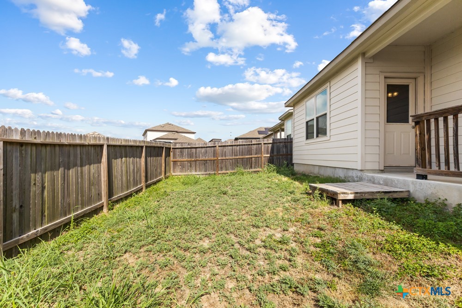
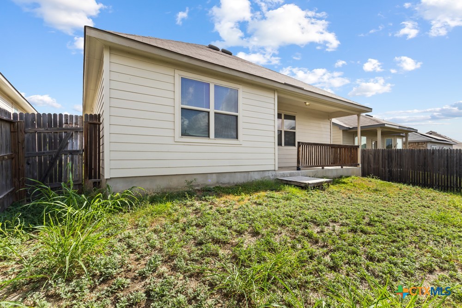
Step inside this beautifully designed home featuring a thoughtfully laid-out floor plan that offers both comfort and privacy, along with freshly painted interior walls throughout! Upon entering, a hallway to the left leads to two generously sized secondary bedrooms with a shared full bathroom conveniently located between them. To the right, a separate hallway leads to the fourth bedroom and an additional full bathroom, providing a great setup for guests or a home office. Continue through the welcoming rotunda-style entryway, highlighted by elegant curved walls and an arched opening, leading into the spacious open-concept kitchen, dining, and living areas. Beautiful tile flooring flows throughout the main living spaces, creating a seamless and inviting atmosphere. The kitchen is designed for both everyday living and entertaining, featuring a large center island, granite countertops, a decorative tile backsplash, abundant cabinet and countertop space, stainless-steel appliances, a smooth-surface cooktop, recessed lighting, and a breakfast bar for additional seating. The kitchen opens seamlessly to the generously sized living and dining areas, offering plenty of room for gathering and entertaining. The living room features a ceiling fan and an abundance of natural light. Privately situated toward the back of the home, the spacious primary suite features plush carpeting and an ensuite bathroom complete with a double vanity, an oversized walk-in shower with decorative tile surround, and a generous walk-in closet. Step outside to enjoy the covered back patio overlooking the backyard enclosed by a privacy fence, providing a wonderful space for relaxing, outdoor dining, or entertaining. Conveniently located with easy access to Loop 1604, I-10, Randolph AFB, and nearby shopping and dining, with additional connections to I-35 and Loop 410.
Details
| MLS # | 628086 |
|---|---|
| Listing Type | For Lease |
| Style | House |
| Status | Active |
| Year | 2020 |
| Days On Site | 20 |
| Listing Provided By | Harper Property Management | Jessica Masters |
Features
| Bed(s) | 4 |
|---|---|
| Bath(s) | 3 Total |
| SQ Feet | 1,836 |
| Garage | 2 |
| Pool | Yes |
| Story(s) | 1 |
| Acreage | 0.11 |
| Property View | None |
Parking
| Garage Yes / No | Yes |
|---|---|
| Parking Features | Attached, Garage Faces Front, Garage, Garage Door Opener |
Location
| Community Features | Playground, Community Pool, Curbs, Sidewalks |
|---|
Area Information
| State | TX |
|---|---|
| County | Bexar |
| City | Converse |
| Zip Code | 78109 |
| Listing VS Median (in 78109) | |
Price: $1,875 low | high Med: $190,000 sqft: 1,836 low | high Med: 1,860 $ / sqft: $1 low | high Med: $108 On site: 20 low | high Med: 167.5 | |
Market Activity 78109
Request a showing
Request a showing
Contact
Learn More About This Property

| State | TX |
|---|---|
| County | Bexar |
| City | Converse |
| Zip Code | 78109 |
| Listing VS Median (in 78109) | |
Price: $1,875 low | high Med: $190,000 sqft: 1,836 low | high Med: 1,860 $ / sqft: $1 low | high Med: $108 On site: 20 low | high Med: 167.5 | |