

Description
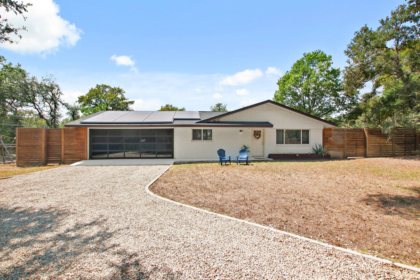
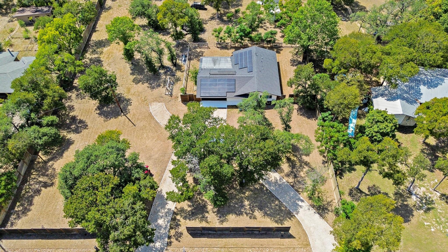
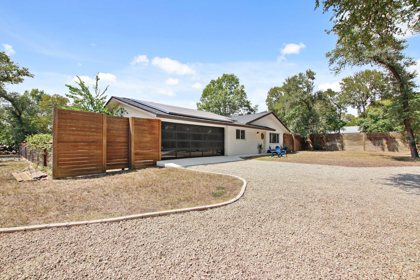
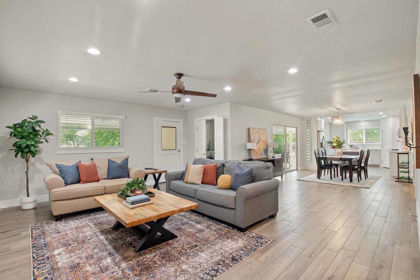
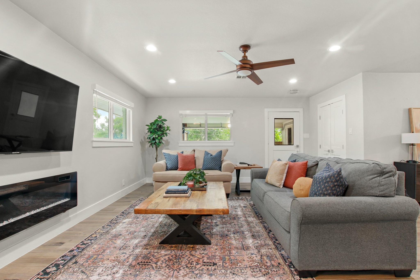
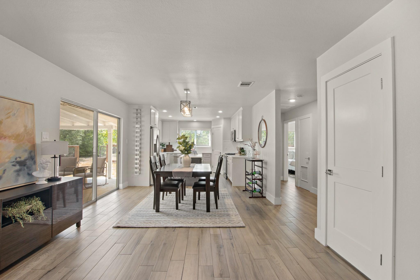
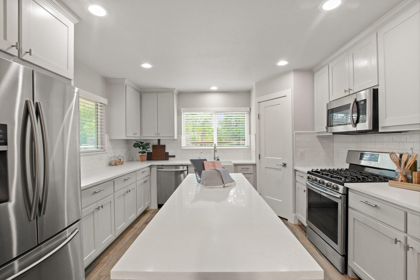
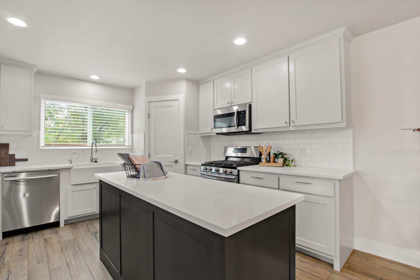
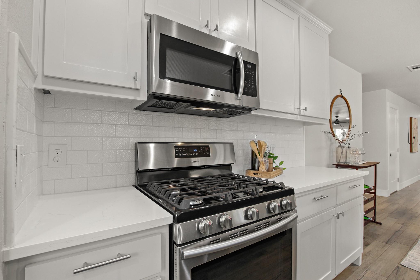
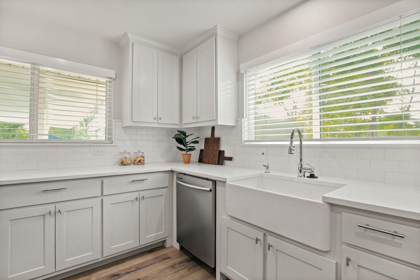
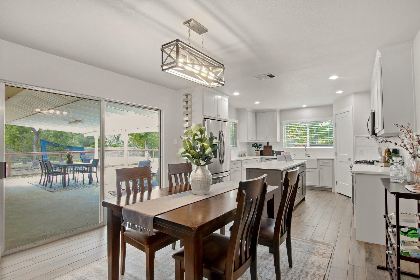
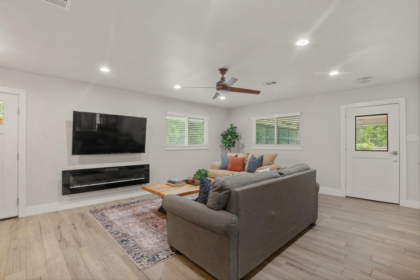
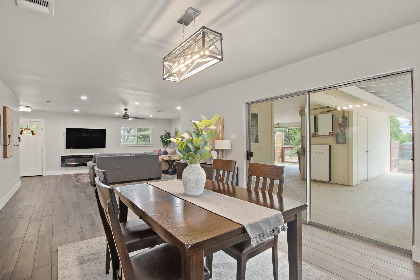
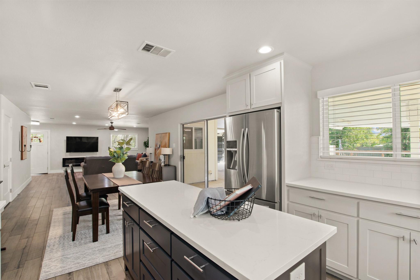
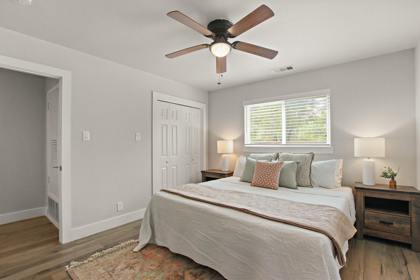
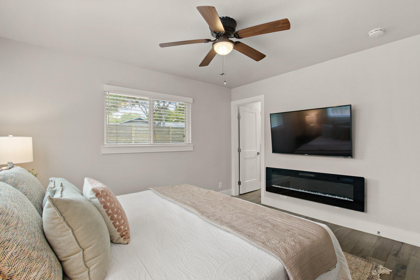
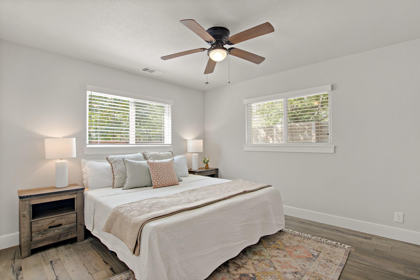
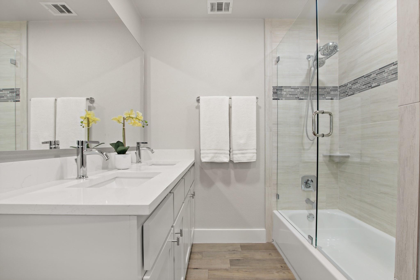
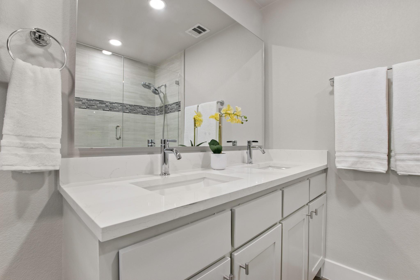
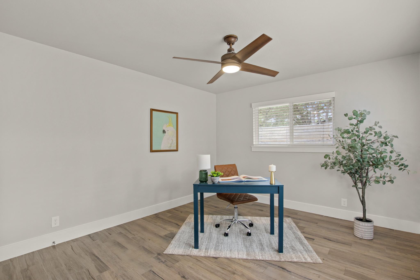
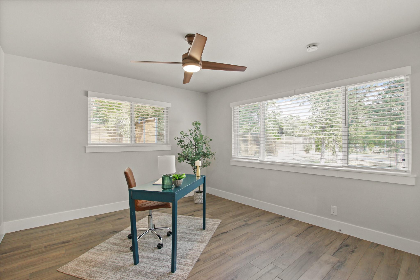
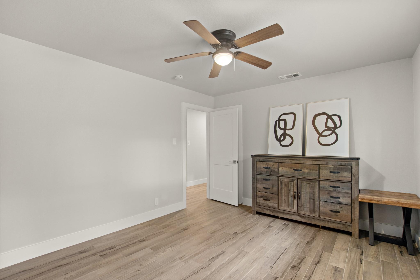
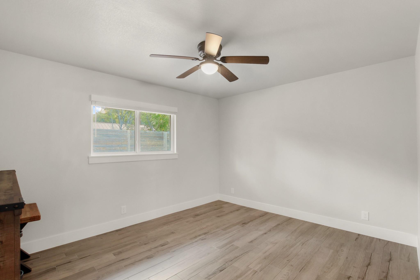
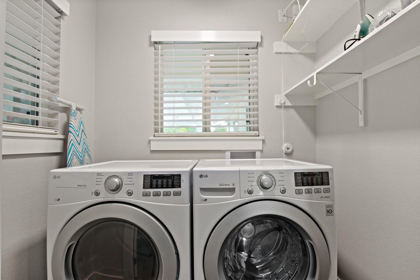
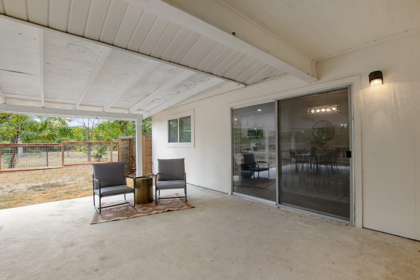
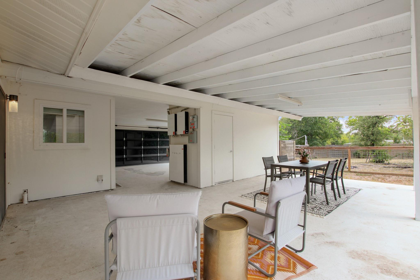
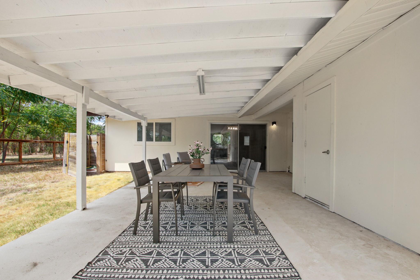
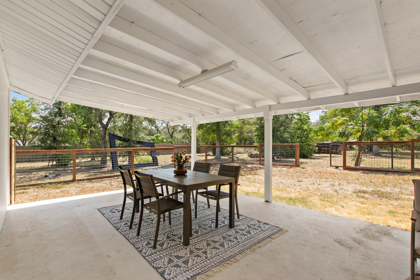
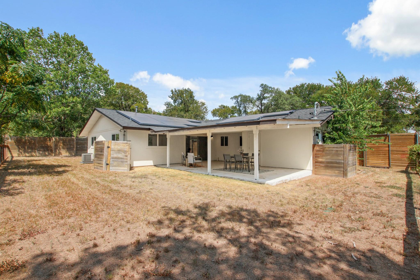
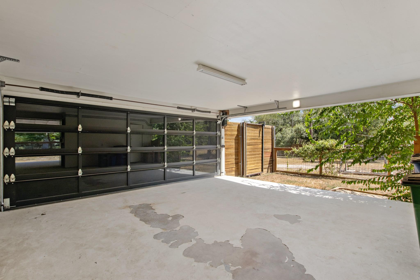
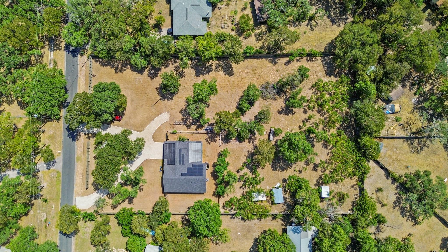
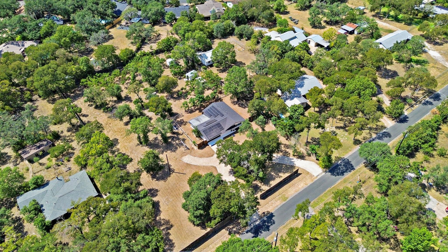
Are you looking for a rental that gives you room to spread out without giving up the convenience of the city? Welcome to 9110 Chisholm Ln! With nearly 1.5 acres, this beautifully renovated 3-bedroom, 2-bath home offers a rare combination of modern comfort, outdoor space, and a peaceful setting - all just minutes to downtown Austin and the airport. Step inside to discover a fresh, updated interior featuring wood-look tile flooring throughout and a gorgeous island kitchen with quartz countertops and stainless steel appliances. The kitchen, dining, and living areas flow together beautifully, making it easy to entertain friends or simply enjoy a relaxing evening at home. Both bathrooms have been updated, and the bedroom layout offers privacy when it's time to unwind. Love spending time outdoors? You'll feel right at home here! Enjoy your morning coffee on the expansive patio, host weekend get-togethers or take advantage of the extra space to enjoy your favorite outdoor activities. Other features include a Tesla solar system with battery backup, which can help reduce electricity costs and provide added peace of mind during power outages. A two-car garage offers convenient parking and extra storage space. Even with this peaceful, spacious setting, you're just minutes from shopping, dining, and everyday conveniences all along Slaughter Lane. If you've been searching for a home that offers more space, privacy, modern updates, and a great South Austin location, this is the one! Enjoy the feel of country living with the convenience of the city right within reach. This fabulous house is available fully furnished or unfurnished depending on the need.
Details
| MLS # | 9846379 |
|---|---|
| Listing Type | For Lease |
| Style | House |
| Status | Active |
| Year | 1962 |
| Days On Site | 19 |
| Listing Provided By | Horizon Realty | Linda Holmbeck |
Features
| Bed(s) | 3 |
|---|---|
| Bath(s) | 2 Total |
| SQ Feet | 1,510 |
| Garage | 2 |
| Car Port | Yes |
| Story(s) | 1 |
| Acreage | 1.49 |
| Water Front | Yes |
| Property View | Trees, Woods |
Interior
| Interior Features | Ceiling Fan(s), Quartz Counters, Double Vanity, Kitchen Island, No Interior Steps, Pantry, Primary Bedroom on Main, Recessed Lighting, Storage |
|---|---|
| Cooling | Central Air |
| Heating | Central |
| Appliances | Dishwasher, Disposal, Exhaust Fan, Gas Range, Microwave, Free-Standing Gas Range, Free-Standing Refrigerator, Stainless Steel Appliance(s) |
| Fireplace Features | Bedroom, Free Standing, Living Room |
| Fireplaces Total | 2 |
| Window Features | Blinds, Double Pane Windows, Low-Emissivity Windows, Window Coverings |
| Flooring | Tile |
| Furnished | Negotiable |
Exterior
| Exterior Features | Electric Car Plug-in, Private Yard |
|---|---|
| Roof | Composition, Shingle |
| Foundation Details | Slab |
| Lot Features | Back Yard, Level, Native Plants, Private, Many Trees |
| Patio And Porch Features | Covered, Patio, Rear Porch |
| Fencing | Back Yard, Fenced, Front Yard, Privacy, Wood |
| Construction Materials | Brick, Hardi Plank Type |
Parking
| Parking Features | Attached Carport, Circular Driveway, Covered, Electric Vehicle Charging Station(s), Garage Door Opener, Garage Faces Front, Gravel, Open |
|---|---|
| Garage Spaces | 2 |
Utilities
| Utilities | Cable Available, Electricity Connected, High Speed Internet, Phone Available, Propane, Sewer Connected, Water Connected |
|---|---|
| Sewer | Public Sewer |
Other
| List Aor | Austin Board Of Realtors |
|---|
Area Information
| State | TX |
|---|---|
| County | Travis |
| City | Austin |
| Zip Code | 78748 |
| Area | 10S |
| Community Name | Western Rdg Estates 11 B |
| School District | Austin ISD |
| Elementary School | Menchaca |
| High School | Akins |
| Listing VS Median (in Western Rdg Estates 11 B) | |
Price: $2,850 low | high Med: $2,850 sqft: 1,510 low | high Med: 1,510 $ / sqft: $2 low | high Med: $2 On site: 19 low | high Med: 19 | |
Request a showing
Request a showing
 Listings courtesy of Austin Board of REALTORS® MLS as distributed by MLS GRID.
Based on information submitted to the MLS GRID as of November 3, 2026 at 8:38:40 AM PST All data is obtained from various sources and may not have been verified by broker or MLS GRID. Supplied Open House Information is subject to change without notice. All information should be independently reviewed and verified for accuracy. Properties may or may not be listed by the office/agent presenting the information.
The Digital Millennium Copyright Act of 1998, 17 U.S.C. § 512 (the “DMCA”) provides recourse for copyright owners who believe that material appearing on the Internet infringes their rights under U.S. copyright law. If you believe in good faith that any content or material made available in connection with our website or services infringes your copyright, you (or your agent) may send us a notice requesting that the content or material be removed, or access to it blocked. Notices must be sent in writing by email to DMCAnotice@MLSGrid.com.
“The DMCA requires that your notice of alleged copyright infringement include the following information: (1) description of the copyrighted work that is the subject of claimed infringement; (2) description of the alleged infringing content and information sufficient to permit us to locate the content; (3) contact information for you, including your address, telephone number and email address; (4) a statement by you that you have a good faith belief that the content in the manner complained of is not authorized by the copyright owner, or its agent, or by the operation of any law; (5) a statement by you, signed under penalty of perjury, that the information in the notification is accurate and that you have the authority to enforce the copyrights that are claimed to be infringed; and (6) a physical or electronic signature of the copyright owner or a person authorized to act on the copyright owner’s behalf. Failure to include all of the above information may result in the delay of the processing of your complaint.
Contact
Learn More About This Property

| State | TX |
|---|---|
| County | Travis |
| City | Austin |
| Zip Code | 78748 |
| Area | 10S |
| Community Name | Western Rdg Estates 11 B |
| School District | Austin ISD |
| Elementary School | Menchaca |
| High School | Akins |
| Listing VS Median (in Western Rdg Estates 11 B) | |
Price: $2,850 low | high Med: $2,850 sqft: 1,510 low | high Med: 1,510 $ / sqft: $2 low | high Med: $2 On site: 19 low | high Med: 19 | |