
Description
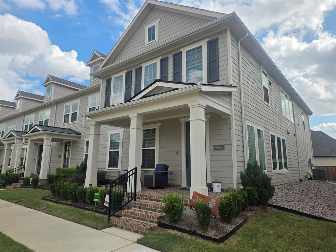
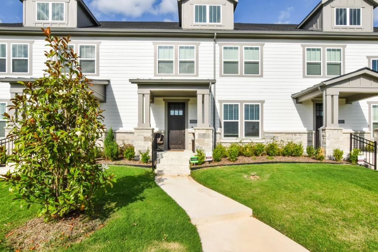
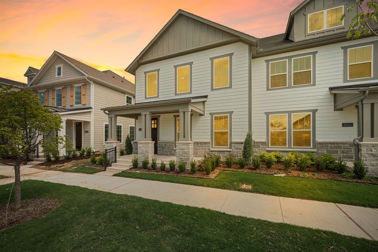
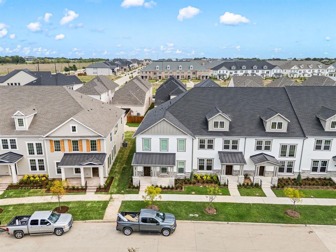
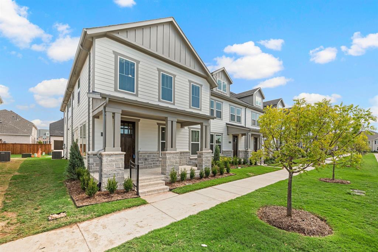
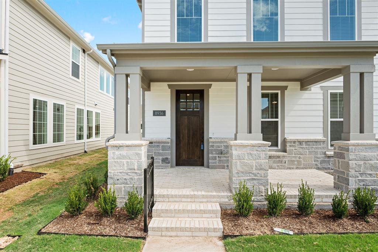
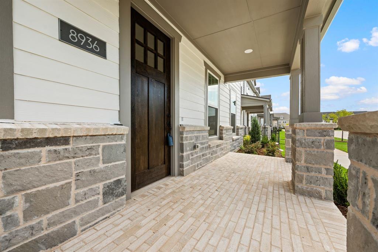
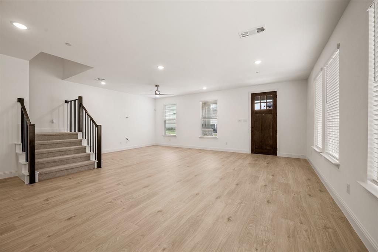
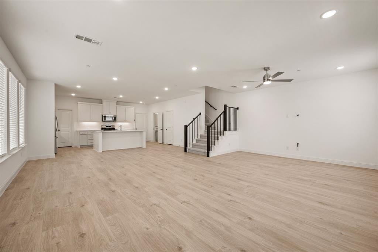
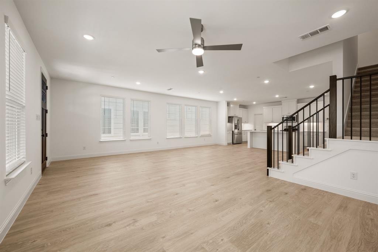
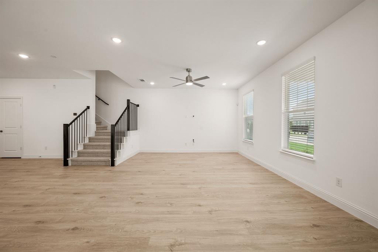
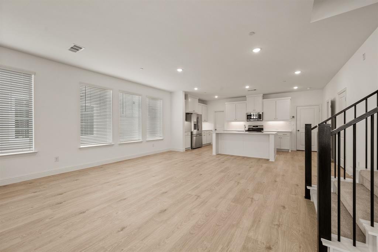
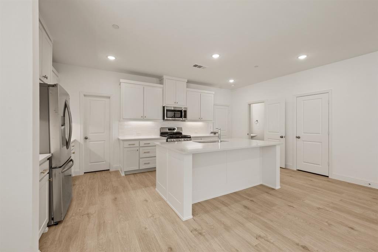
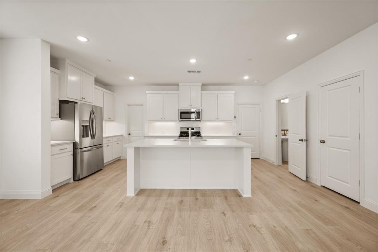
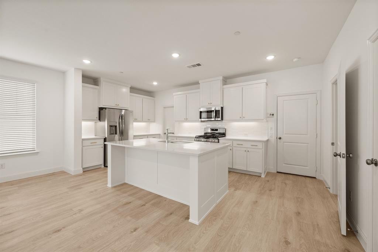
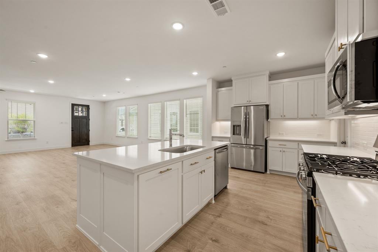
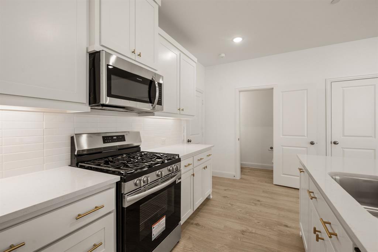
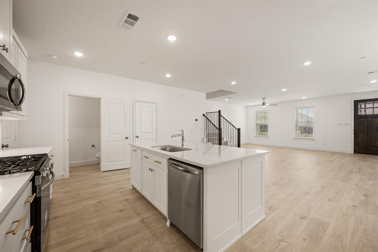
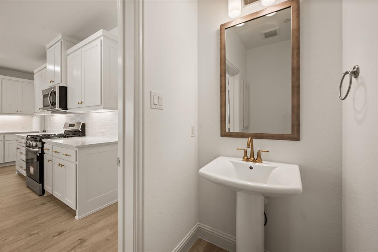
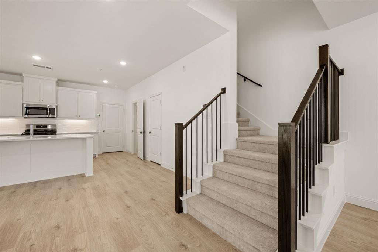
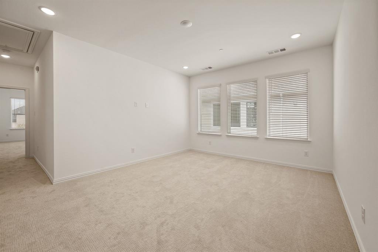
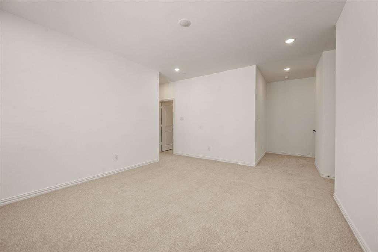
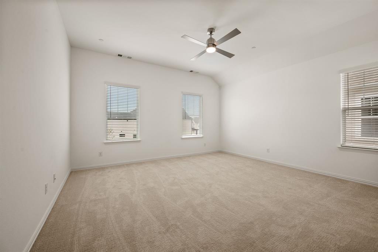
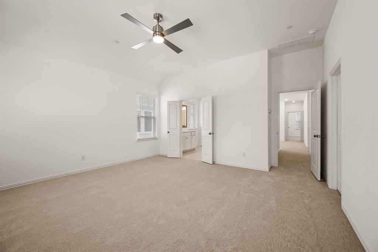
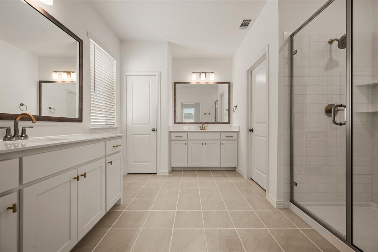
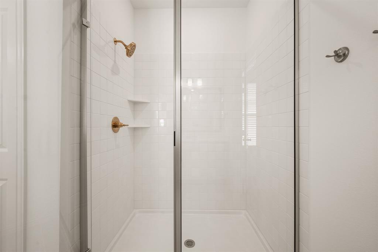
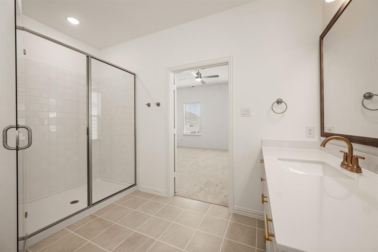
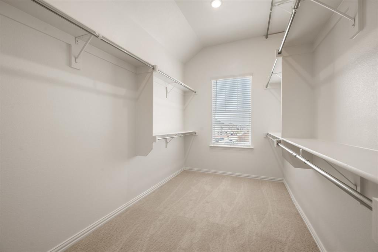
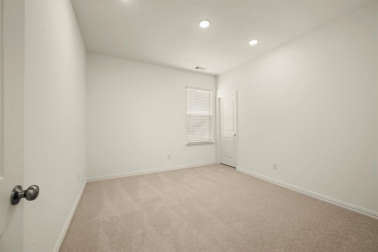
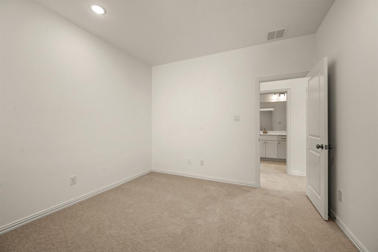
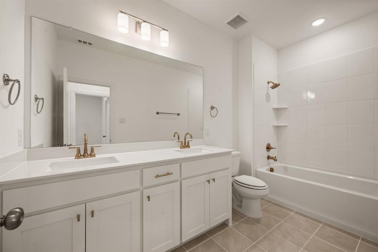
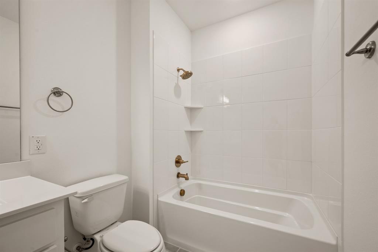
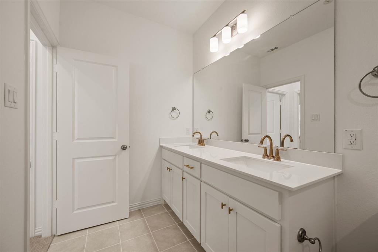
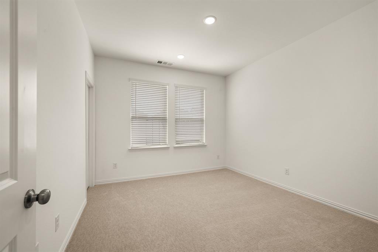
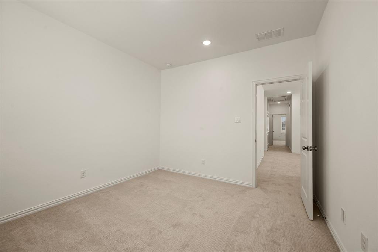
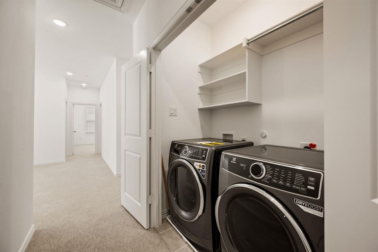
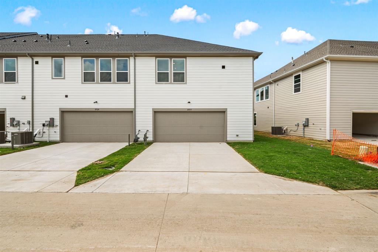
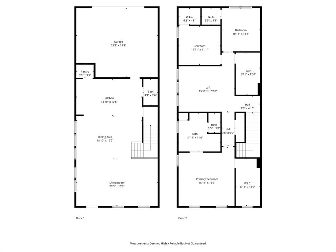
CB Jeni Tatum floorplan just completed and never occupied. You will be enchanted by this beautiful end unit townhome with open floor plan, light engineered wood flooring throughout first floor, large dining area and gorgeous kitchen with gas range, microwave, dishwasher, disposal and refrigeration. White painted cabinets, gold hardware and quartz countertops give this home a contemporary feel. A Powder Bath is located off of the kitchen, Upstairs is a large primary suite with ensuite bath including separate vanities, shower, garden tub and huge walk in closet. The laundry is in a closet in the upstairs hall for convenience. An additional living area can be anything you want. Two additional bedrooms and a bath are at the opposite end from the primary. An oversized two car garage is attached at the rear and accessible via an alley. Schools are excellent and shopping is close. Don't miss this opportunity to live in the heart of Frisco.
Details
| MLS # | 21373737 |
|---|---|
| Listing Type | For Lease |
| Style | Town House |
| Status | Active |
| Year | 2025 |
| Days On Site | 66 |
| Listing Provided By | Ebby Halliday, REALTORS | Pat Ranney |
Features
| Bed(s) | 3 |
|---|---|
| Bath(s) | 3 Total |
| SQ Feet | 2,306 |
| Garage | 2 |
| Story(s) | 2 |
| Acreage | 0.07 |
Interior
| Room Count | 10 |
|---|---|
| Cooling | Central Air |
| Heating | Central, Natural Gas |
| Interior Features | Cable TV Available, Flat Screen Wiring, High Speed Internet Available, Kitchen Island, Open Floorplan, Pantry, Vaulted Ceiling(s), Walk-In Closet(s) |
| Window Features | Window Coverings |
| Appliances | Built-in Gas Range, Built-in Refrigerator, Dishwasher, Disposal, Dryer, Gas Range, Microwave, Plumbed For Gas in Kitchen, Refrigerator, Washer |
Exterior
| Roof | Composition |
|---|---|
| Security Features | Fire Alarm, Fire Sprinkler System, Firewall(s), Smoke Detector(s) |
| Construction Materials | Brick |
| Foundation Details | Slab |
| Lot Features | Interior Lot, Landscaped, Sprinkler System, Subdivision |
Parking
| Garage Yn | 1 |
|---|---|
| Attached Garage Yn | 1 |
| Parking Features | Alley Access, Garage Door Opener, Inside Entrance |
Utilities
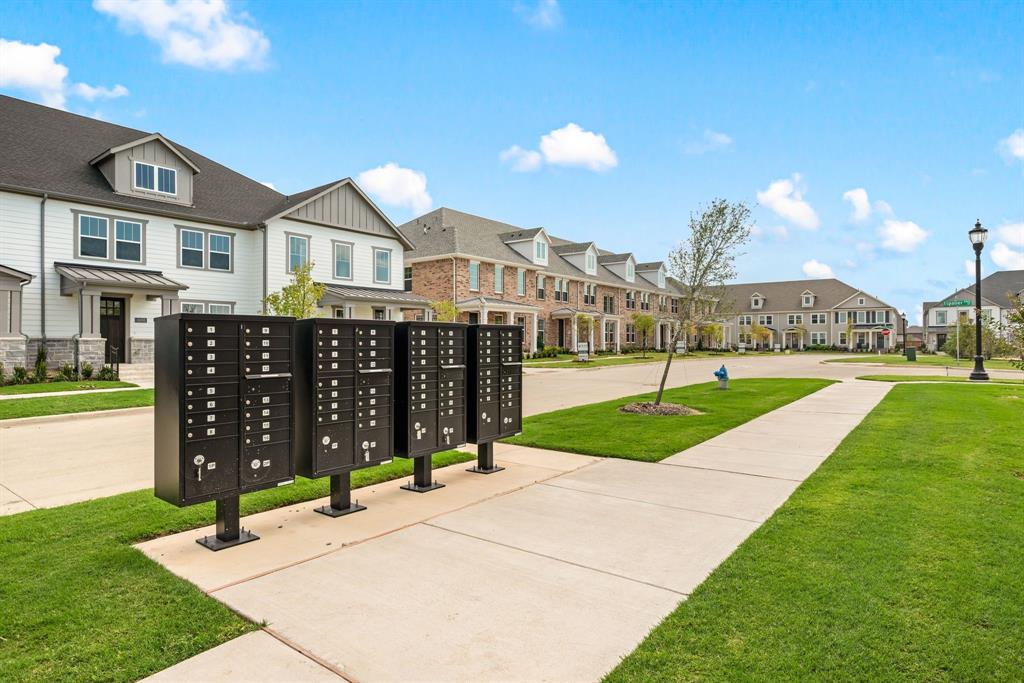
| Utilities | Alley, City Sewer, City Water, Community Mailbox, Concrete, Curbs, Individual Gas Meter, Individual Water Meter, Natural Gas Available, Sewer Available, Sidewalk |
|---|
Location
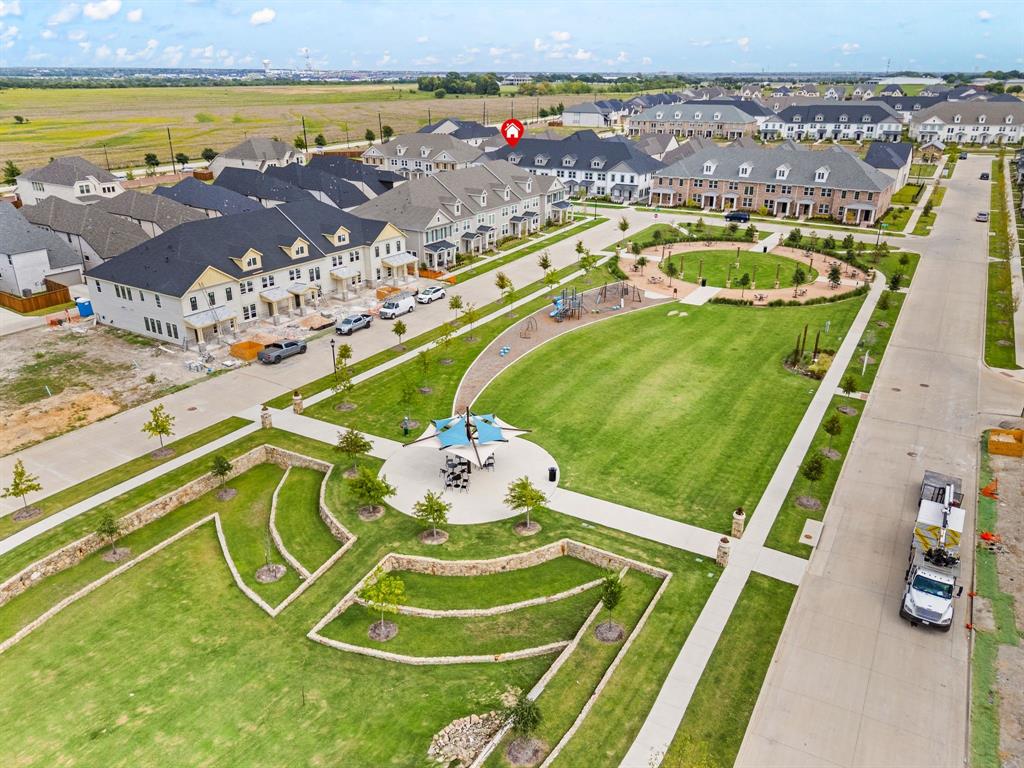
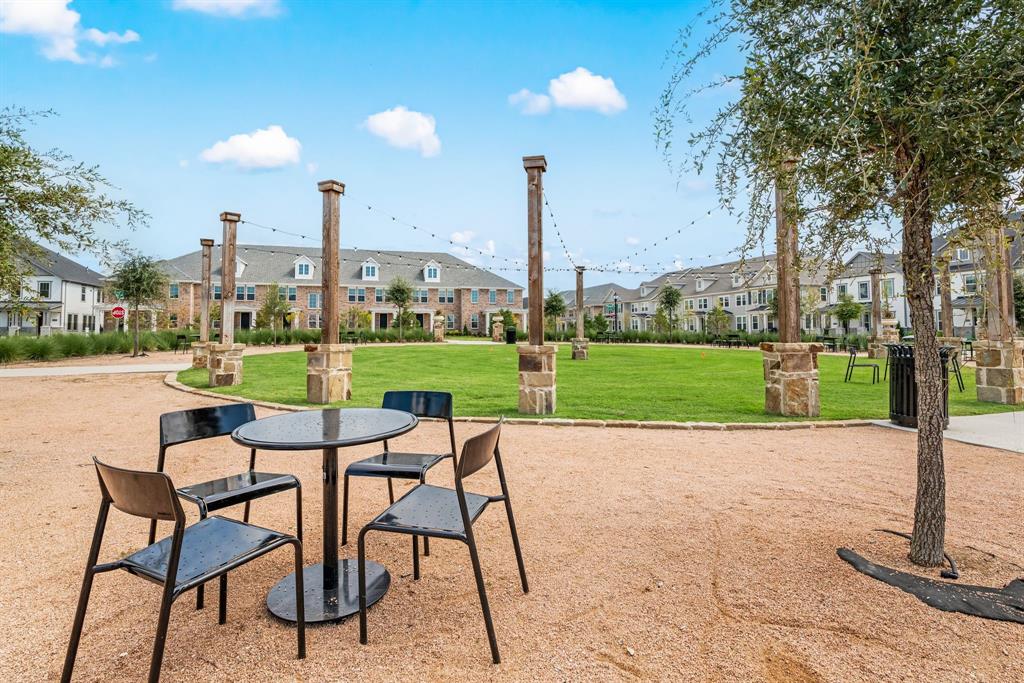
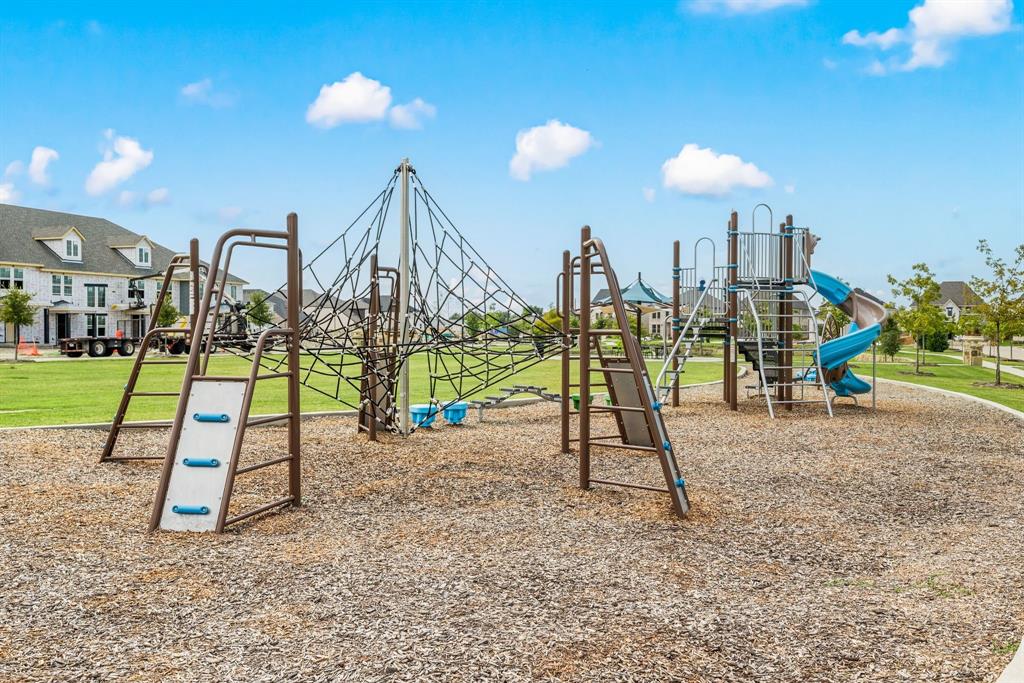
| Community Features | Curbs, Greenbelt, Park, Playground, Sidewalks |
|---|
Taxes
| Tax Lot | 25 |
|---|---|
| Tax Block | G |
Area Information
| State | TX |
|---|---|
| County | Collin |
| City | Frisco |
| Zip Code | 75035 |
| Area | Collin |
| Community Name | Village on Main St. |
| School District | Frisco ISD |
| Elementary School | Christie |
| High School | Lebanon Trail |
| Listing VS Median (in Village on Main St.) | |
Price: $3,400 low | high Med: $3,400 sqft: 2,306 low | high Med: 2,306 $ / sqft: $1 low | high Med: $1 On site: 66 low | high Med: 66 | |
Market Activity 75035
Request a showing
Request a showing
Contact
Learn More About This Property

| State | TX |
|---|---|
| County | Collin |
| City | Frisco |
| Zip Code | 75035 |
| Area | Collin |
| Community Name | Village on Main St. |
| School District | Frisco ISD |
| Elementary School | Christie |
| High School | Lebanon Trail |
| Listing VS Median (in Village on Main St.) | |
Price: $3,400 low | high Med: $3,400 sqft: 2,306 low | high Med: 2,306 $ / sqft: $1 low | high Med: $1 On site: 66 low | high Med: 66 | |