
Description
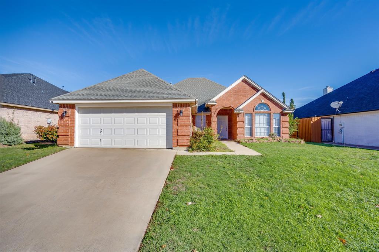
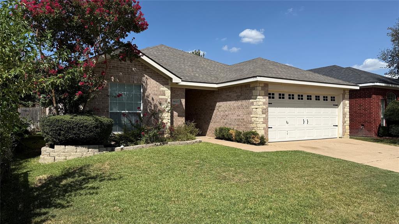
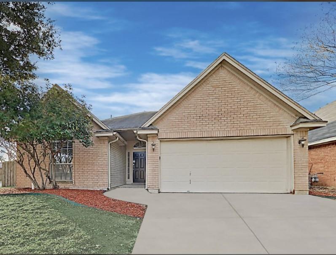
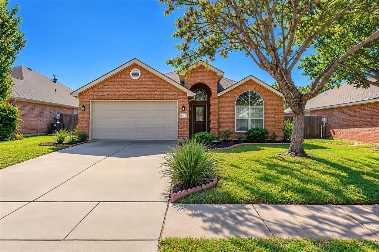
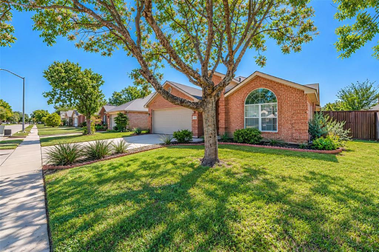
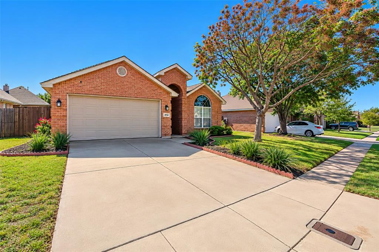
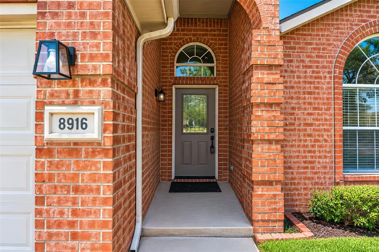
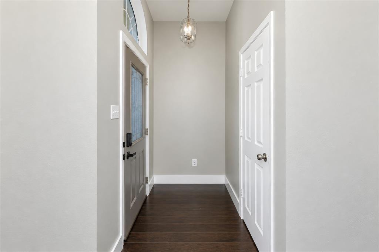
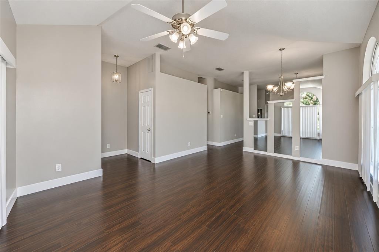
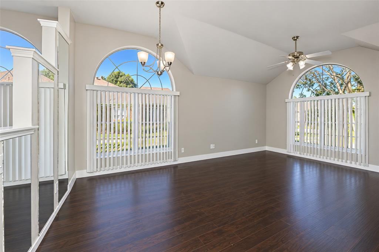
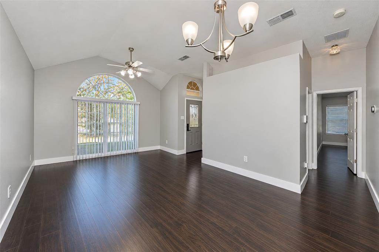
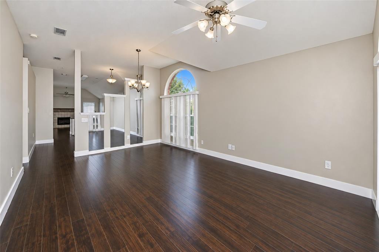
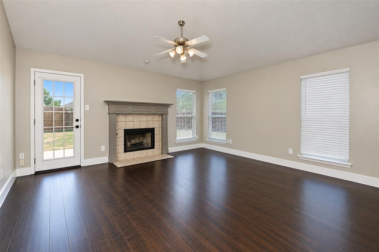
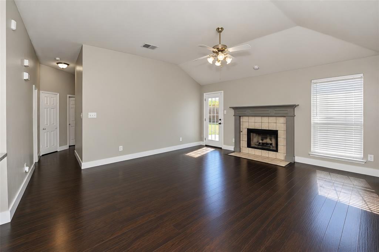
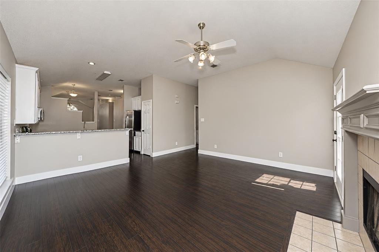
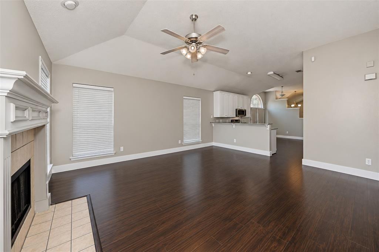
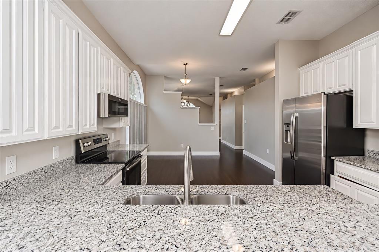
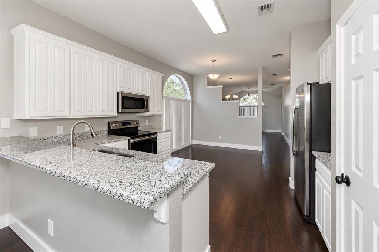
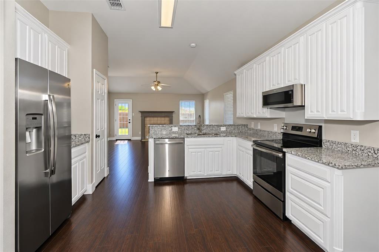
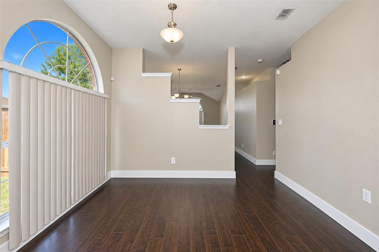
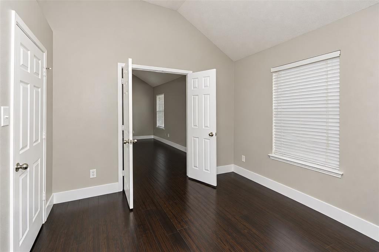
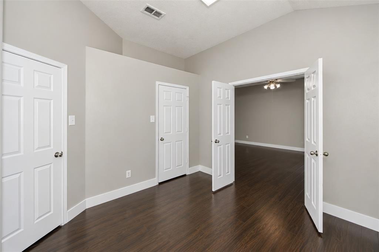
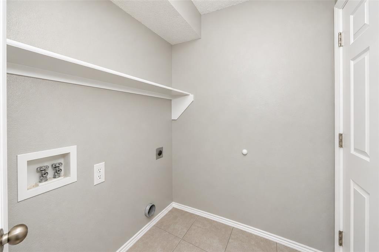
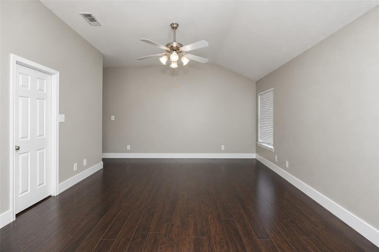
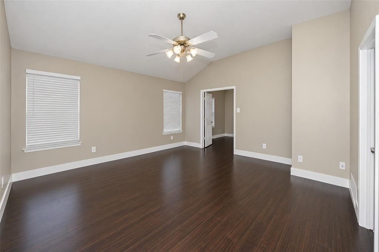
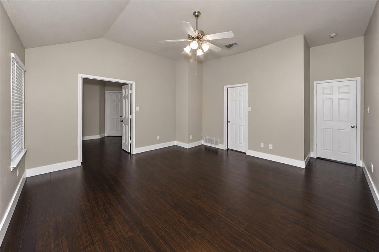
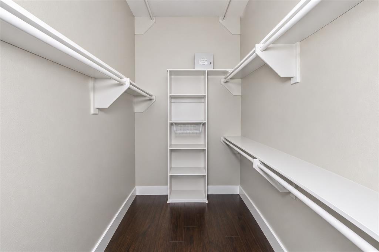
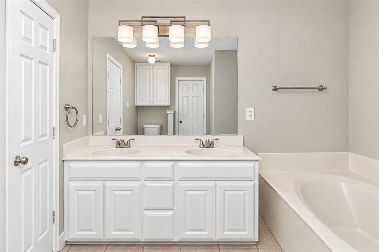
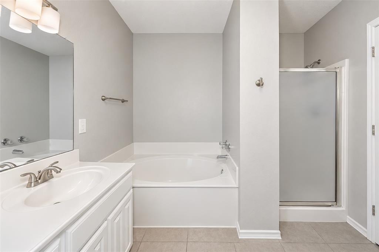
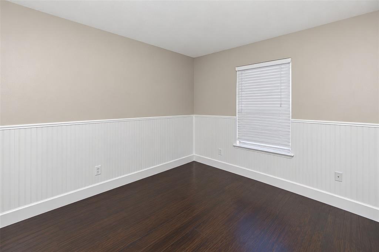
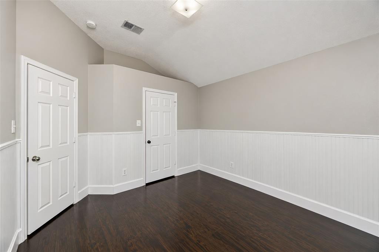
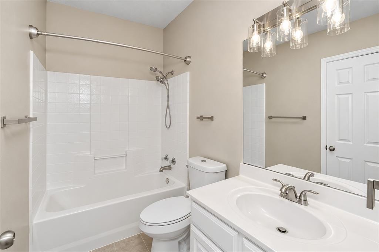
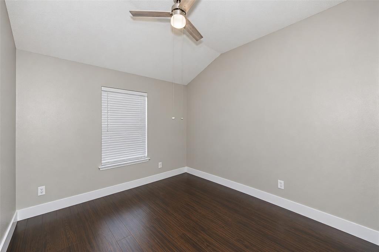
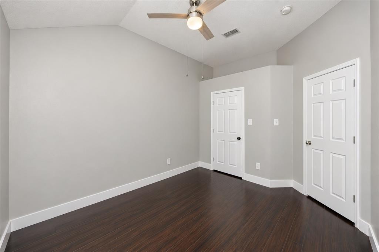
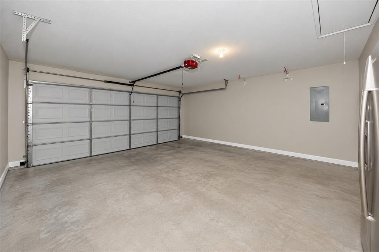
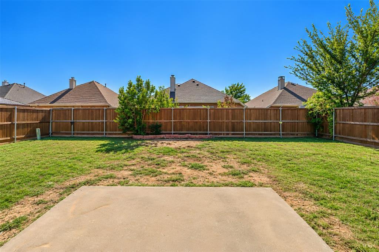
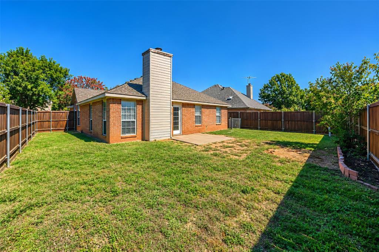
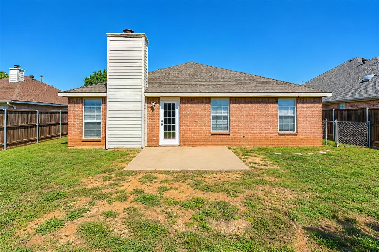
NO GAS IS ALLOWED! This 4-bedroom, 2-bath, one-story home in Hurst-Euless-Bedford ISD offers a flexible layout with room to spread out! The open-concept kitchen and breakfast area feature granite countertops, a breakfast bar, electric range, pantry, and refrigerator included, with laminate and tile flooring throughout the main areas. There's a family room with a wood-burning fireplace for cozy evenings, plus a separate living room that gives you extra space to relax, work, or entertain. The primary suite has its own bathroom with dual sinks, a separate shower, a garden tub, and a walk-in closet. Two additional bedrooms also have walk-in closets, while the fourth bedroom offers even more flexibility. A second full bathroom with dual sinks and a separate utility room with space for a full-sized washer and dryer add to the convenience. Out back, enjoy a wood-fenced yard and a covered patio that's ready for weekend cookouts or a quiet break outside. A landscaped front yard and 2-car garage complete the setup! All Westrom Group residents are enrolled in our RESIDENT BENEFIT PACKAGE (RBP). Please view our website for more details.
Details
| MLS # | 21417765 |
|---|---|
| Listing Type | For Lease |
| Style | House |
| Status | Active |
| Year | 1997 |
| Days On Site | 16 |
| Listing Provided By | Westrom Group Company | Tina Haislet |
Features
| Bed(s) | 4 |
|---|---|
| Bath(s) | 2 Total |
| SQ Feet | 1,863 |
| Garage | 2 |
| Story(s) | 1 |
| Acreage | 0.16 |
Interior
| Room Count | 10 |
|---|---|
| Cooling | Ceiling Fan(s), Central Air, Electric |
| Heating | Central, Electric |
| Interior Features | Chandelier, Decorative Lighting, Granite Counters, Pantry, Walk-In Closet(s) |
| Window Features | Window Coverings |
| Appliances | Dishwasher, Disposal, Electric Range, Microwave, Refrigerator, Other |
| Fireplace Features | Family Room, Wood Burning |
Exterior
| Exterior Features | Other |
|---|---|
| Roof | Composition |
| Security Features | Smoke Detector(s) |
| Construction Materials | Brick |
| Lot Features | Interior Lot, Landscaped |
Parking
| Garage Yn | 1 |
|---|---|
| Attached Garage Yn | 1 |
| Parking Features | Garage, Garage Faces Front, Garage Single Door |
Utilities
| Utilities | City Sewer, City Water, Curbs, Sidewalk, Underground Utilities |
|---|
Location
| Community Features | Curbs, Sidewalks |
|---|
Taxes
| Tax Lot | 5 |
|---|---|
| Tax Block | 30 |
| Tax Legal Description | RIVER TRAILS ADDITION BLOCK 30 LOT 5 |
Area Information
| State | TX |
|---|---|
| County | Tarrant |
| City | Fort Worth |
| Zip Code | 76118 |
| Area | Tarrant |
| Community Name | River Trails Add |
| School District | Hurst-Euless-Bedford ISD |
| Elementary School | Rivertrail |
| High School | Bell |
| Listing VS Median (in River Trails Add) | |
Price: $2,345 low | high Med: $148,950 sqft: 1,863 low | high Med: 2,005 $ / sqft: $1 low | high Med: $81 On site: 16 low | high Med: 187.5 | |
Market Activity 76118
Request a showing
Request a showing
Contact
Learn More About This Property

| State | TX |
|---|---|
| County | Tarrant |
| City | Fort Worth |
| Zip Code | 76118 |
| Area | Tarrant |
| Community Name | River Trails Add |
| School District | Hurst-Euless-Bedford ISD |
| Elementary School | Rivertrail |
| High School | Bell |
| Listing VS Median (in River Trails Add) | |
Price: $2,345 low | high Med: $148,950 sqft: 1,863 low | high Med: 2,005 $ / sqft: $1 low | high Med: $81 On site: 16 low | high Med: 187.5 | |