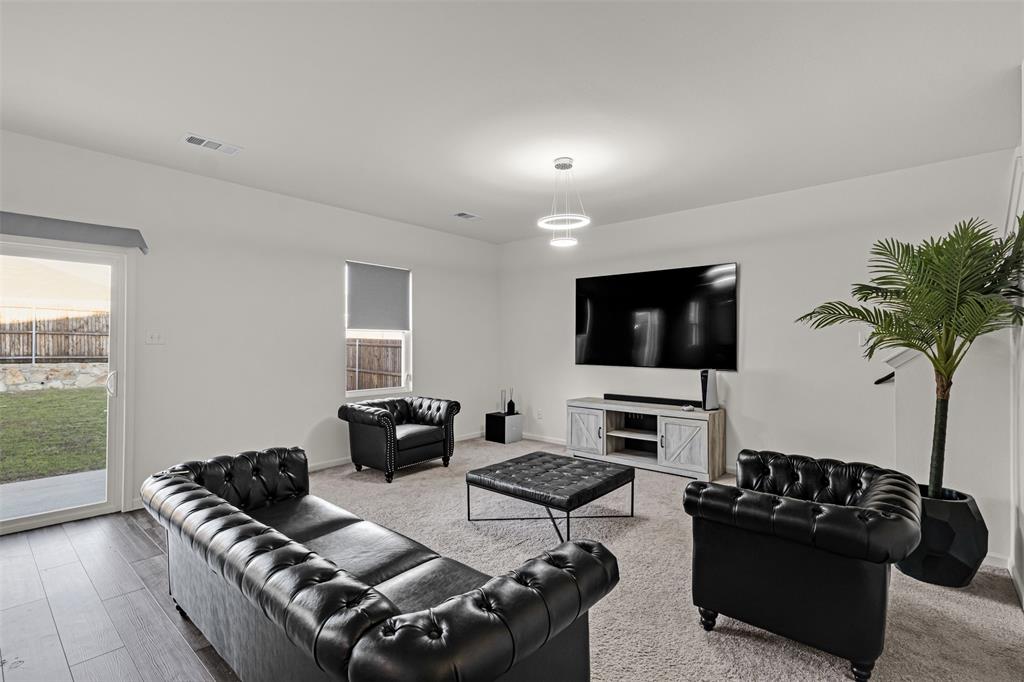
8348 Hawkview Drive,Fort Worth, TX 76179
Fort Worth, TX 76179

Description
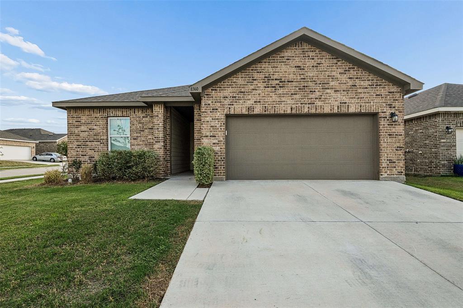
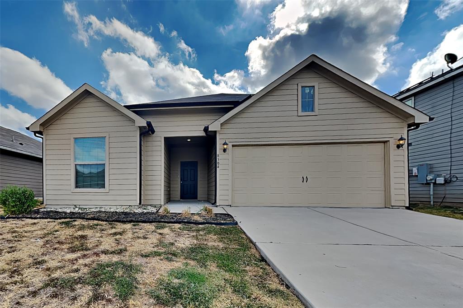
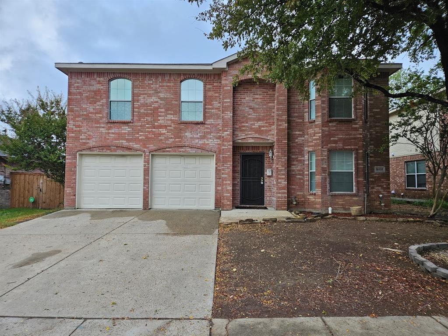
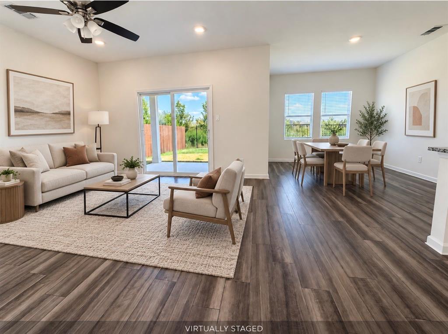
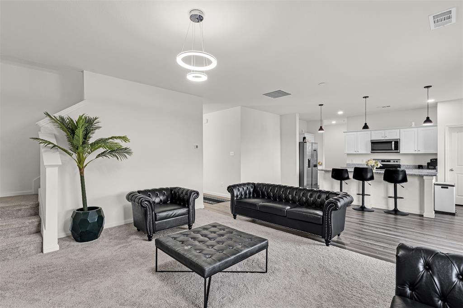
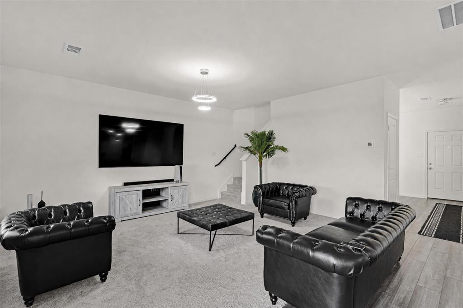
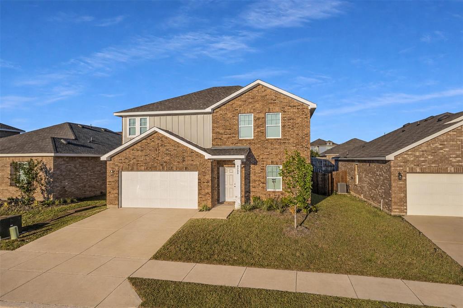
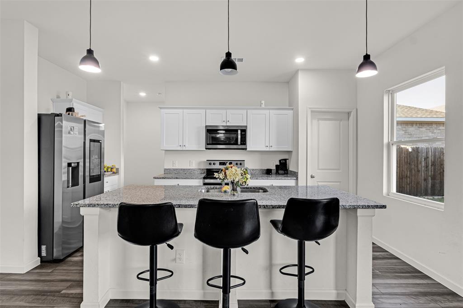
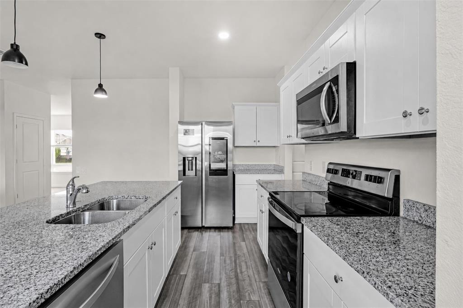
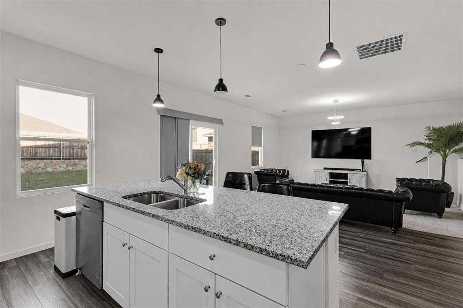
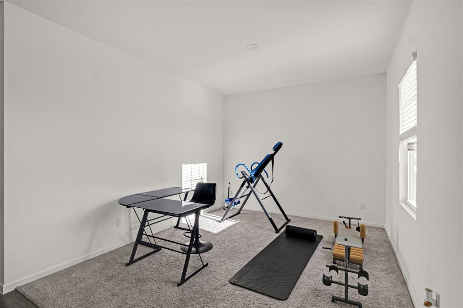
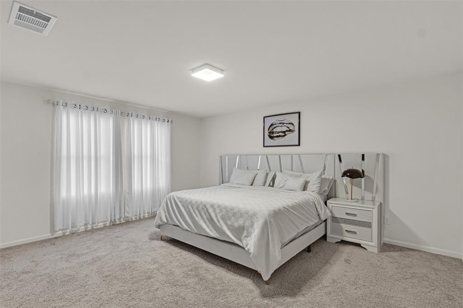
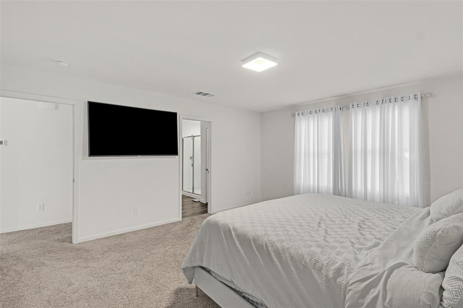
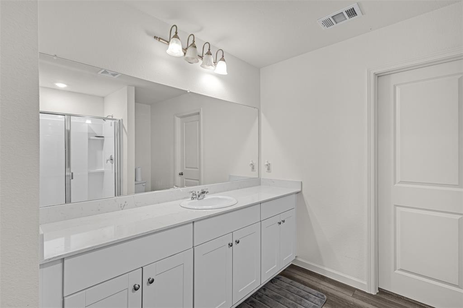
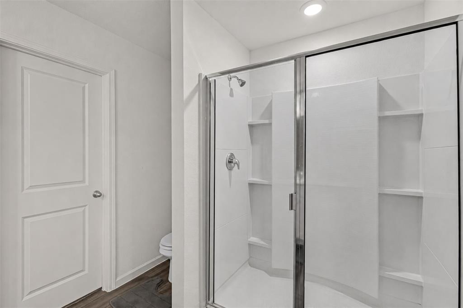
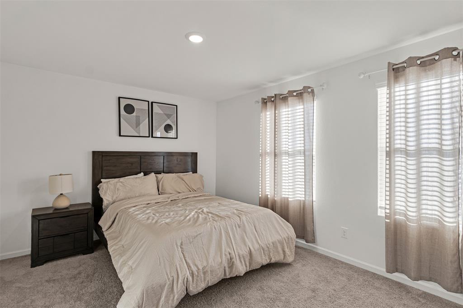
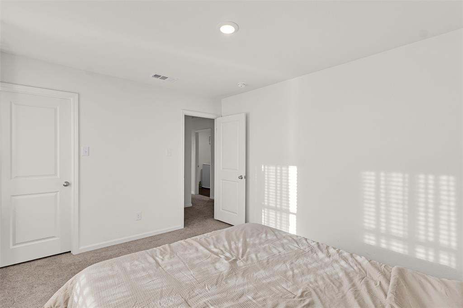
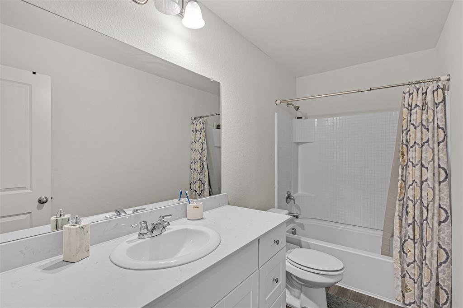
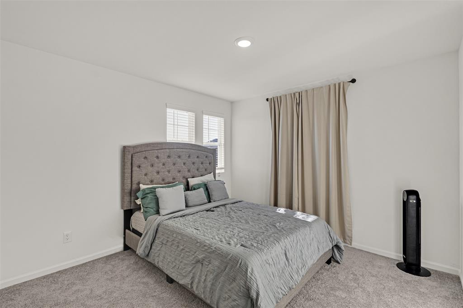
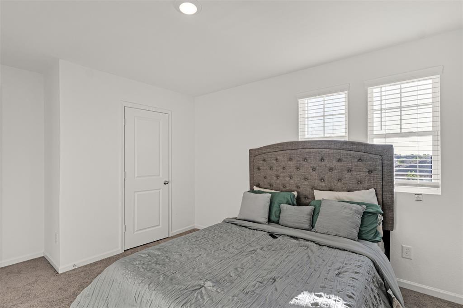
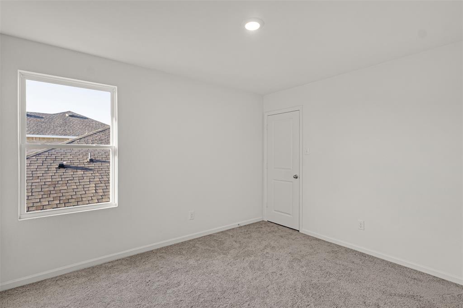
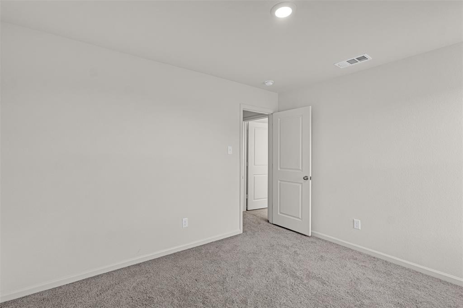
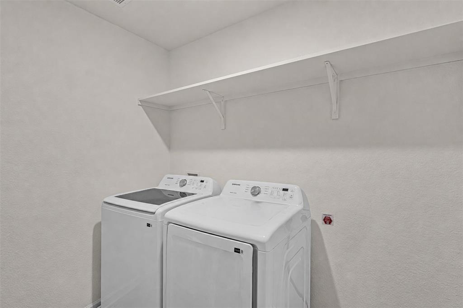
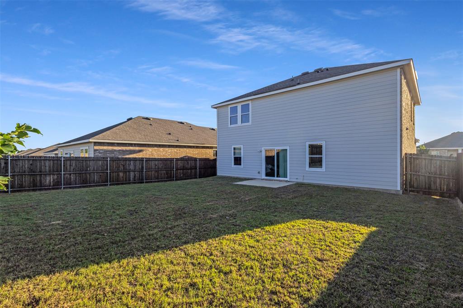
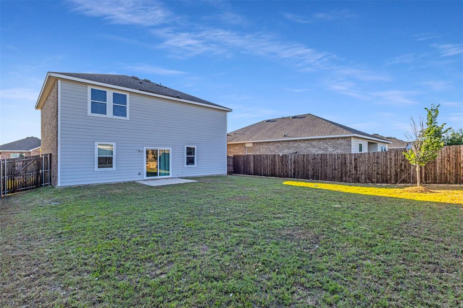
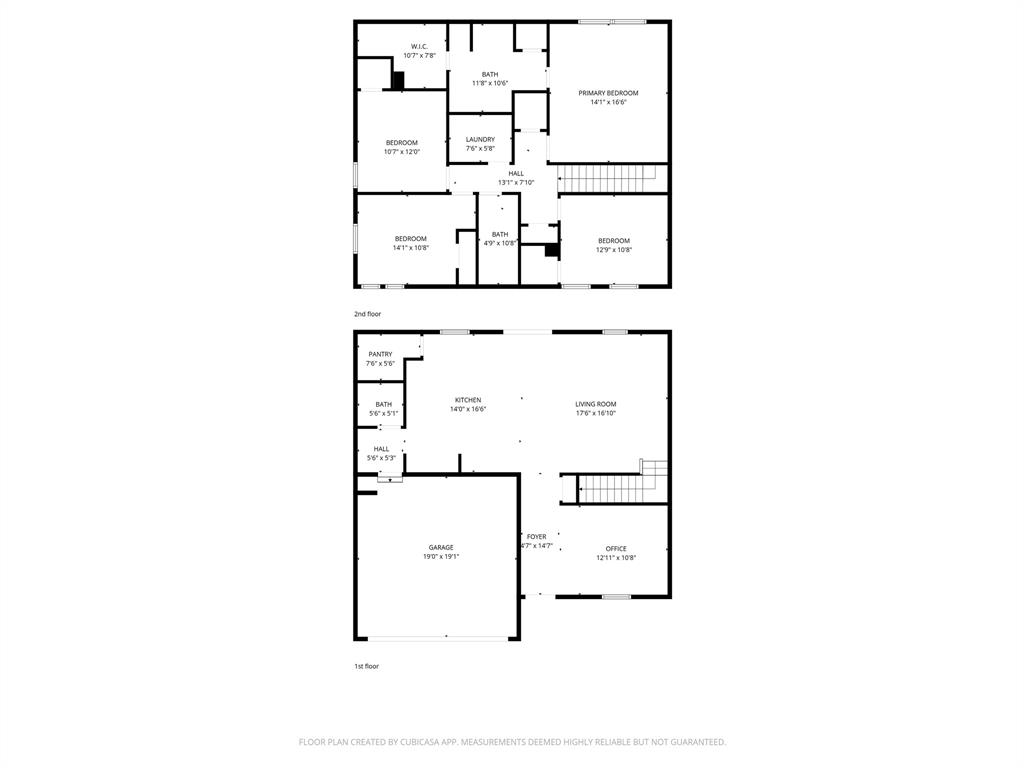
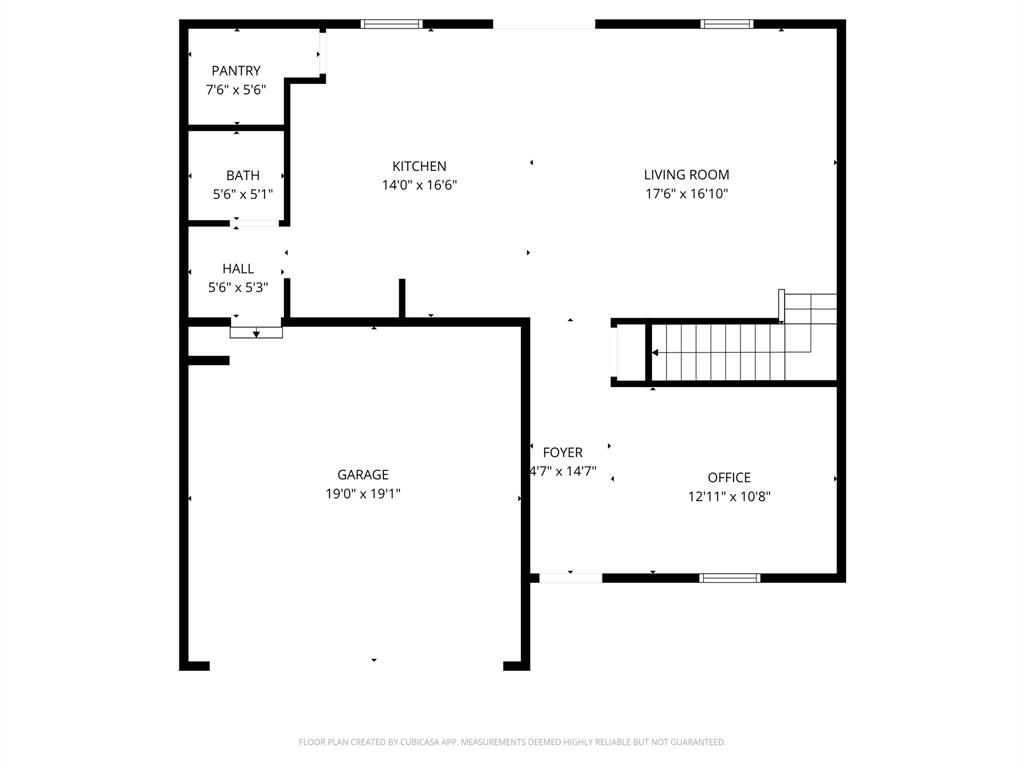
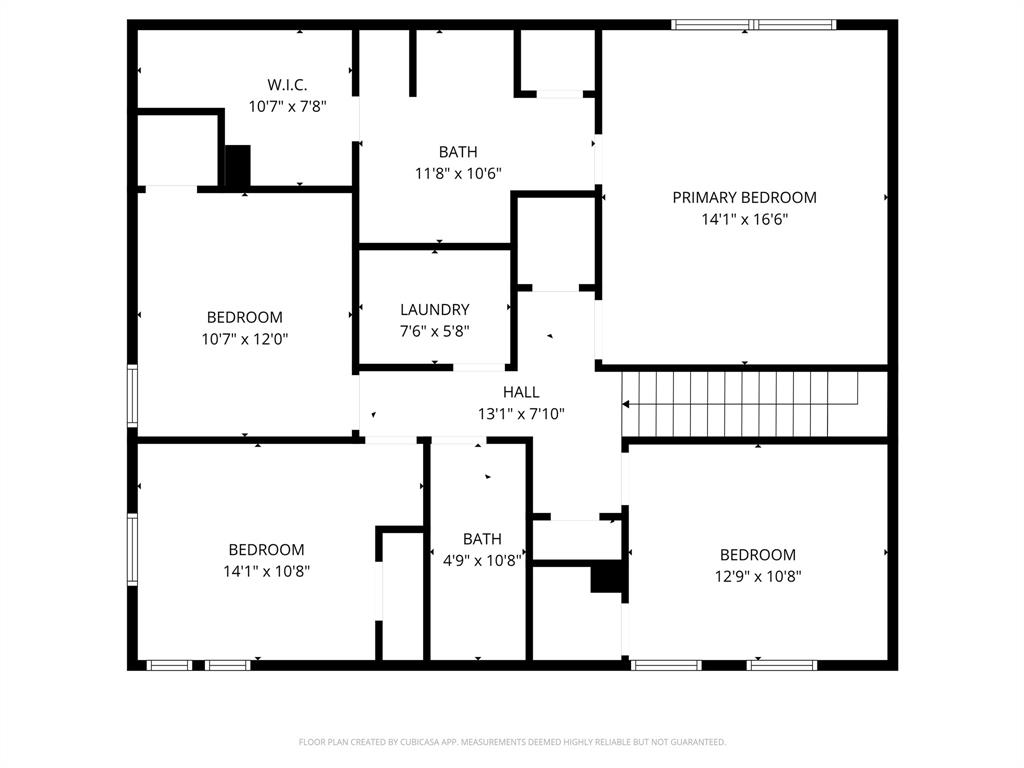
Experience elevated living at Hawkview, a beautifully maintained Fort Worth rental home offering spacious interiors, modern finishes, and everyday convenience. Featuring a thoughtfully designed floor plan, this inviting residence combines comfort, functionality, and style in an established neighborhood near major highways, shopping, dining, and entertainment. Inside, discover two spacious living areas with an open-concept layout that creates a seamless flow for entertaining, relaxing, and everyday living. Luxury vinyl plank flooring adds a modern touch to the main living spaces, while plush bedroom carpeting creates a comfortable, private retreat. Abundant natural light enhances the home's airy atmosphere, highlighting the generous living spaces and welcoming design. Enjoy the added convenience of included appliances, featuring a refrigerator, microwave, washer, and dryer-making your move-in experience that much easier. Conveniently located near major commuter routes, retail centers, restaurants, and local entertainment, Hawkview offers easy access to the best of Fort Worth while providing the comfort of a quiet residential setting. Property highlights include: - Spacious floor plan with two living areas - Open-concept living and entertaining spaces - Luxury vinyl plank flooring in main living areas - Plush carpeting in bedrooms - Abundant natural light - Refrigerator, microwave, washer, and dryer included - Convenient access to major highways, shopping, dining, and entertainment Discover the perfect blend of space, comfort, and convenience at Hawkview. Schedule your showing and explore everything this inviting Fort Worth rental home has to offer.
Details
| MLS # | 21270899 |
|---|---|
| Listing Type | For Lease |
| Style | House |
| HOA Dues | $800 |
| Status | Active |
| Year | 2023 |
| Days On Site | 181 |
| Listing Provided By | Collective Realty Co. | Brea Baker |
Features
| Bed(s) | 4 |
|---|---|
| Bath(s) | 3 Total |
| SQ Feet | 2,121 |
| Garage | 2 |
| Story(s) | 2 |
| Acreage | 0.13 |
Interior
| Room Count | 10 |
|---|---|
| Cooling | Ceiling Fan(s), Central Air |
| Heating | Central, Electric |
| Appliances | Dishwasher, Disposal, Dryer, Electric Cooktop, Electric Oven, Electric Water Heater, Microwave, Refrigerator, Washer |
Exterior
| Roof | Composition |
|---|---|
| Security Features | Fire Alarm |
| Construction Materials | Brick, Siding |
| Foundation Details | Slab |
Parking
| Garage Yn | 1 |
|---|---|
| Attached Garage Yn | 1 |
| Parking Features | Concrete |
Utilities
| Utilities | City Sewer, City Water, Curbs, Master Water Meter, Sidewalk, Underground Utilities |
|---|
Location
| Community Features | Curbs, Sidewalks |
|---|
Taxes
| Tax Lot | 13 |
|---|---|
| Tax Block | B |
| Tax Legal Description | RANCH AT DUCK CREEK BLOCK B LOT 13 |
Area Information
| State | TX |
|---|---|
| County | Tarrant |
| City | Fort Worth |
| Zip Code | 76179 |
| Area | Tarrant |
| Community Name | RanchDuck Crk |
| School District | Eagle MT-Saginaw ISD |
| Elementary School | Bryson |
| High School | Boswell |
| Listing VS Median (in RanchDuck Crk) | |
Price: $2,900 low | high Med: $2,900 sqft: 2,121 low | high Med: 2,121 $ / sqft: $1 low | high Med: $1 On site: 181 low | high Med: 181 | |
Market Activity 76179
Request a showing
Request a showing
Contact
Learn More About This Property

| State | TX |
|---|---|
| County | Tarrant |
| City | Fort Worth |
| Zip Code | 76179 |
| Area | Tarrant |
| Community Name | RanchDuck Crk |
| School District | Eagle MT-Saginaw ISD |
| Elementary School | Bryson |
| High School | Boswell |
| Listing VS Median (in RanchDuck Crk) | |
Price: $2,900 low | high Med: $2,900 sqft: 2,121 low | high Med: 2,121 $ / sqft: $1 low | high Med: $1 On site: 181 low | high Med: 181 | |