

Description
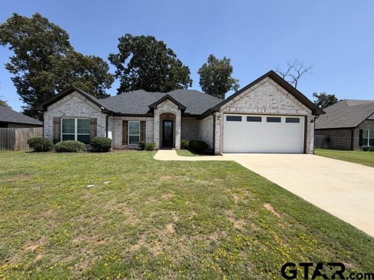
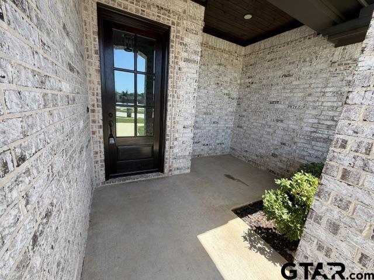
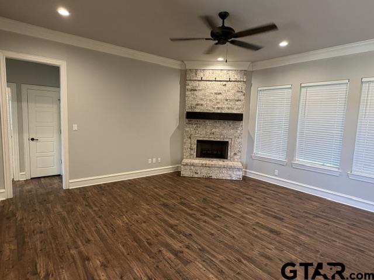
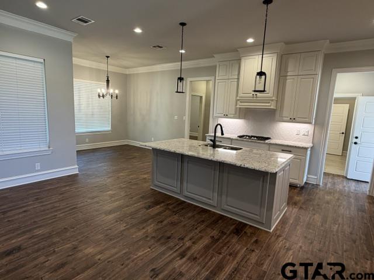
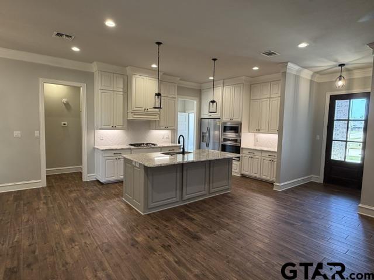
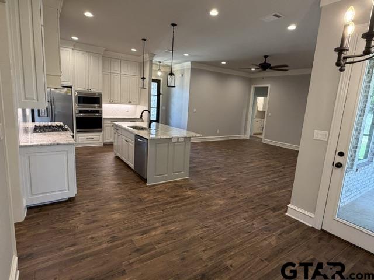
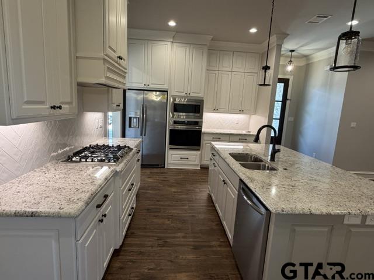
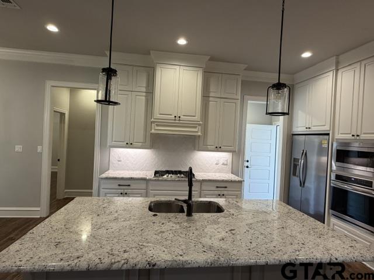
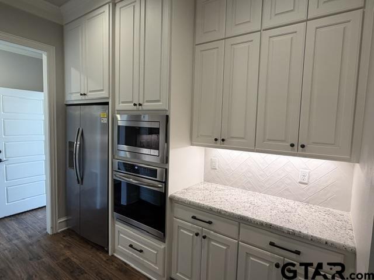
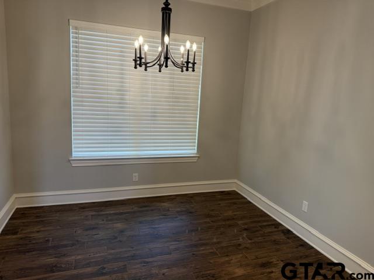
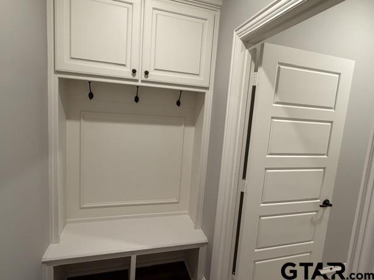
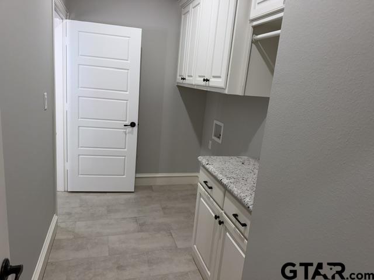
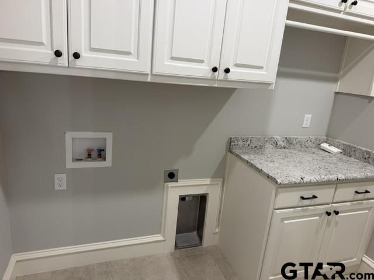
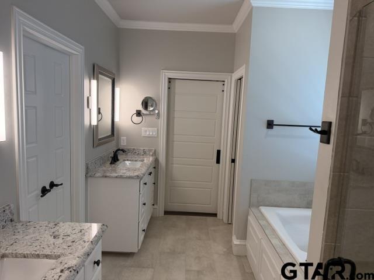
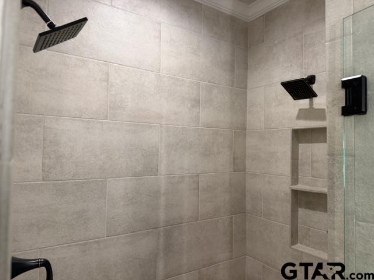
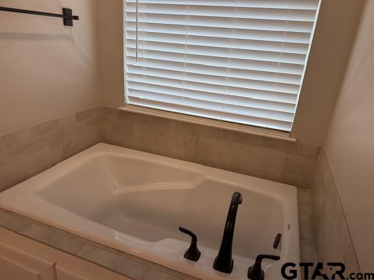
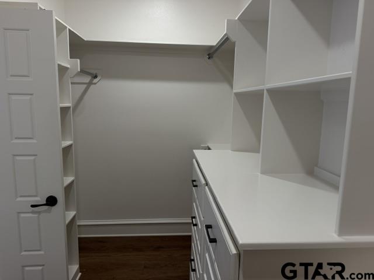
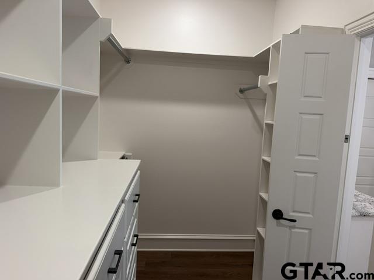
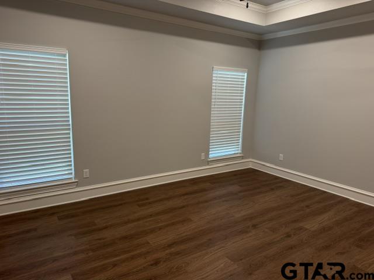
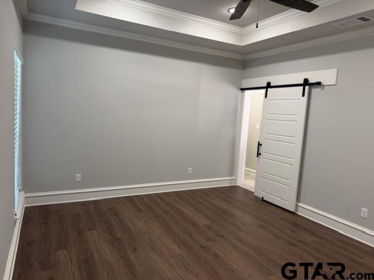
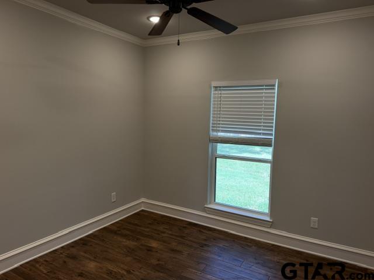
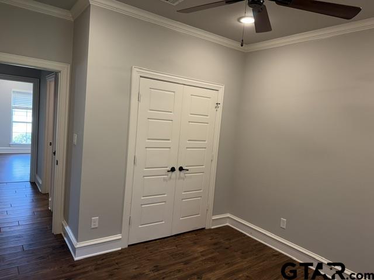
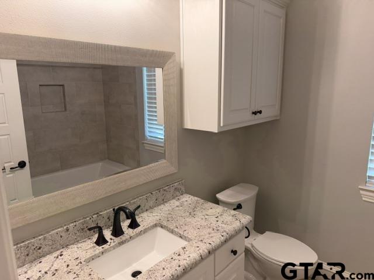
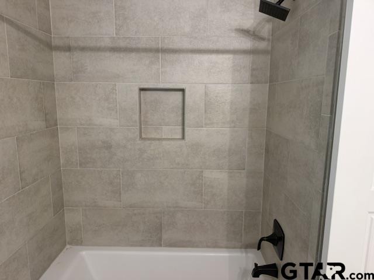
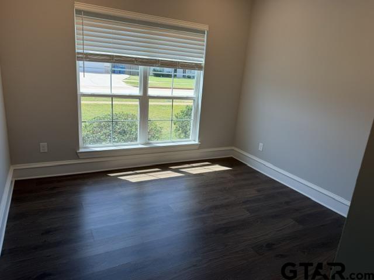
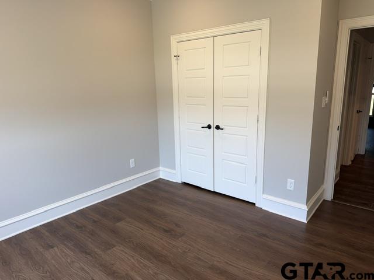
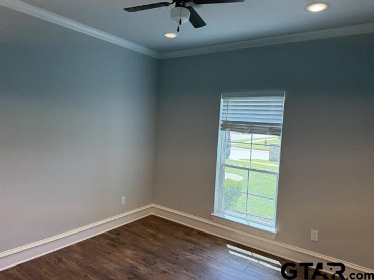
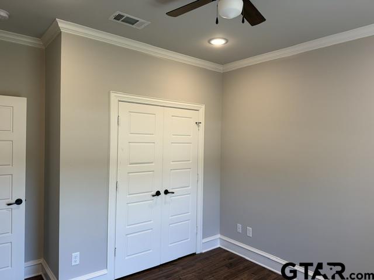
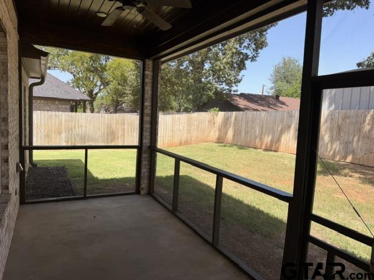
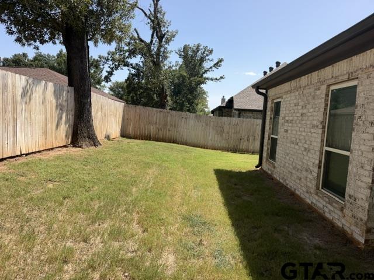
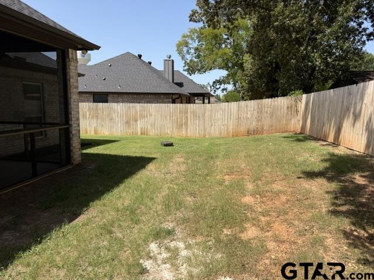
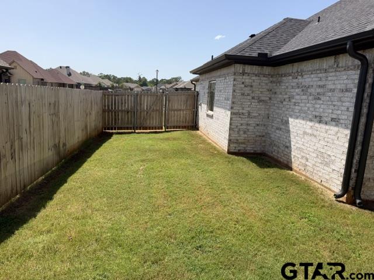
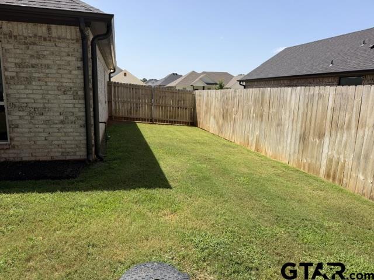
Welcome to this beautiful 4-bed, 2-bath home in Whitehouse ISD! Featuring new wood-look tile throughout the main living areas and two bedrooms, fresh paint in most rooms, energy-efficient features and owner-provided extras that add convenience and value. Extras include lawn care, quarterly exterior and annual interior pest control (or as needed), and twice-yearly HVAC maintenance. As a courtesy, the owner also provides access to complimentary high-speed Wi-Fi guest networks on an "as-is" basis. The eat-in kitchen has a large island with bar seating, floor-to-ceiling cabinets, propane stove, dishwasher, microwave, garbage disposal, and refrigerator (included but not warranted). The split-bedroom floor plan offers privacy for the spacious primary suite which includes a large closet, dual vanities, and a separate tub and shower with dual shower heads. The home's encapsulated attic (sealed and insulated) helps maintain more consistent indoor temperatures year-round, reducing heating and cooling costs. Additional features include granite countertops, crown molding, faux wood blinds, ceiling fans, central heating and air, a utility room with washer/dryer connections, a living room fireplace, a screened-in back porch, and a fenced backyard. RENTAL TERMS: No animals. No smoking of any substance anywhere on the property. Single-family occupancy only. Security deposit equal to one month's rent. 12-month lease. Tenant pays all utilities and must refill propane tank upon move-out. TO VIEW: Visit our office at 113 Robert E. Lee Drive, Tyler, TX, Monday-Friday, 8:30am - 12:00pm or 1:00pm-5:00pm. Bring a valid ID and a $50 refundable CASH key deposit, and we'll provide a key so you can view the home at your convenience. You must do a walk-through of the property before application(s) will be accepted.
Details
| MLS # | 26011533 |
|---|---|
| Listing Type | For Lease |
| Style | House |
| Status | Active |
| Year | 2021 |
| Days On Site | 84 |
| Listing Provided By | Gregory Property Management | Cindy Gregory |
Features
| Bed(s) | 4 |
|---|---|
| Bath(s) | 2 Total |
| SQ Feet | 1,875 |
| Garage | 2 |
| Story(s) | 1 |
Interior
| Interior Features | Ceiling Fan |
|---|---|
| Cooling | Central Electric |
| Heating | Central/Electric |
| Fireplace Features | Gas |
| Bathroom Features | Shower and Tub |
| Kitchen Features | Pantry |
| Window Features | Blinds |
| Appliances | Dishwasher, Disposal, Microwave, Refrigerator, Gas Oven, Gas Cooktop |
Exterior
| Roof | Composition |
|---|---|
| Foundation Details | Slab |
| Construction Materials | Brick |
| Patio And Porch Features | Screened |
| Pool Features | None |
Utilities
| Sewer | Public Sewer |
|---|
Taxes
| Tax Annual Amount | 5955.87 |
|---|---|
| Tax Legal Description | Block 5 Lot 40 |
| Tax Year | 2024 |
| Tax Value Exempted Yes / No | No |
Area Information
| State | TX |
|---|---|
| County | Smith |
| City | Whitehouse |
| Zip Code | 75791 |
| Area | Smith |
| Community Name | Sunny Meadows Addn U 7 |
| School District | Whitehouse |
| Elementary School | Whitehouse - Higgins |
| High School | Whitehouse |
| Listing VS Median (in Sunny Meadows Addn U 7) | |
Price: $2,375 low | high Med: $2,375 sqft: 1,875 low | high Med: 1,875 $ / sqft: $1 low | high Med: $1 On site: 84 low | high Med: 84 | |
Market Activity 75791
Request a showing
Request a showing
Contact
Learn More About This Property

| State | TX |
|---|---|
| County | Smith |
| City | Whitehouse |
| Zip Code | 75791 |
| Area | Smith |
| Community Name | Sunny Meadows Addn U 7 |
| School District | Whitehouse |
| Elementary School | Whitehouse - Higgins |
| High School | Whitehouse |
| Listing VS Median (in Sunny Meadows Addn U 7) | |
Price: $2,375 low | high Med: $2,375 sqft: 1,875 low | high Med: 1,875 $ / sqft: $1 low | high Med: $1 On site: 84 low | high Med: 84 | |