8108 Spruce Valley Drive,Fort Worth, TX 76137
Fort Worth, TX 76137

Description
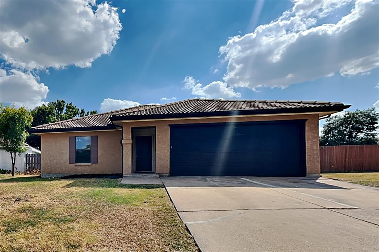
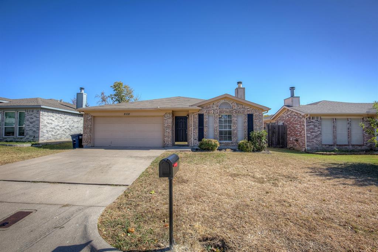
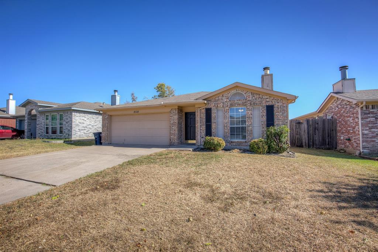
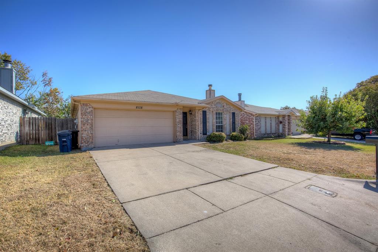
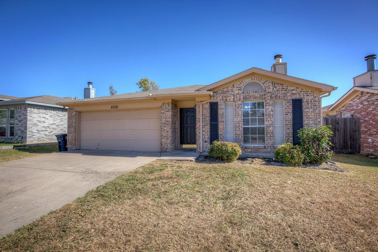
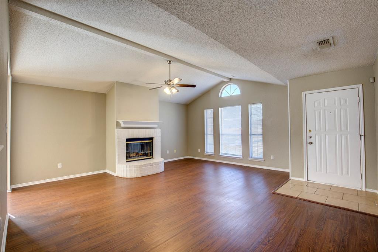
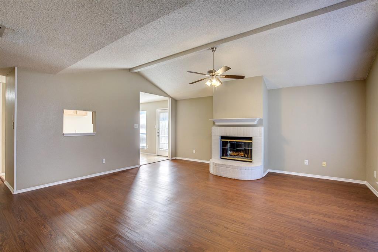
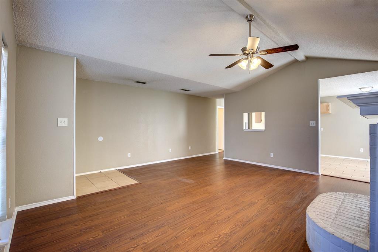
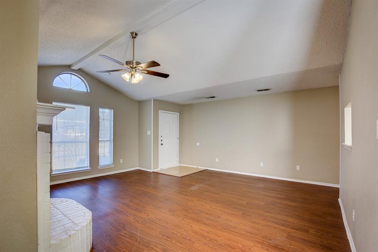
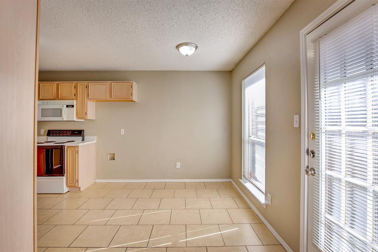
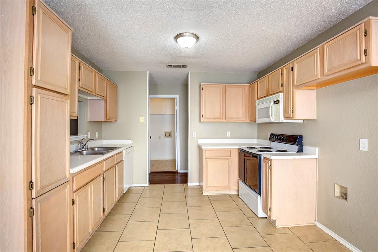
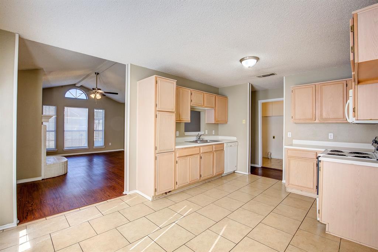
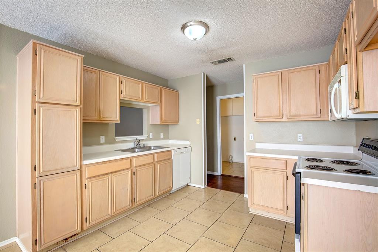
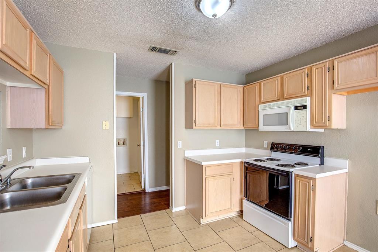
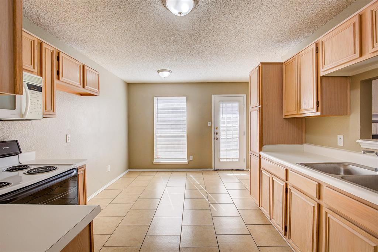
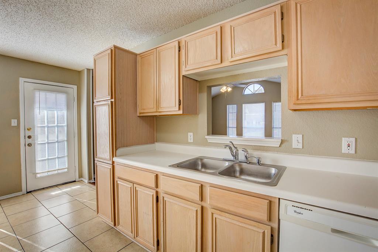
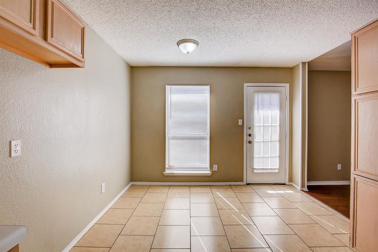
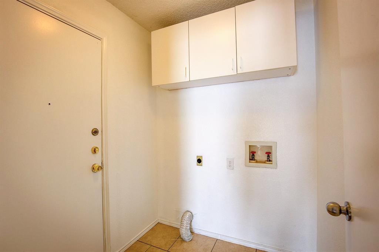
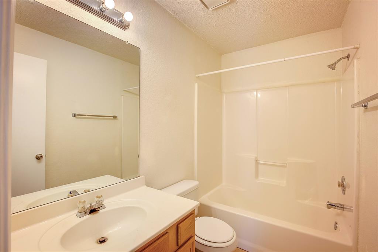
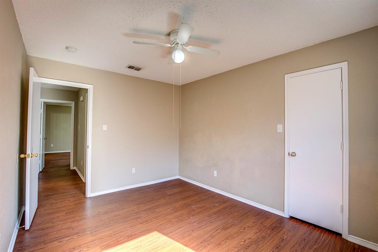
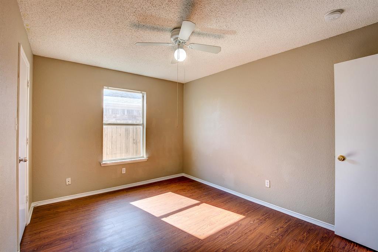
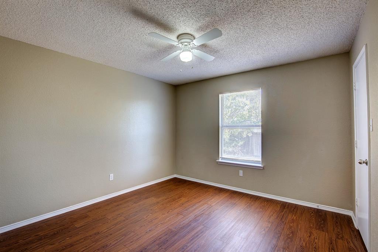
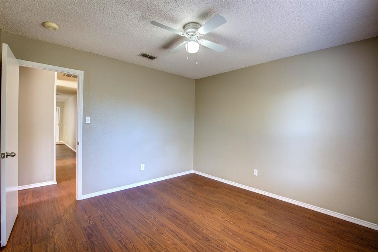
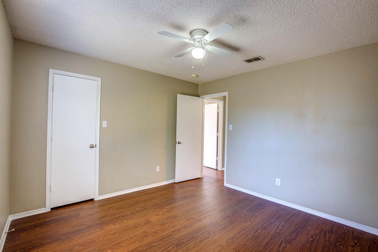
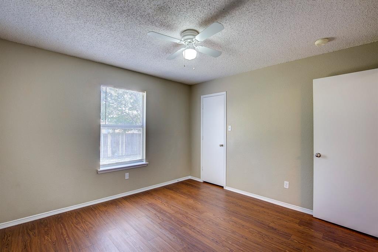
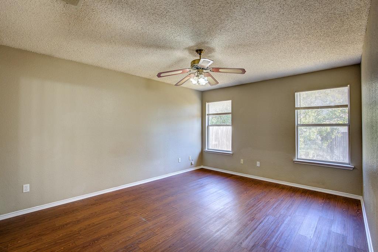
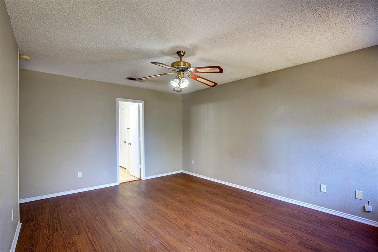
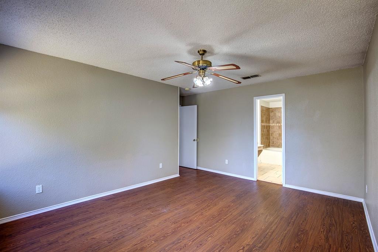
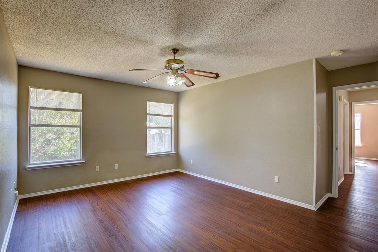
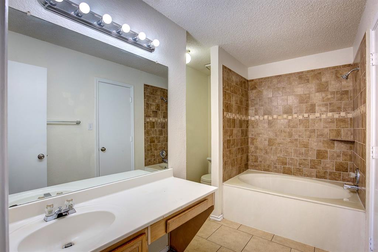
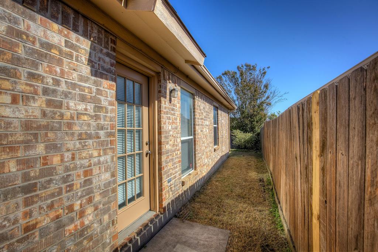
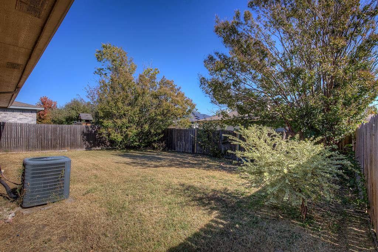
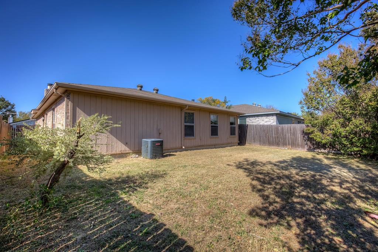
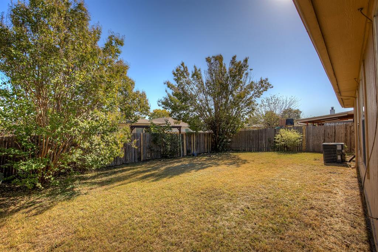
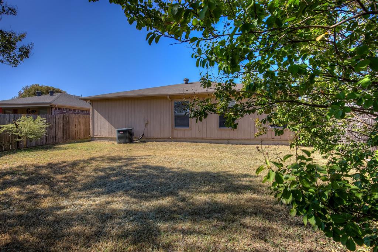
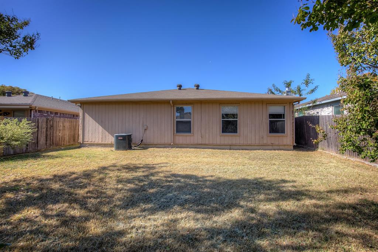
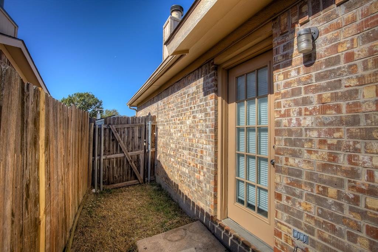
This 3-bed, 2-bath home in Keller ISD has an easygoing layout and a welcoming feel from the moment you pull up. The front yard adds a nice touch of curb appeal, and inside, the open floor plan makes the space flow naturally. You'll find durable vinyl plank wood and ceramic tile flooring throughout, plus a comfortable living room with vaulted ceilings and a cozy brick fireplace, great for relaxing or hosting friends. The galley-style kitchen keeps things simple and functional, with built-in cabinets, dual sinks, and an electric range. Theres also a breakfast area nearby that makes morning routines easy. The master bedroom offers its own bathroom and a walk-in closet, while the other two bedrooms share a full bath. Theres also a utility room with space for a full-sized washer and dryer. Out back, you've got a fenced yard that's ready for a quiet evening or weekend hangout, plus a two-car garage with a single door. A comfortable home in a great school district, easy to live in and easy to love. All Westrom Group residents are enrolled in our RESIDENT BENEFIT PACKAGE (RBP). Please view our website for more details.
Details
| MLS # | 21422069 |
|---|---|
| Listing Type | For Lease |
| Style | House |
| Status | Active |
| Year | 1994 |
| Days On Site | 20 |
| Listing Provided By | Westrom Group Company | Tina Haislet |
Features
| Bed(s) | 3 |
|---|---|
| Bath(s) | 2 Total |
| SQ Feet | 1,448 |
| Garage | 2 |
| Story(s) | 1 |
| Acreage | 0.12 |
Interior
| Room Count | 7 |
|---|---|
| Cooling | Ceiling Fan(s), Central Air, Electric |
| Heating | Central, Electric |
| Interior Features | Decorative Lighting, Eat-in Kitchen, Open Floorplan, Vaulted Ceiling(s), Walk-In Closet(s) |
| Window Features | Window Coverings |
| Appliances | Dishwasher, Electric Range |
| Fireplace Features | Brick, Living Room, Wood Burning |
Exterior
| Exterior Features | Rain Gutters |
|---|---|
| Roof | Composition |
| Security Features | Smoke Detector(s) |
| Construction Materials | Brick |
| Foundation Details | Slab |
| Lot Features | Interior Lot |
Parking
| Garage Yn | 1 |
|---|---|
| Attached Garage Yn | 1 |
| Parking Features | Garage, Garage Door Opener, Garage Faces Front, Garage Single Door |
Utilities
| Utilities | City Sewer, City Water, Curbs, Other |
|---|
Location
| Community Features | Other |
|---|
Taxes
| Tax Lot | 11 |
|---|---|
| Tax Block | 155 |
| Tax Legal Description | SUMMERFIELDS ADDITION BLOCK 155 LOT 11 |
Area Information
| State | TX |
|---|---|
| County | Tarrant |
| City | Fort Worth |
| Zip Code | 76137 |
| Area | Tarrant |
| Community Name | Summerfields Add |
| School District | Keller ISD |
| Elementary School | Northriver |
| High School | Fossilridg |
| Listing VS Median (in Summerfields Add) | |
Price: $1,895 low | high Med: $240,000 sqft: 1,448 low | high Med: 1,230 $ / sqft: $1 low | high Med: $202 On site: 20 low | high Med: 103 | |
Market Activity 76137
Request a showing
Request a showing
Contact
Learn More About This Property

| State | TX |
|---|---|
| County | Tarrant |
| City | Fort Worth |
| Zip Code | 76137 |
| Area | Tarrant |
| Community Name | Summerfields Add |
| School District | Keller ISD |
| Elementary School | Northriver |
| High School | Fossilridg |
| Listing VS Median (in Summerfields Add) | |
Price: $1,895 low | high Med: $240,000 sqft: 1,448 low | high Med: 1,230 $ / sqft: $1 low | high Med: $202 On site: 20 low | high Med: 103 | |