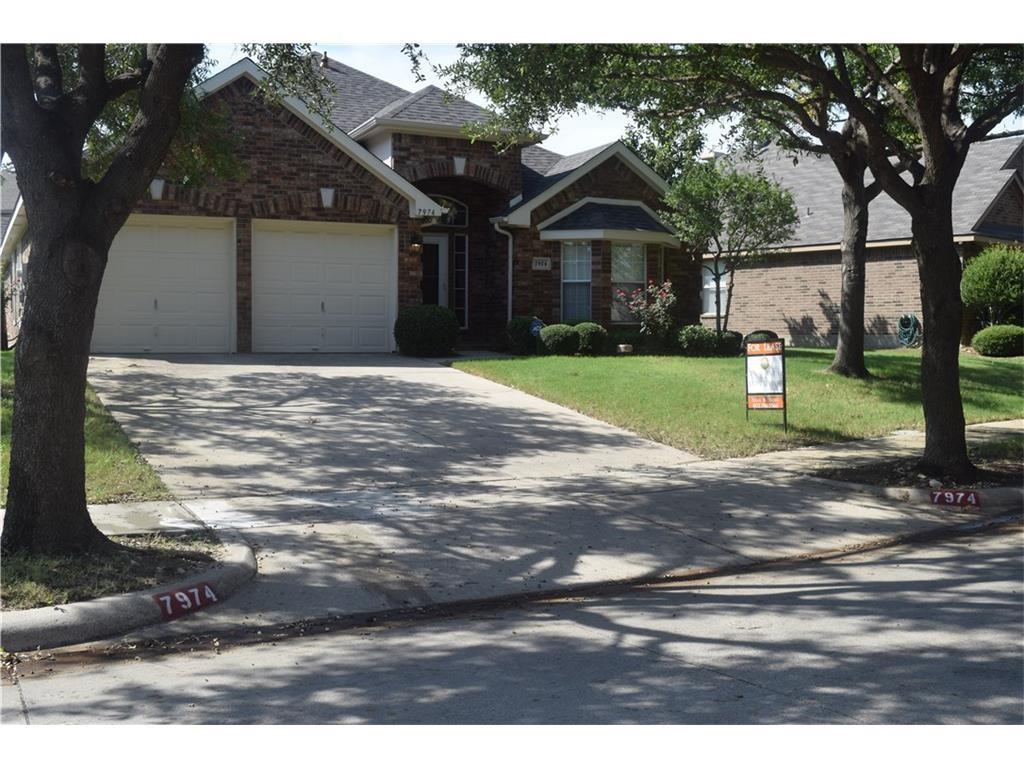
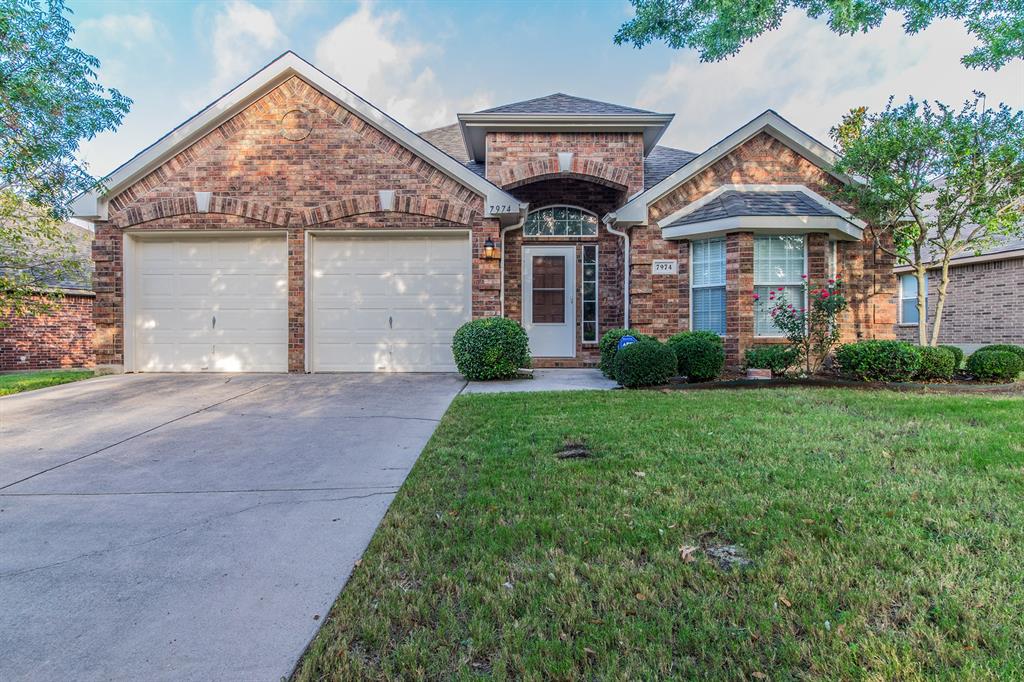
7974 Belladonna Drive,Fort Worth, TX 76123
Fort Worth, TX 76123

Description
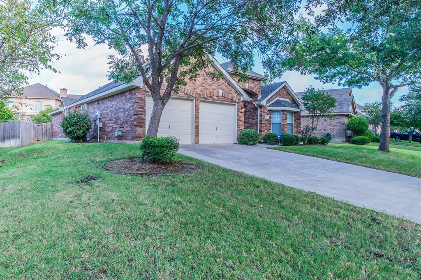
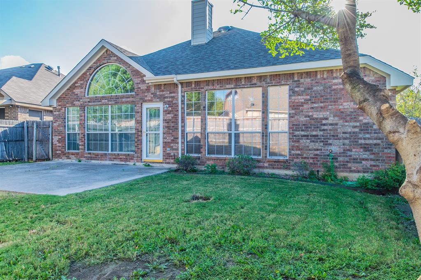
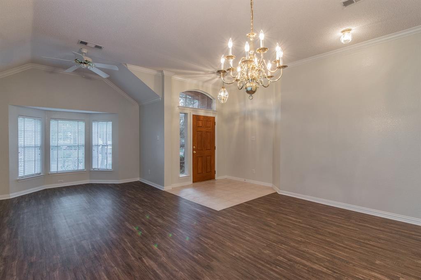
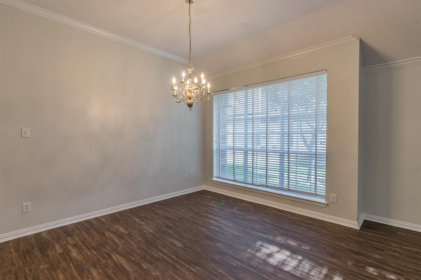
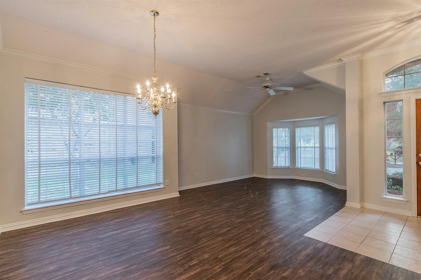
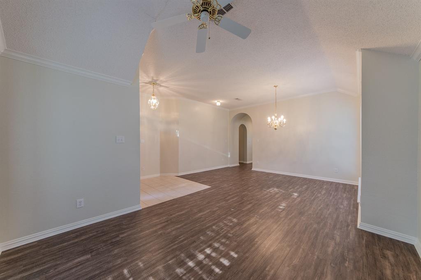
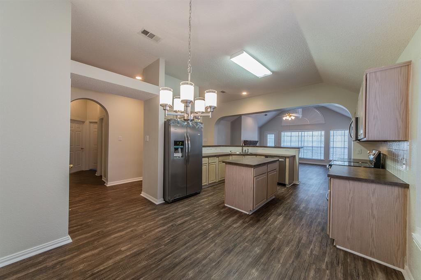
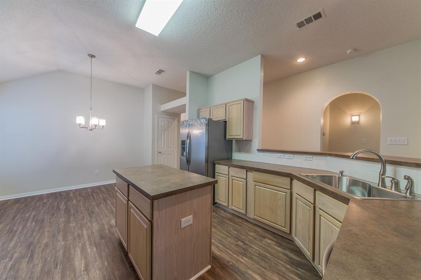
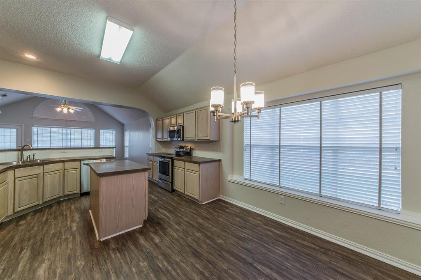
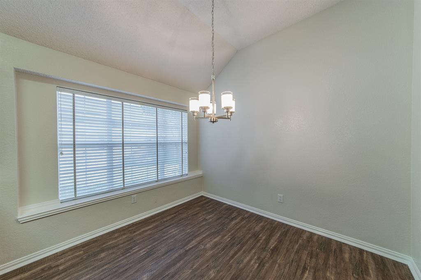
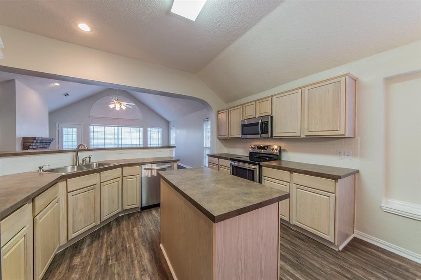
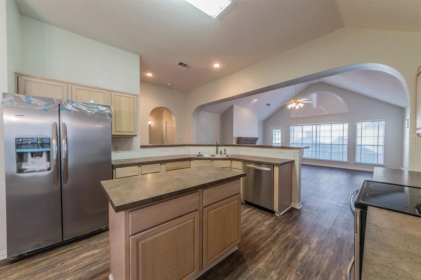
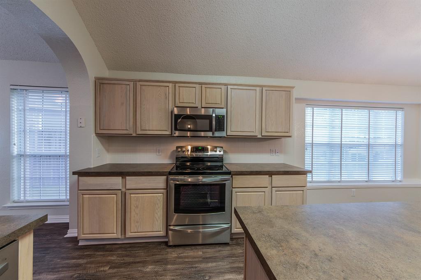
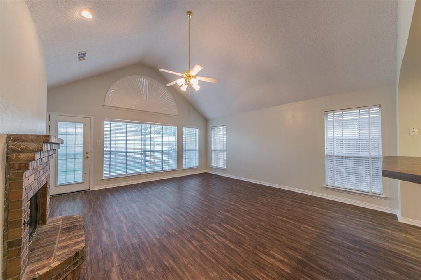
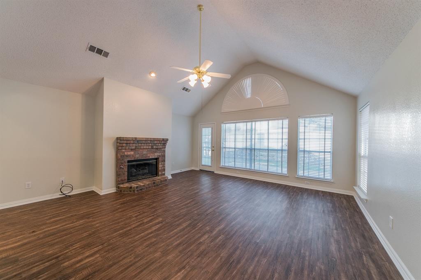
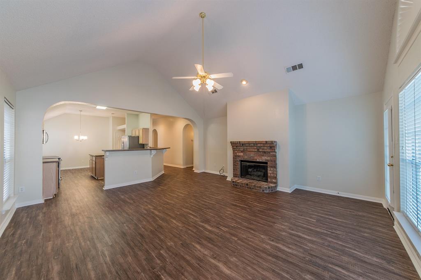
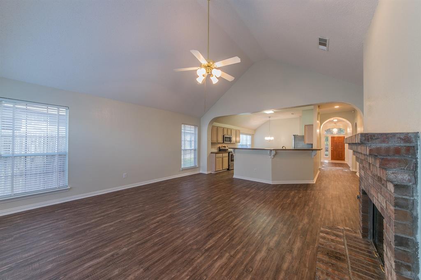
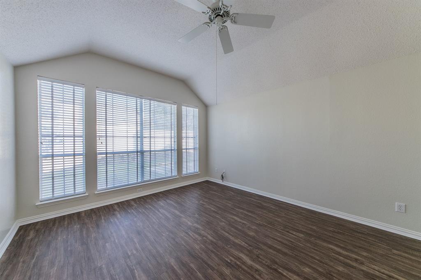
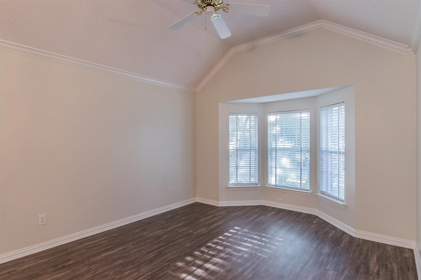
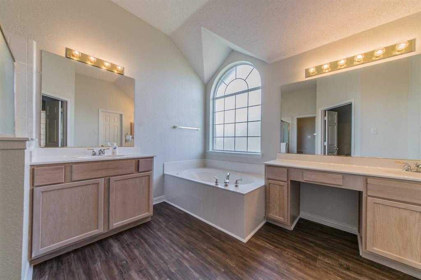
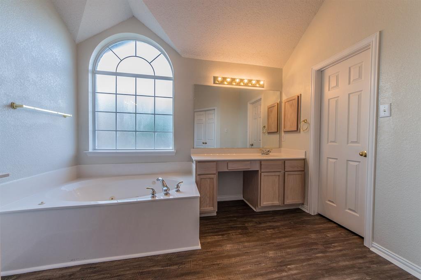
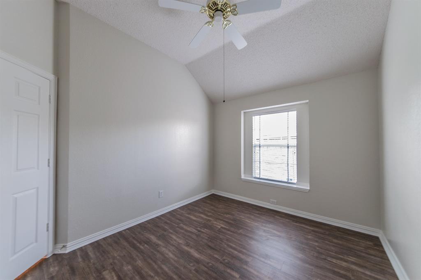
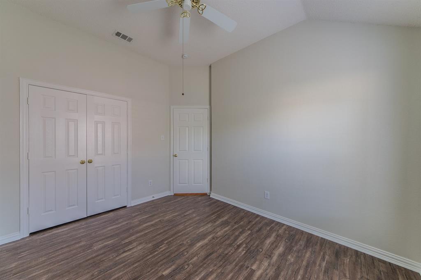
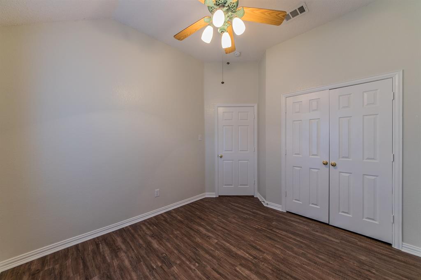
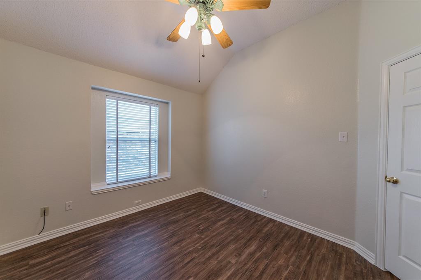
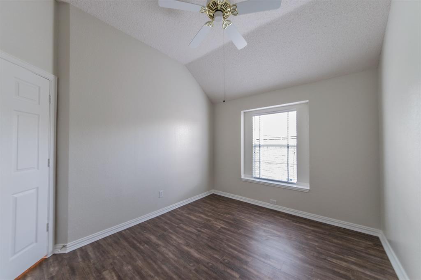
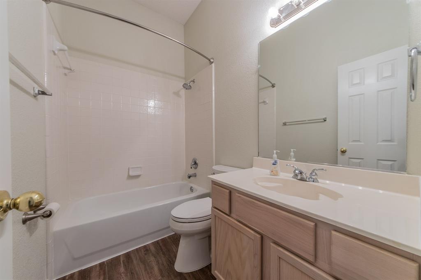
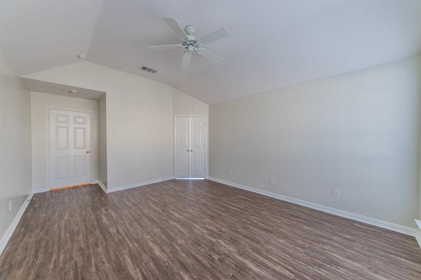
New on the Market! Sunny interior with a spacious floor plan. Enjoy 2 living areas & 2 dining areas. The kitchen features stainless appliances and a breakfast bar open to the den & WBFP. Great center island for meal preparation and an inviting breakfast room. Separate living area & formal dining perfect for entertaining or flexible room arrangements. The primary suite has an ensuite bath with dual vanities, an oversized tub & separate shower. Lots of hot water due to a tankless water heater. Community amenities include a community pool, playground, and master-planned community. Applicant to verify school assignments due to FWISD changes. All measurements are approximate. Delivery of HVAC filters is included in the full rental amount. The owner has final approval of all pets and applications-no aggressive breed dogs, per the Owner's insurance stipulations. Two admin fees are charged. One at move-in for a full digital move-in inventory ($119.00) and one at move-out for a full digital move-out inspection ($119.00). Some make-ready is in process.
Details
| MLS # | 21425443 |
|---|---|
| Listing Type | For Lease |
| Style | House |
| Status | Active |
| Year | 1999 |
| Days On Site | 16 |
| Listing Provided By | Genesis Masters Real Estate & | Barbara Mcmasters |
Features
| Bed(s) | 3 |
|---|---|
| Bath(s) | 2 Total |
| SQ Feet | 2,111 |
| Garage | 2 |
| Story(s) | 1 |
| Acreage | 0.18 |
Interior
| Room Count | 8 |
|---|---|
| Cooling | Central Air, Electric |
| Heating | Central, Electric, Natural Gas |
| Interior Features | Cable TV Available, Cathedral Ceiling(s), Chandelier, Decorative Lighting, Double Vanity, Eat-in Kitchen, High Speed Internet Available, Kitchen Island, Vaulted Ceiling(s), Walk-In Closet(s) |
| Window Features | Window Coverings |
| Appliances | Dishwasher, Disposal, Electric Range, Electric Water Heater, Microwave, Refrigerator, Tankless Water Heater |
| Fireplace Features | Brick, Family Room, Gas Logs, Wood Burning |
Exterior
| Exterior Features | Covered Patio/Porch, Lighting, Playground |
|---|---|
| Roof | Composition |
| Security Features | Smoke Detector(s) |
| Construction Materials | Brick, Siding, Wood |
| Foundation Details | Slab |
| Lot Features | Few Trees, Interior Lot, Irregular Lot, Landscaped, Lrg. Backyard Grass, Sprinkler System, Subdivision |
Parking
| Garage Yn | 1 |
|---|---|
| Attached Garage Yn | 1 |
| Parking Features | Driveway, Garage, Garage Door Opener, Garage Double Door, Garage Faces Front, Inside Entrance, On Street, Open |
Utilities
| Utilities | Cable Available, City Sewer, City Water, Concrete, Curbs, Electricity Connected, Individual Water Meter, Sewer Available, Underground Utilities |
|---|
Location
| Community Features | Community Pool, Curbs, Playground, Other |
|---|
Taxes
| Tax Lot | 24 |
|---|---|
| Tax Block | 13 |
| Tax Legal Description | COLUMBUS HEIGHTS ADDITION BLOCK 13 LOT 24 |
Area Information
| State | TX |
|---|---|
| County | Tarrant |
| City | Fort Worth |
| Zip Code | 76123 |
| Area | Tarrant |
| Community Name | Columbus Heights Add |
| School District | Crowley ISD |
| Elementary School | Dallas Park |
| High School | North Crowley |
| Listing VS Median (in Columbus Heights Add) | |
Price: $2,280 low | high Med: $340,000 sqft: 2,111 low | high Med: 2,532 $ / sqft: $1 low | high Med: $134 On site: 16 low | high Med: 50 | |
Market Activity 76123
Request a showing
Request a showing
Contact
Learn More About This Property

| State | TX |
|---|---|
| County | Tarrant |
| City | Fort Worth |
| Zip Code | 76123 |
| Area | Tarrant |
| Community Name | Columbus Heights Add |
| School District | Crowley ISD |
| Elementary School | Dallas Park |
| High School | North Crowley |
| Listing VS Median (in Columbus Heights Add) | |
Price: $2,280 low | high Med: $340,000 sqft: 2,111 low | high Med: 2,532 $ / sqft: $1 low | high Med: $134 On site: 16 low | high Med: 50 | |