
Description
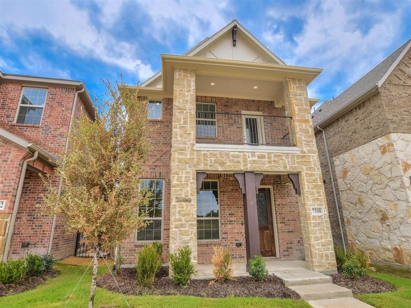
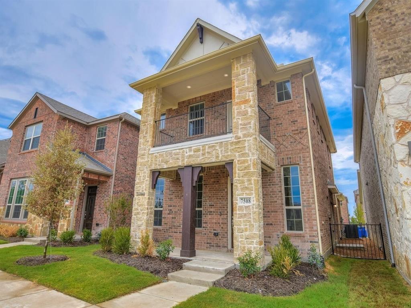
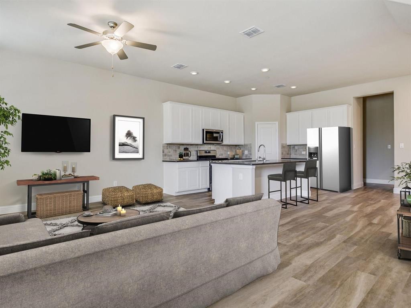
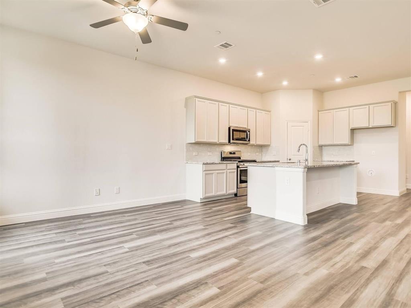
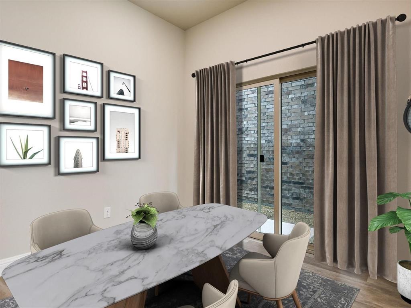
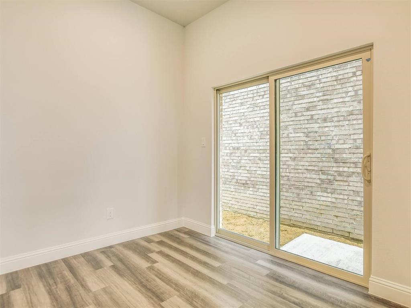
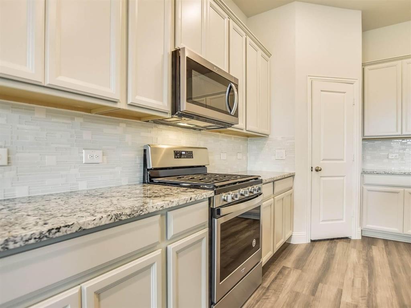
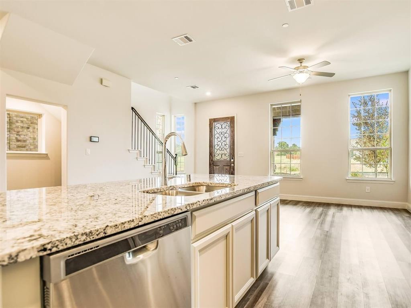
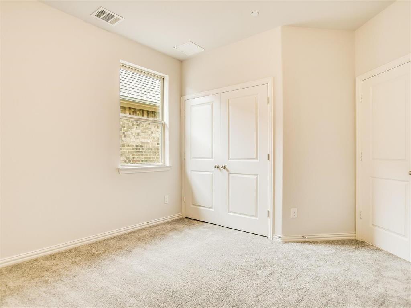
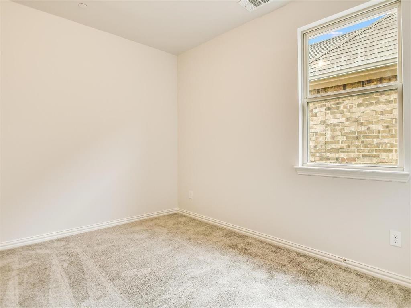
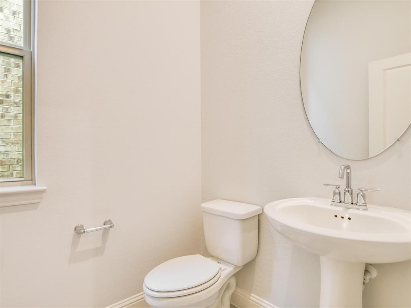
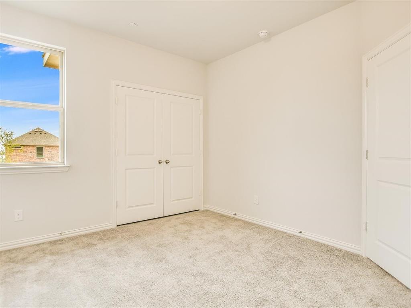
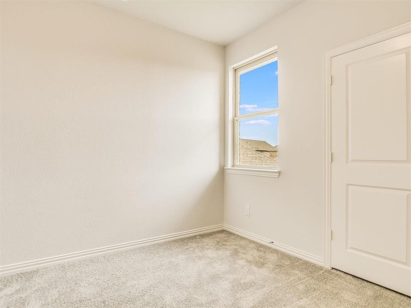
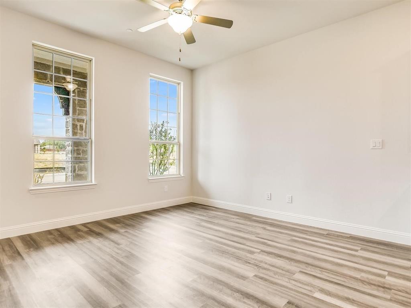
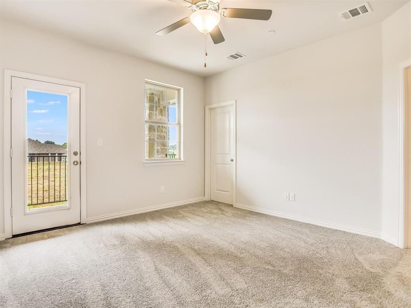
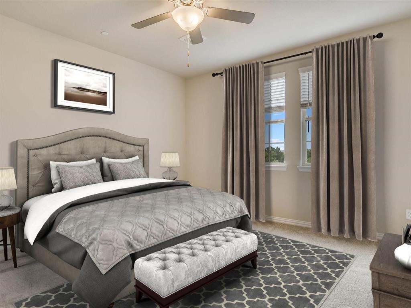
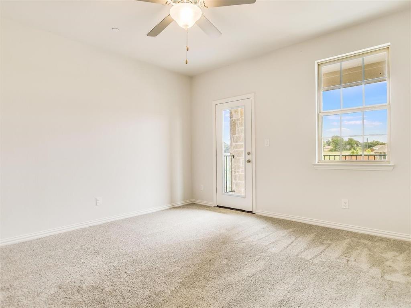
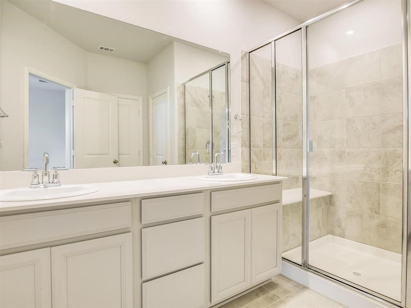
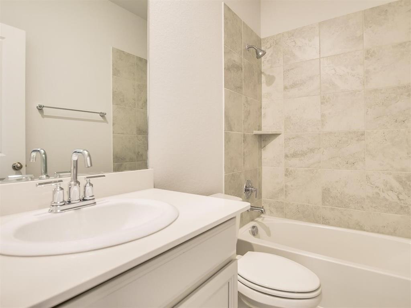
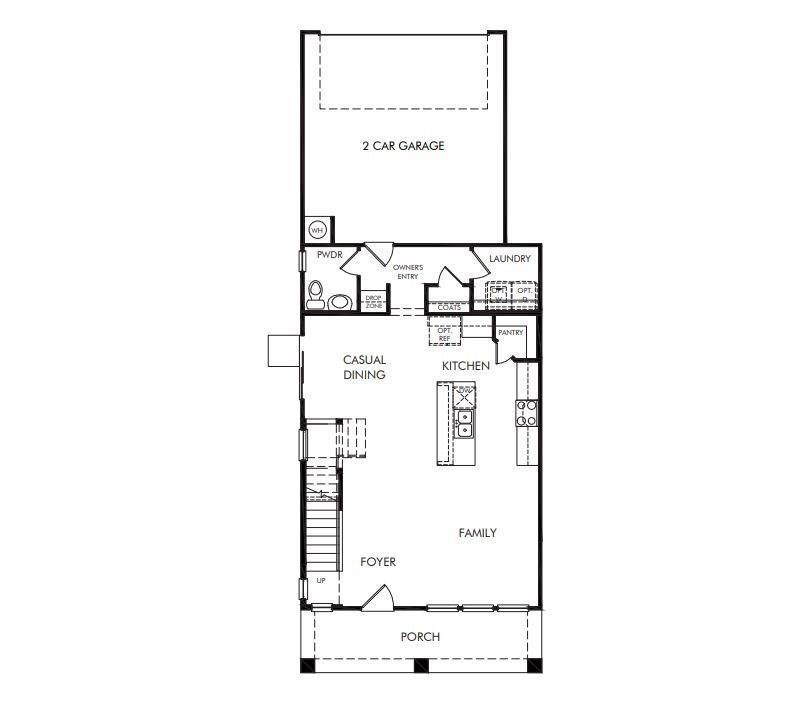
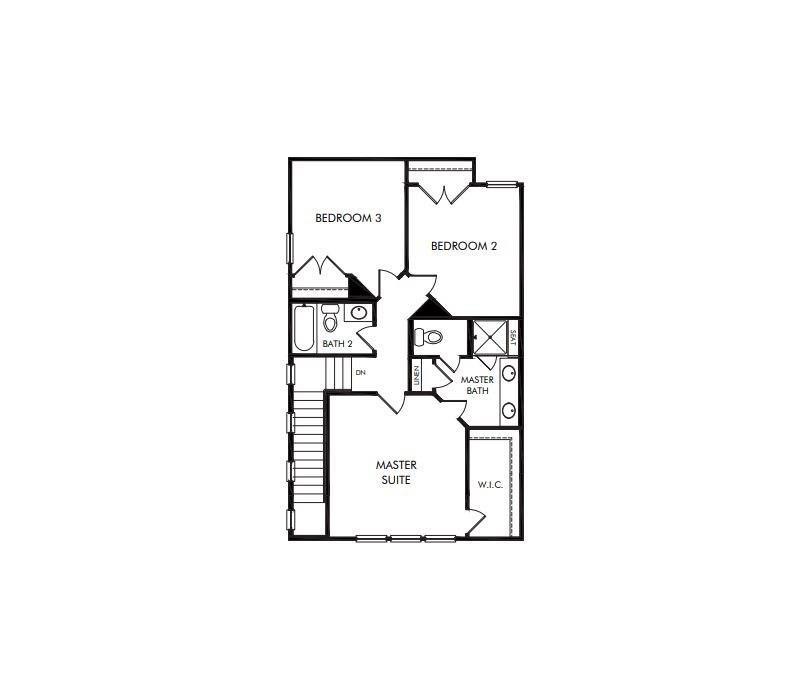
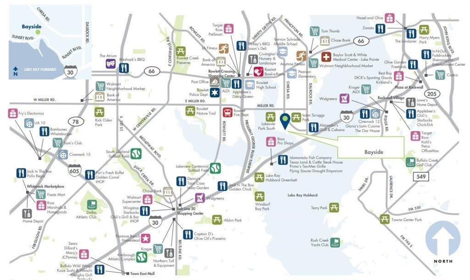
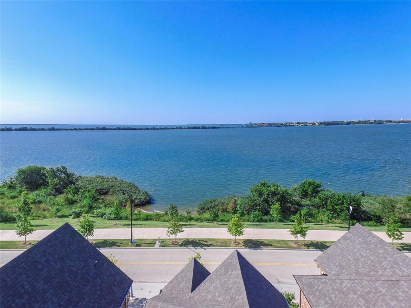
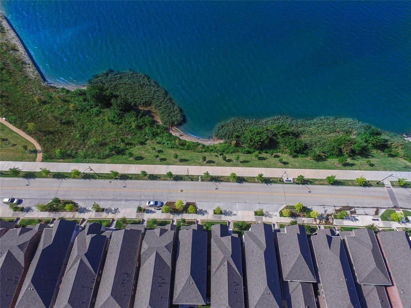
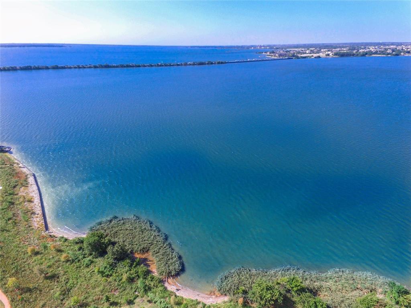
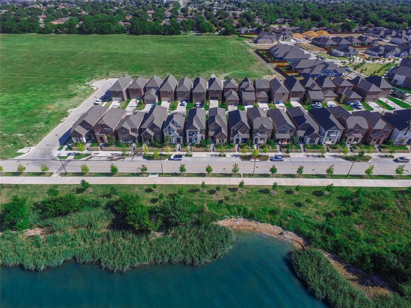
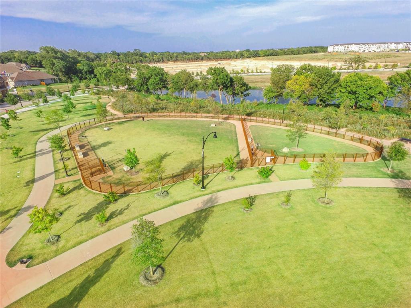
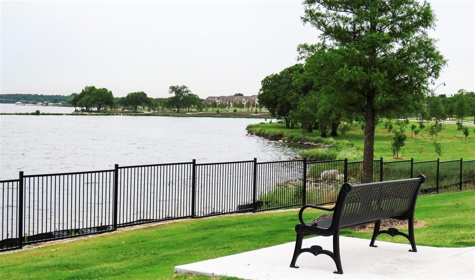
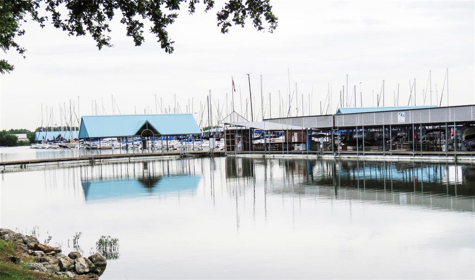
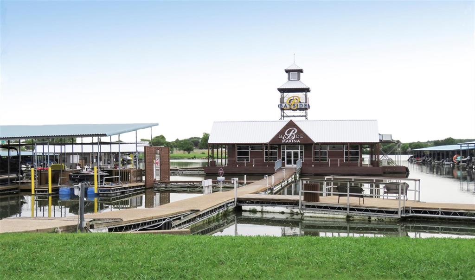
Lakeside Living! Location! Location! Location! Steps away from Peninsula Park and Lake Ray Hubbard! This Modern and Easy SMART energy-efficient home is a 2 story Preston Floorplan from Meritage built in 2020. The thoughtfully designed main level brings everyone together with an effortless open concept & useful Wifi Enabled features. Light White Linen cabinets, Quartz counters, Stone backsplash, Gas Range, SS Appliances, Gray tile Upstairs, & Oyster Oak Plank Floors throughout downstairs. Built in Office Space Downstairs for Work-From-Home Living. Master Suite Features a Walk Out Balcony for relaxing in the evenings. Live a healthier & quieter lifestyle while saving thousands of dollars on utilities with Foam Capsulated Attic and Walls. Walking Distance to .5 Acre Dog Park, Sapphire Marina, Nature Trails & More. Front Yard Mowed by HOA, Back & Side Yard Maintained by Occupant.
Details
| MLS # | 21428187 |
|---|---|
| Listing Type | For Lease |
| Style | House |
| Status | Active |
| Year | 2020 |
| Days On Site | 15 |
| Listing Provided By | RE/MAX Dallas Suburbs PM | Sarah McAnally |
Features
| Bed(s) | 3 |
|---|---|
| Bath(s) | 3 Total |
| SQ Feet | 1,683 |
| Garage | 2 |
| Story(s) | 2 |
| Acreage | 0.08 |
Interior
| Room Count | 7 |
|---|---|
| Cooling | Ceiling Fan(s), Central Air, Electric |
| Heating | Central, Natural Gas |
| Interior Features | Built-in Features, Decorative Lighting, Eat-in Kitchen, Granite Counters, High Speed Internet Available, Kitchen Island, Pantry |
| Window Features | Window Coverings |
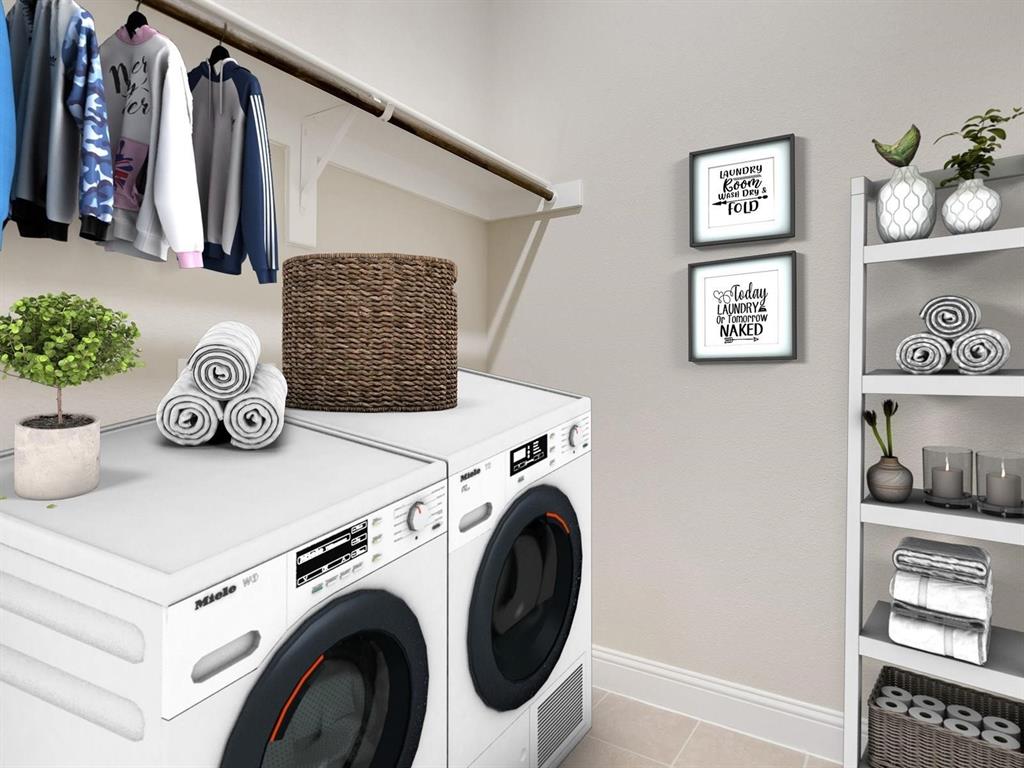
| Appliances | Dishwasher, Disposal, Dryer, Gas Range, Microwave, Tankless Water Heater, Washer |
Exterior
| Exterior Features | Balcony, Dog Run |
|---|---|
| Roof | Composition |
| Security Features | Prewired, Security System, Smoke Detector(s) |
| Construction Materials | Brick, Rock/Stone, Siding |
| Foundation Details | Slab |
| Lot Features | Interior Lot, Zero Lot Line |
Parking
| Garage Yn | 1 |
|---|---|
| Attached Garage Yn | 1 |
| Parking Features | Garage, Garage Door Opener, Garage Faces Rear, Garage Single Door |
Utilities
| Utilities | City Sewer, City Water |
|---|
Location
| Community Features | Curbs, Jogging Path/Bike Path, Lake, Marina, Sidewalks |
|---|
Taxes
| Tax Lot | 22 |
|---|---|
| Tax Block | F |
| Tax Legal Description | BAYSIDE WEST PH 1 BLK F LT 22 INT201800146970 |
Area Information
| State | TX |
|---|---|
| County | Dallas |
| City | Rowlett |
| Zip Code | 75088 |
| Area | Dallas |
| Community Name | Bayside West Ph 1 |
| School District | Garland ISD |
| Elementary School | Choice Of School |
| High School | Choice Of School |
| Listing VS Median (in Bayside West Ph 1) | |
Price: $2,650 low | high Med: $2,575 sqft: 1,683 low | high Med: 1,990 $ / sqft: $2 low | high Med: $1 On site: 15 low | high Med: 42 | |
Market Activity 75088
Request a showing
Request a showing
Contact
Learn More About This Property

| State | TX |
|---|---|
| County | Dallas |
| City | Rowlett |
| Zip Code | 75088 |
| Area | Dallas |
| Community Name | Bayside West Ph 1 |
| School District | Garland ISD |
| Elementary School | Choice Of School |
| High School | Choice Of School |
| Listing VS Median (in Bayside West Ph 1) | |
Price: $2,650 low | high Med: $2,575 sqft: 1,683 low | high Med: 1,990 $ / sqft: $2 low | high Med: $1 On site: 15 low | high Med: 42 | |