

Description
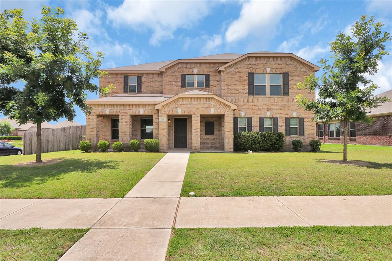
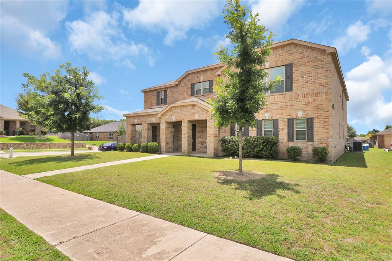
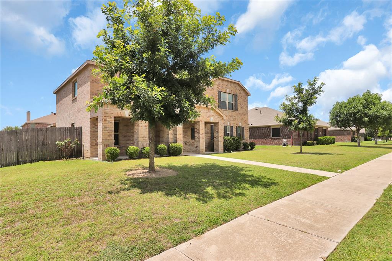
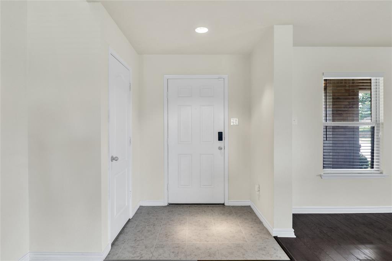
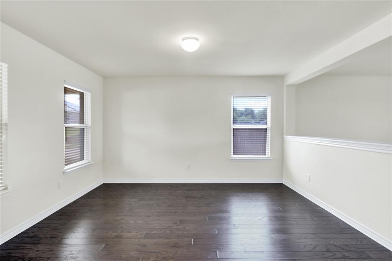
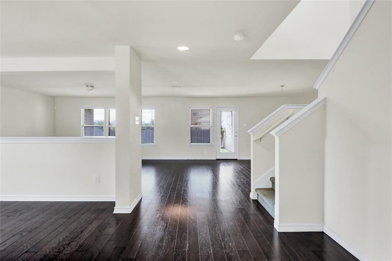
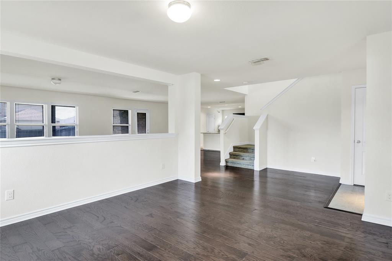
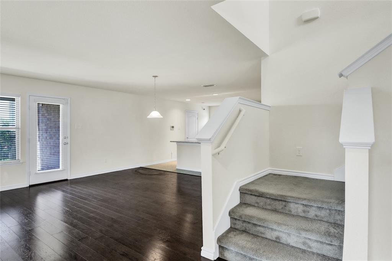
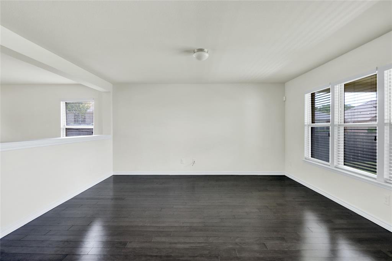
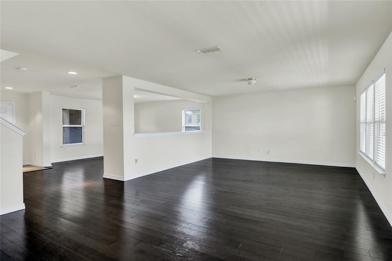
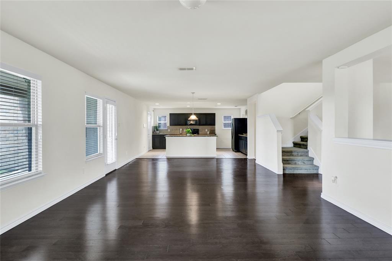
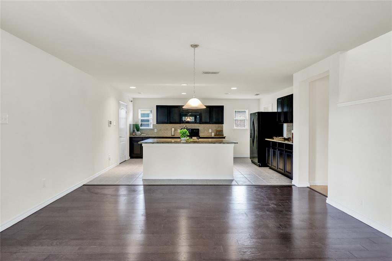
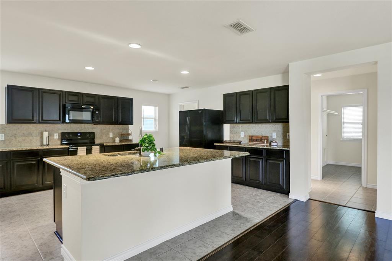
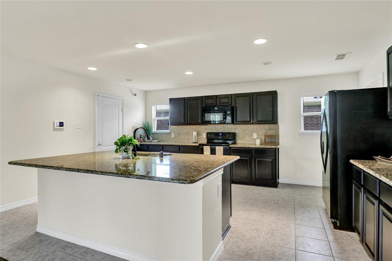
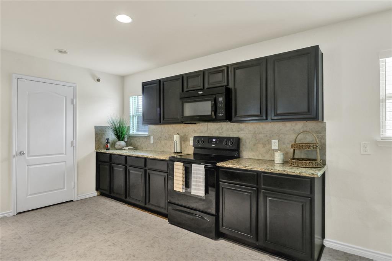
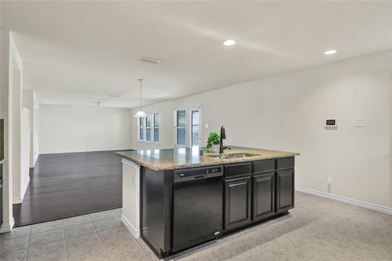
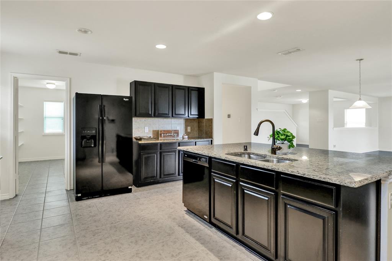
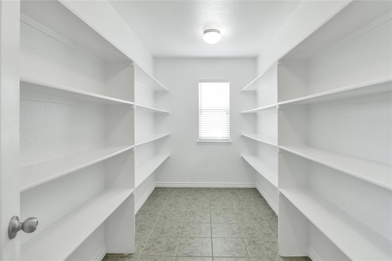
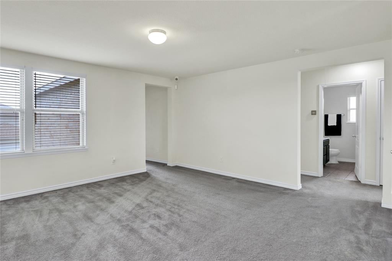
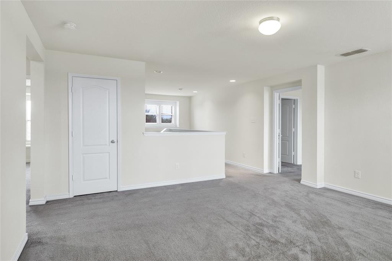
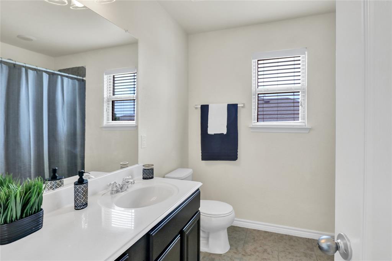
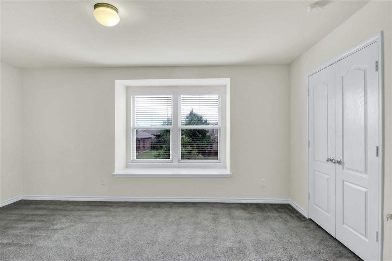
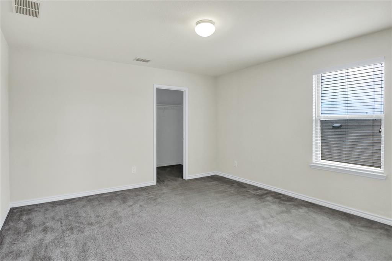
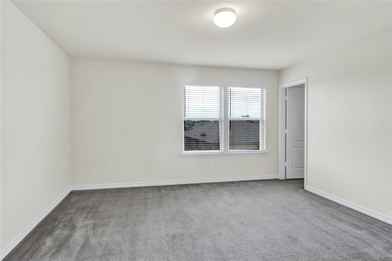
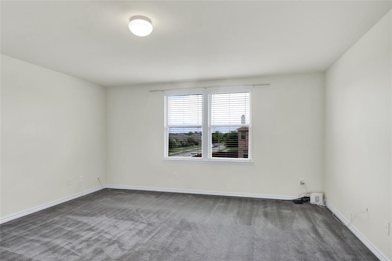
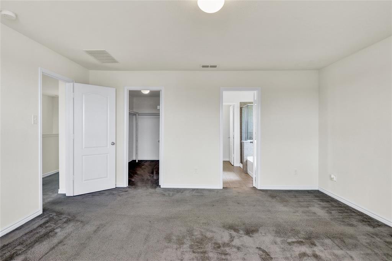
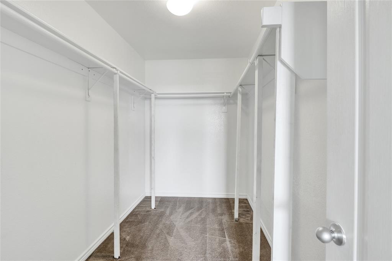
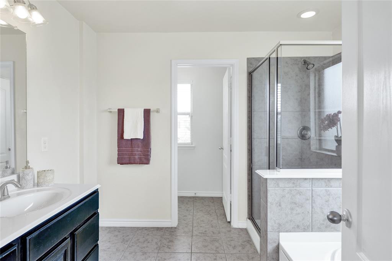
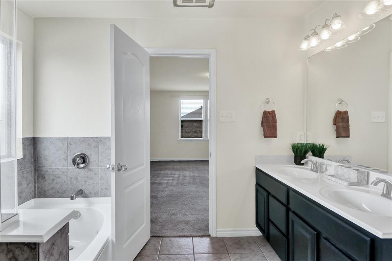
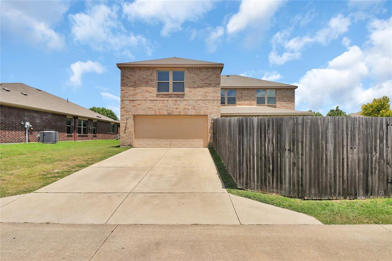
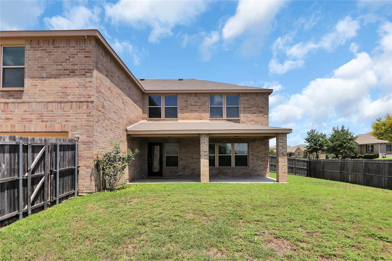
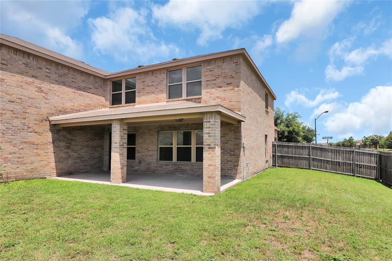
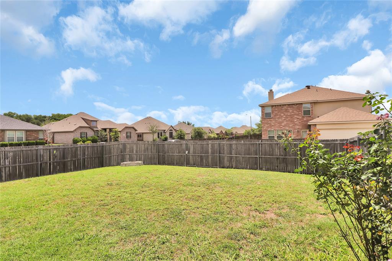
Elegant Space and Comfort: The Perfect Home for Your Family! This inviting 4-bedroom, 2.5-bath home blends style with generous living areas is available for Sale or Lease. The spacious kitchen boasts granite countertops, plenty of cabinets, a seating island, a roomy walk-in pantry, and a refrigerator, making it the heart of the home. All bedrooms are located upstairs and offer expansive spaces with large closets, a cozy family room ideal for movie nights or study time, and plenty of storage for convenience. A charming front porch and an extended back porch set the scene for relaxation and entertaining, while the backyard provides extra space to enjoy. The rear-entry garage with alley access adds both practicality and curb appeal. After all, no one ever complains about too much space, and this home delivers in spades. Spacious, well-designed, and move-in ready, this gem is waiting to welcome you. Don't miss your chance! The application fee is $60 per adult (18 years or older), with a credit score of 600 or higher, employment income of at least three times the rent, and a clean criminal background.
Details
| MLS # | 21406646 |
|---|---|
| Listing Type | For Lease |
| Style | House |
| HOA Dues | $215 |
| Status | Active |
| Year | 2016 |
| Days On Site | 33 |
| Listing Provided By | HomeSmart | Kathy Lajara |
Features
| Bed(s) | 4 |
|---|---|
| Bath(s) | 3 Total |
| SQ Feet | 3,392 |
| Garage | 2 |
| Story(s) | 2 |
| Acreage | 0.21 |
Interior
| Room Count | 3 |
|---|---|
| Cooling | Attic Fan, Central Air, Electric |
| Heating | Central, Electric |
| Interior Features | Cable TV Available, Decorative Lighting, Eat-in Kitchen, Granite Counters, High Speed Internet Available, Kitchen Island, Open Floorplan, Pantry, Walk-In Closet(s) |
| Window Features | Window Coverings |
| Appliances | Dishwasher, Disposal, Electric Range, Electric Water Heater, Microwave, Refrigerator |
Exterior
| Exterior Features | Covered Patio/Porch, Rain Gutters |
|---|---|
| Roof | Shingle |
| Security Features | Burglar, Security System Owned, Smoke Detector(s) |
| Construction Materials | Brick |
| Foundation Details | Slab |
| Lot Features | Corner Lot |
Parking
| Garage Yn | 1 |
|---|---|
| Attached Garage Yn | 1 |
| Parking Features | Driveway, Garage, Garage Door Opener, Garage Faces Rear, Garage Single Door, On Street |
Utilities
| Utilities | Cable Available, City Sewer, City Water, Electricity Connected, Sidewalk |
|---|
Taxes
| Tax Lot | 8 |
|---|---|
| Tax Block | S |
| Tax Legal Description | SUMMER MEADOW PH 4 BLK S LT 8 |
Area Information
| State | TX |
|---|---|
| County | Dallas |
| City | DeSoto |
| Zip Code | 75115 |
| Area | Dallas |
| Community Name | Summer Meadow Ph IV |
| School District | Desoto ISD |
| Elementary School | Beltline |
| High School | Desoto |
| Listing VS Median (in Summer Meadow Ph IV) | |
Price: $2,900 low | high Med: $2,900 sqft: 3,392 low | high Med: 3,392 $ / sqft: $1 low | high Med: $1 On site: 33 low | high Med: 33 | |
Market Activity 75115
Request a showing
Request a showing
Contact
Learn More About This Property

| State | TX |
|---|---|
| County | Dallas |
| City | DeSoto |
| Zip Code | 75115 |
| Area | Dallas |
| Community Name | Summer Meadow Ph IV |
| School District | Desoto ISD |
| Elementary School | Beltline |
| High School | Desoto |
| Listing VS Median (in Summer Meadow Ph IV) | |
Price: $2,900 low | high Med: $2,900 sqft: 3,392 low | high Med: 3,392 $ / sqft: $1 low | high Med: $1 On site: 33 low | high Med: 33 | |