
Description
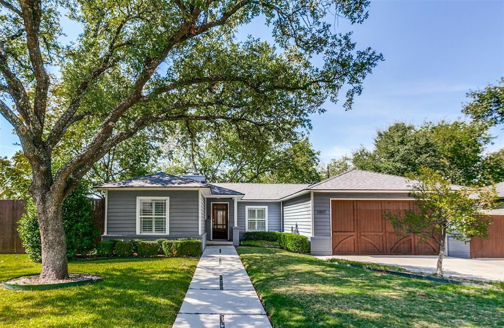
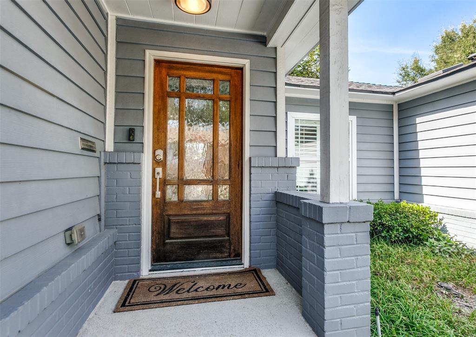
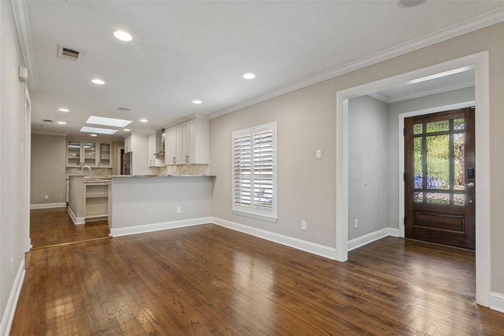
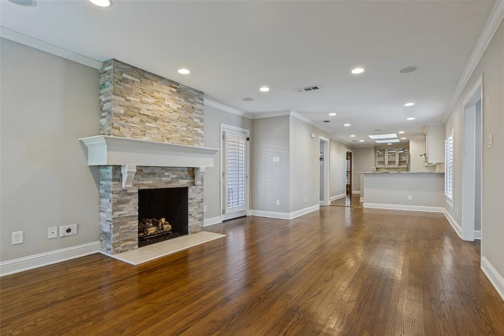
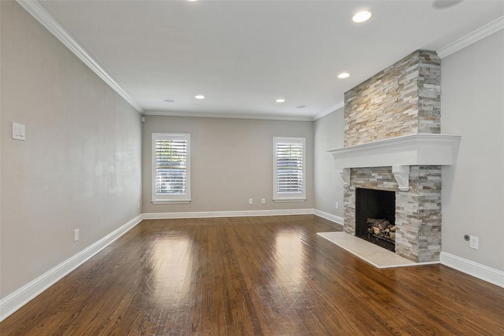
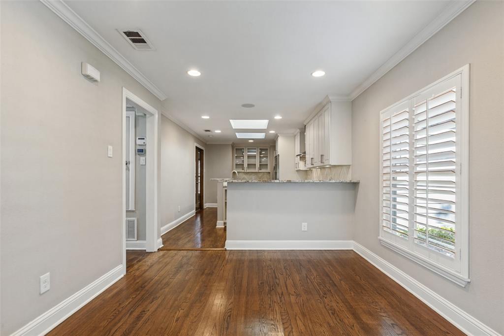
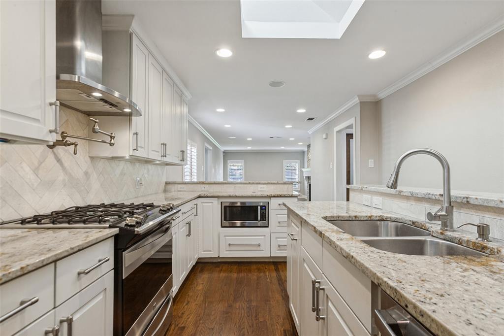
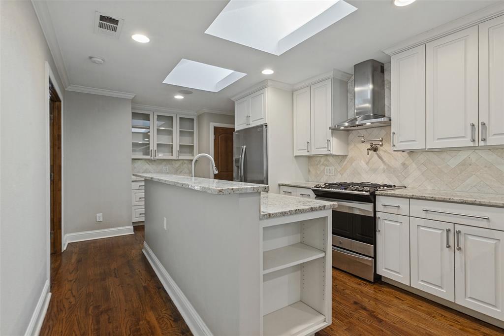
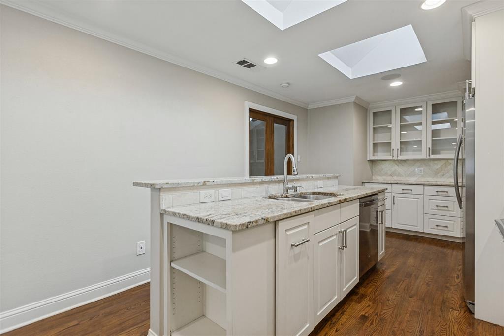
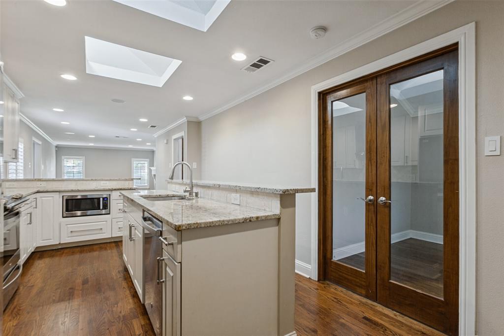
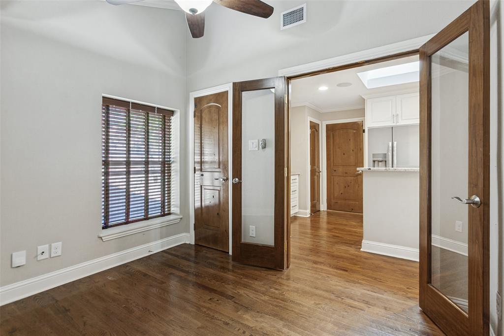
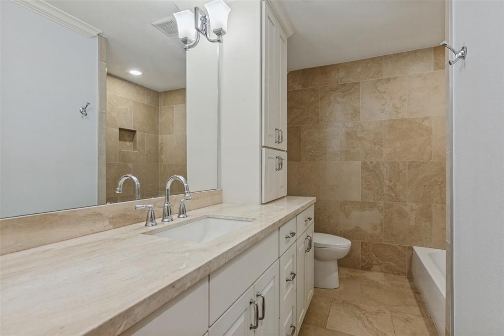
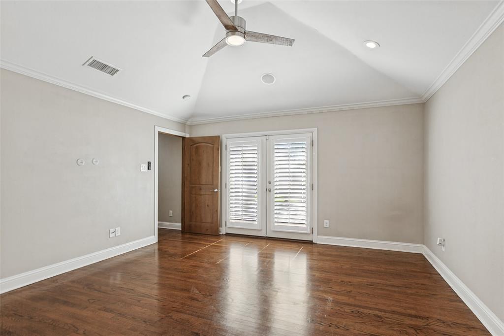
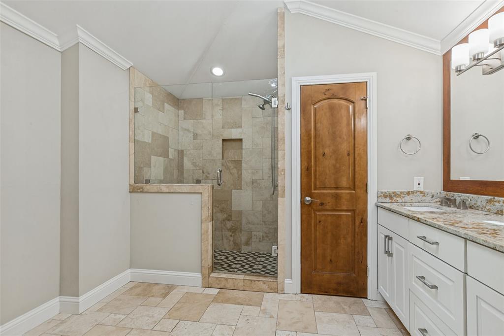
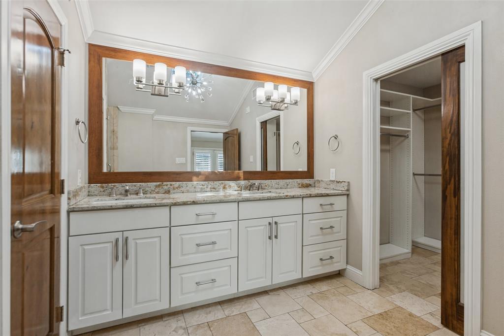
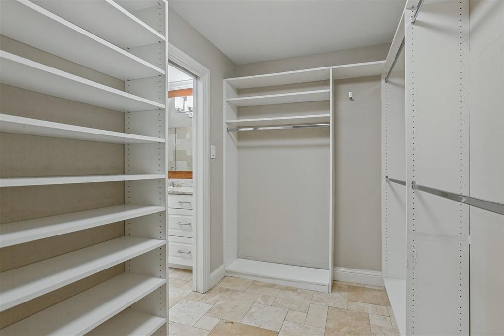
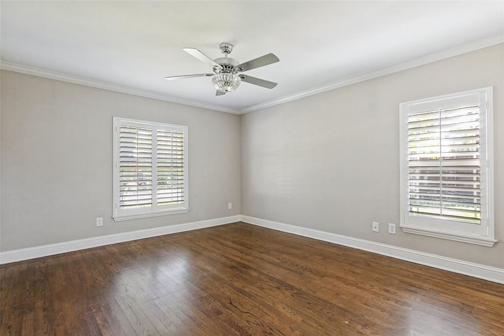
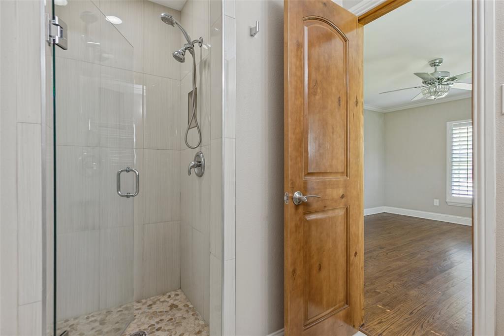
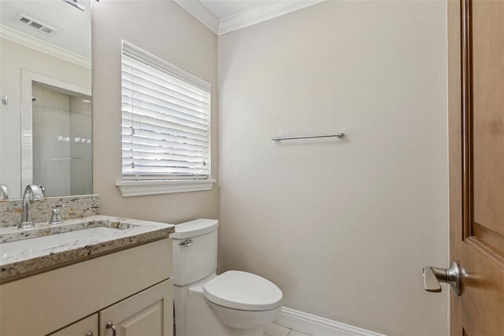
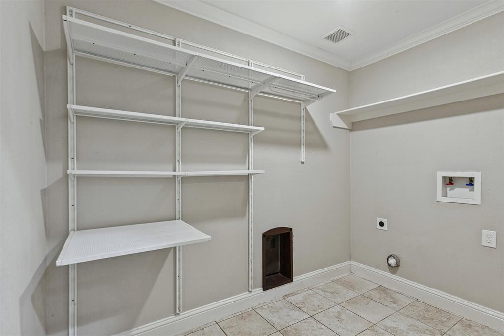
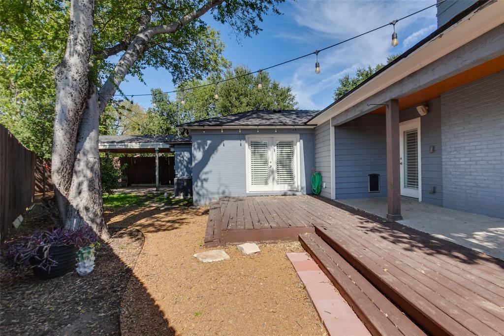
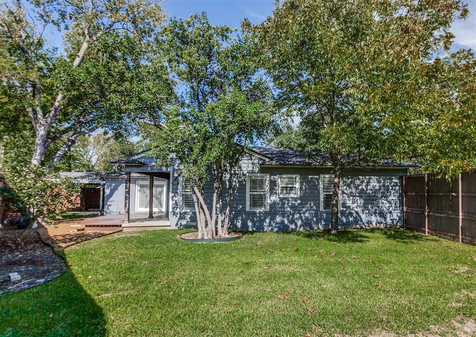
Charming 3-bedroom, 3-bath Craftsman-Ranch style home in the desirable Bird Streets neighborhood. Completely updated and reconfigured with an open split-bedroom floor plan. Features include hardwood floors, crown moldings, a gas-log fireplace, decorative lighting, plantation shutters, skylights, and neutral finishes throughout. The spacious, fully equipped kitchen has custom cabinets, granite countertops, and stainless-steel appliances, including a gas range, microwave, and refrigerator. At the rear of the house is the large primary suite with a spa-like bath, a custom walk-in closet, and French doors opening to the backyard deck. At the front of the house is a spacious secondary bedroom with an en suite shower bath, and a third bedroom or office is located just off the kitchen. The hallway utility room provides extra storage space and will accommodate a full-size washer & dryer. Enjoy outdoor living in the oversized, fenced backyard with deck and patio areas. In addition to the two-car attached garage, a side gate opens to a driveway and a one-car carport. Located just minutes from downtown and the Medical District with easy access to Love Field and area shopping and dining. Landlord maintains the lawn, the kitchen fridge is included, and pets will be considered on a case-by-case basis.
Details
| MLS # | 21418377 |
|---|---|
| Listing Type | For Lease |
| Style | House |
| Status | Pending |
| Year | 1948 |
| Days On Site | 16 |
| Listing Provided By | Ebby Halliday, REALTORS | Joe Gall |
Features
| Bed(s) | 3 |
|---|---|
| Bath(s) | 3 Total |
| SQ Feet | 1,678 |
| Garage | 2 |
| Car Port | Yes |
| Story(s) | 1 |
| Acreage | 0.21 |
Interior
| Room Count | 8 |
|---|---|
| Cooling | Ceiling Fan(s) |
| Heating | Central |
| Interior Features | Built-in Features, Cable TV Available, Decorative Lighting, Dry Bar, Granite Counters, High Speed Internet Available, Kitchen Island, Open Floorplan, Pantry, Vaulted Ceiling(s), Walk-In Closet(s), Second Primary Bedroom |
| Window Features | Shutters, Window Coverings |
| Appliances | Dishwasher, Disposal, Gas Range, Microwave, Refrigerator |
| Fireplace Features | Gas Logs |
Exterior
| Exterior Features | Covered Patio/Porch |
|---|---|
| Roof | Composition |
| Security Features | Security System, Smoke Detector(s) |
| Construction Materials | Brick, Siding |
| Foundation Details | Pillar/Post/Pier |
Parking
| Garage Yn | 1 |
|---|---|
| Attached Garage Yn | 1 |
| Parking Features | Additional Parking, Carport, Driveway, Garage, Garage Faces Front, Gated |
Utilities
| Utilities | Cable Available, City Sewer, City Water |
|---|
Taxes
| Tax Lot | 4 |
|---|---|
| Tax Block | B5699 |
| Tax Legal Description | SHANNON ESTATES #4 BLK B/5699 LT 4 |
Area Information
| State | TX |
|---|---|
| County | Dallas |
| City | Dallas |
| Zip Code | 75209 |
| Area | Dallas |
| Community Name | Shannon Estates #4 |
| School District | Dallas ISD |
| Elementary School | Polk |
| High School | Jefferson |
| Listing VS Median (in Shannon Estates #4) | |
Price: $3,650 low | high Med: $626,575 sqft: 1,678 low | high Med: 2,308 $ / sqft: $2 low | high Med: $214 On site: 16 low | high Med: 21.5 | |
Market Activity 75209
Request a showing
Request a showing
Contact
Learn More About This Property

| State | TX |
|---|---|
| County | Dallas |
| City | Dallas |
| Zip Code | 75209 |
| Area | Dallas |
| Community Name | Shannon Estates #4 |
| School District | Dallas ISD |
| Elementary School | Polk |
| High School | Jefferson |
| Listing VS Median (in Shannon Estates #4) | |
Price: $3,650 low | high Med: $626,575 sqft: 1,678 low | high Med: 2,308 $ / sqft: $2 low | high Med: $214 On site: 16 low | high Med: 21.5 | |