

Description
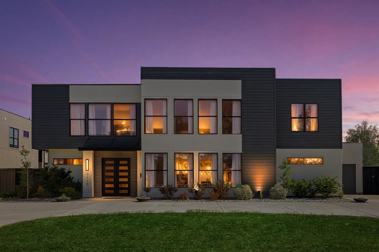
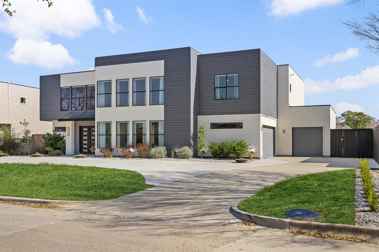
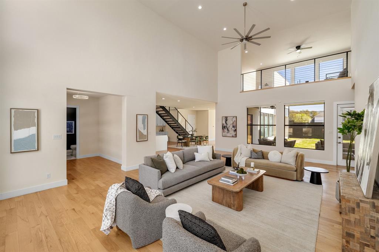
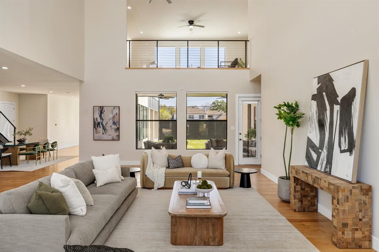
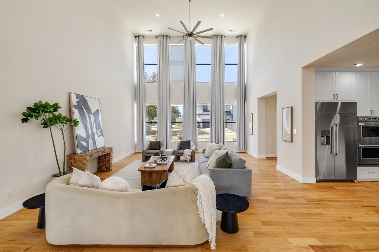
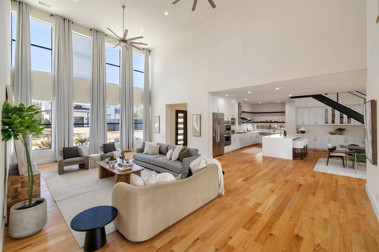
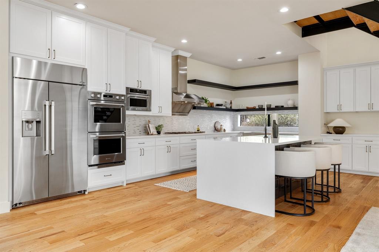
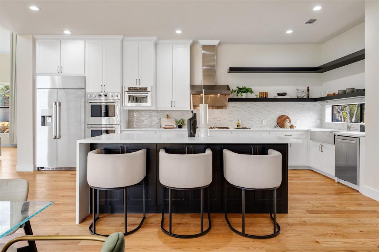
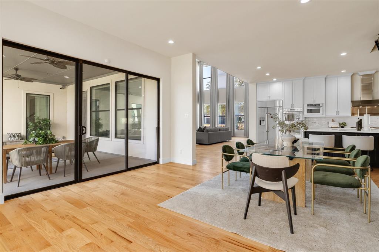
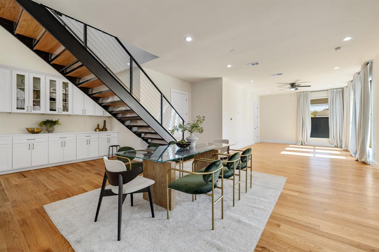
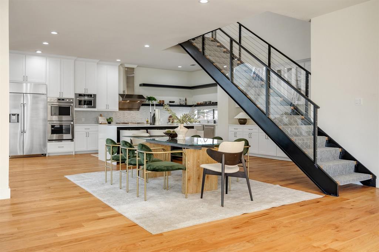
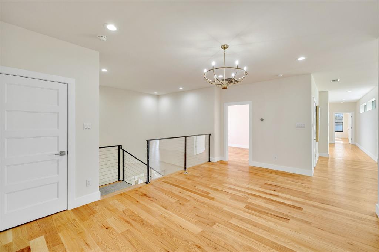
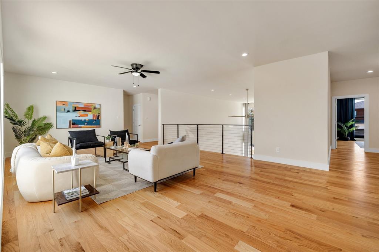
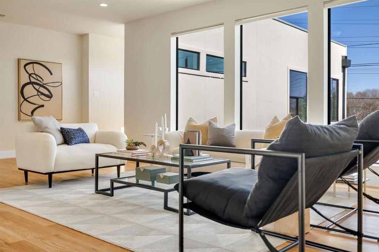
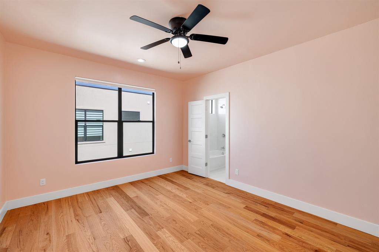
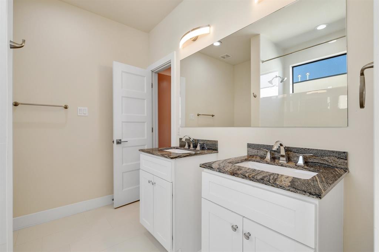
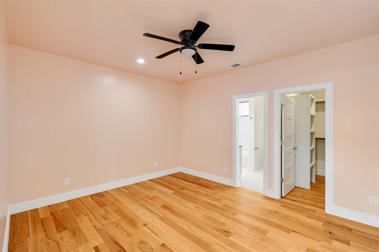
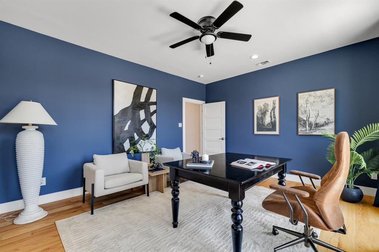
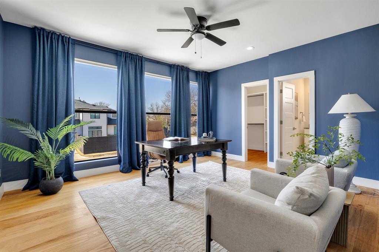
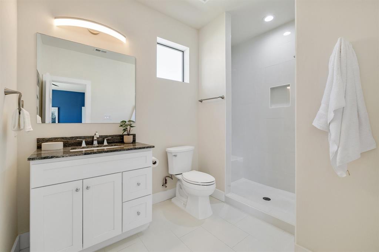
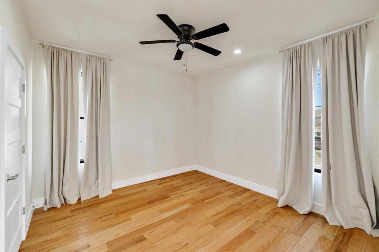
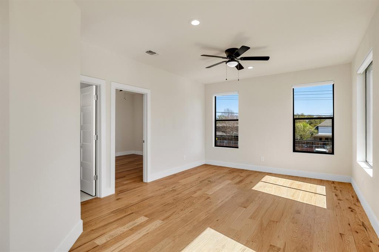
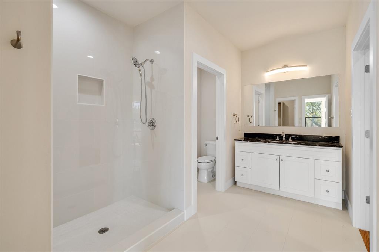
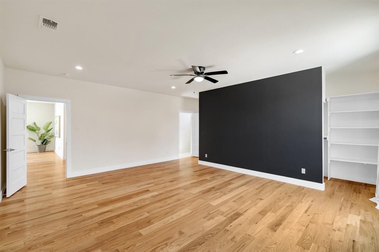
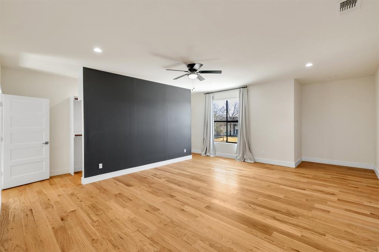
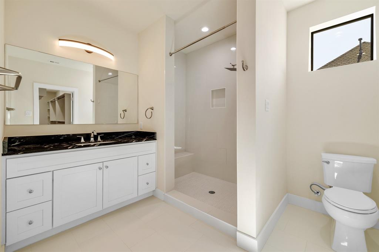
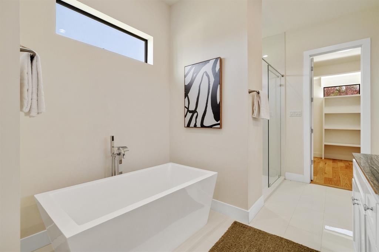
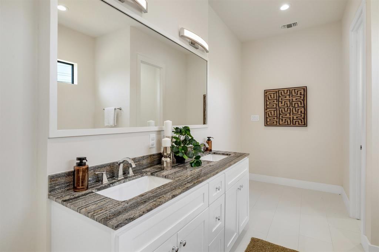
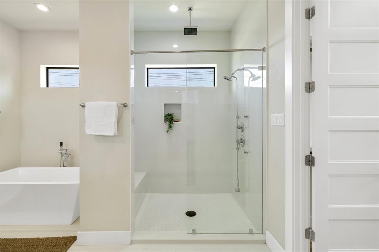
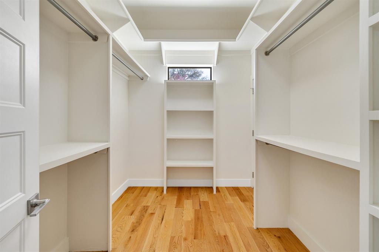
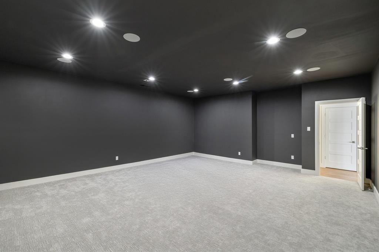
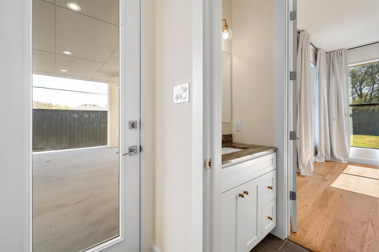
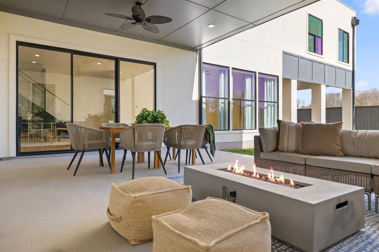
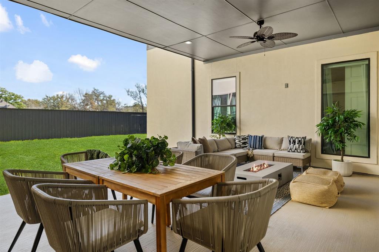
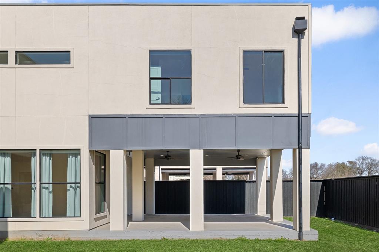
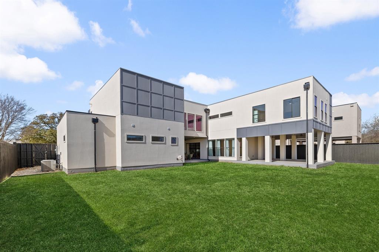
***Options are available for the property to be Furnished*** This breathtaking 6-bedroom, 6.5-bath Dallas home is a masterpiece of modern elegance, thoughtfully designed with luxurious touches and filled with natural light. From the moment you enter, you'll be captivated by the inviting atmosphere and sophisticated style. The open living room features a soaring ceiling and expansive windows that anchor the versatile floorplan, creating a bright and welcoming space at the heart of the home. The enviable chef's kitchen boasts a massive island, quartz countertops, built-in stainless steel appliances, and recessed lighting, providing ample prep space and functionality. The serene primary bedroom suite on the main floor is a private retreat, featuring a spa-like ensuite bath with dual sinks, a separate shower, and a spacious walk-in closet. Upstairs, find additional spacious bedrooms and bathrooms, along with a family room ideal for gatherings or relaxing. The downstairs guest bedroom with its own bath and large closet offers comfort and convenience for visitors. The cozy media room offers versatility and can easily be transformed into a home gym or creative space. Abundance of storage throughout! Outside, enjoy a private backyard with a large covered patio opens to Northaven Trail-perfect for unwinding or entertaining. Additional upgrades include fence and semi-circle driveway. Situated in an excellent location near parks, shopping, dining, and entertainment, this stunning property invites you to experience Dallas living in style. Don't miss your chance to call this impressive home yours! 3D tour is available online.
Details
| MLS # | 21371811 |
|---|---|
| Listing Type | For Lease |
| Style | House |
| Status | Active |
| Year | 2020 |
| Days On Site | 79 |
| Listing Provided By | Redfin Corporation | Frank Ward |
Features
| Bed(s) | 6 |
|---|---|
| Bath(s) | 7 Total |
| SQ Feet | 6,411 |
| Garage | 3 |
| Story(s) | 2 |
| Acreage | 0.37 |
Interior
| Room Count | 20 |
|---|---|
| Cooling | Ceiling Fan(s), Central Air, Electric, ENERGY STAR Qualified Equipment |
| Heating | Central, Electric, ENERGY STAR Qualified Equipment, Natural Gas |
| Interior Features | Built-in Features, Decorative Lighting, Dry Bar, Eat-in Kitchen, Flat Screen Wiring, High Speed Internet Available, Open Floorplan |
| Appliances | Built-in Refrigerator, Dishwasher, Disposal, Microwave, Double Oven |
Exterior
| Exterior Features | Balcony, Covered Patio/Porch, Other |
|---|---|
| Roof | Composition |
| Security Features | Security System, Smoke Detector(s), Other |
| Construction Materials | Brick, Frame, Stucco, Wood, Other |
| Foundation Details | Slab |
| Lot Features | Interior Lot, Landscaped, Sprinkler System |
Parking
| Garage Yn | 1 |
|---|---|
| Attached Garage Yn | 1 |
| Parking Features | Circular Driveway, Epoxy Flooring, Garage, Garage Faces Front, Garage Single Door |
Utilities
| Utilities | City Sewer, City Water, Electricity Available, Individual Gas Meter, Individual Water Meter |
|---|
Taxes
| Tax Lot | 5 |
|---|---|
| Tax Block | D5500 |
| Tax Legal Description | ROYAL CREST BLK D/5500 LOT 5 |
Area Information
| State | TX |
|---|---|
| County | Dallas |
| City | Dallas |
| Zip Code | 75230 |
| Area | Dallas |
| Community Name | Royal Crest |
| School District | Dallas ISD |
| Elementary School | Pershing |
| High School | Hillcrest |
| Listing VS Median (in Royal Crest) | |
Price: $10,000 low | high Med: $259,950 sqft: 6,411 low | high Med: 1,701 $ / sqft: $2 low | high Med: $153 On site: 79 low | high Med: 103 | |
Market Activity 75230
Request a showing
Request a showing
Contact
Learn More About This Property

| State | TX |
|---|---|
| County | Dallas |
| City | Dallas |
| Zip Code | 75230 |
| Area | Dallas |
| Community Name | Royal Crest |
| School District | Dallas ISD |
| Elementary School | Pershing |
| High School | Hillcrest |
| Listing VS Median (in Royal Crest) | |
Price: $10,000 low | high Med: $259,950 sqft: 6,411 low | high Med: 1,701 $ / sqft: $2 low | high Med: $153 On site: 79 low | high Med: 103 | |