Price Reduced Listing

Description
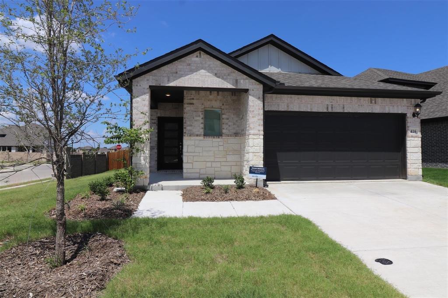
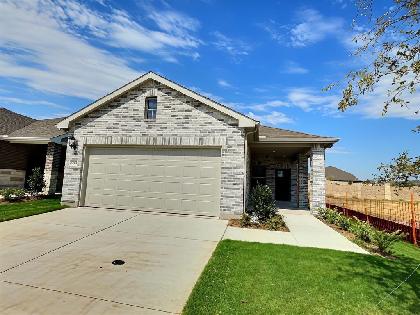
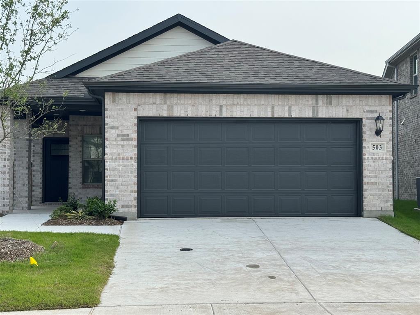
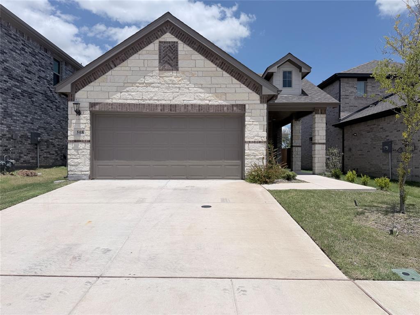
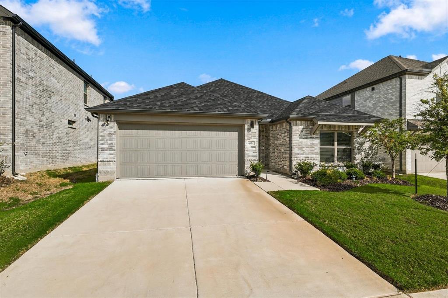
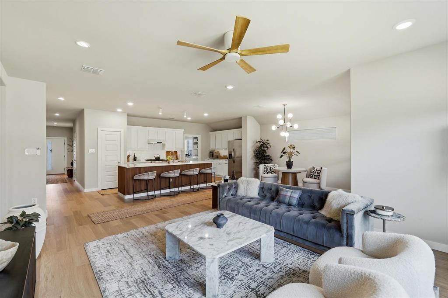
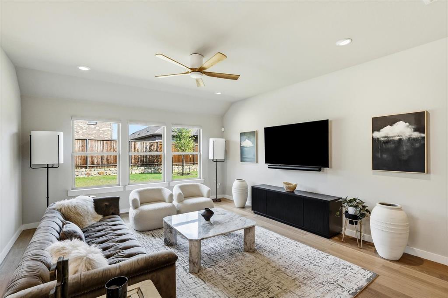
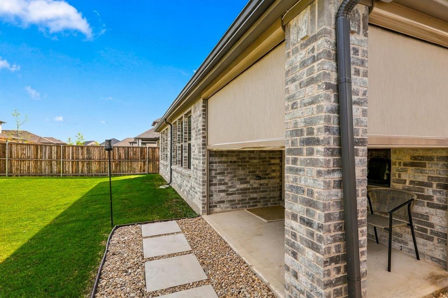
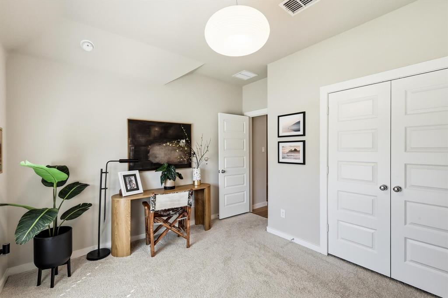
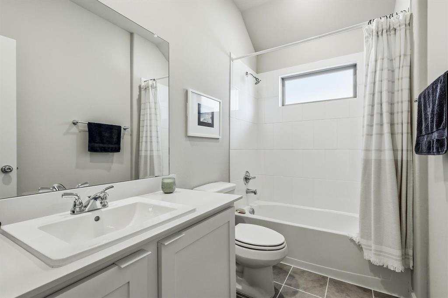
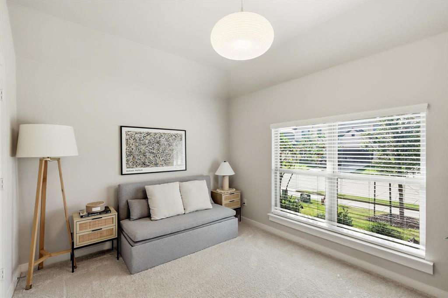
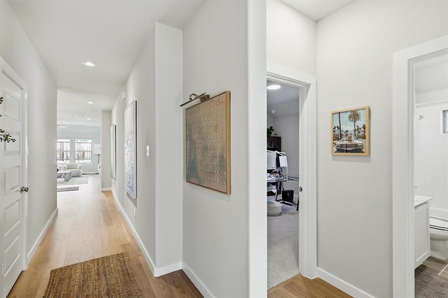
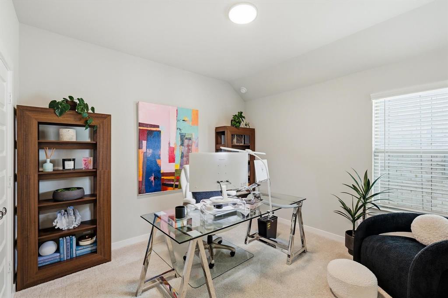
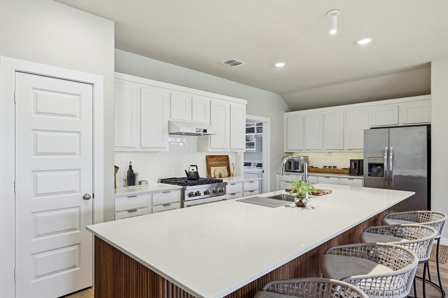
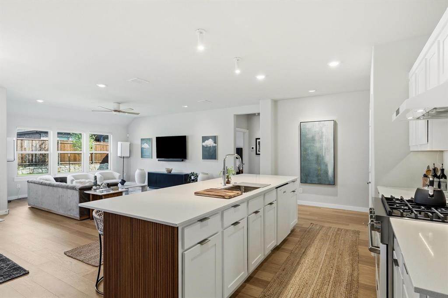
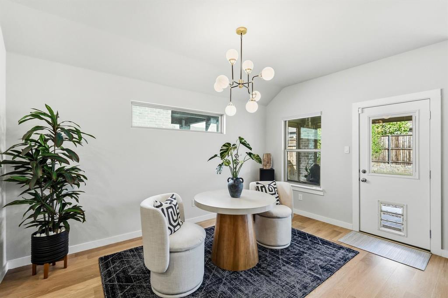
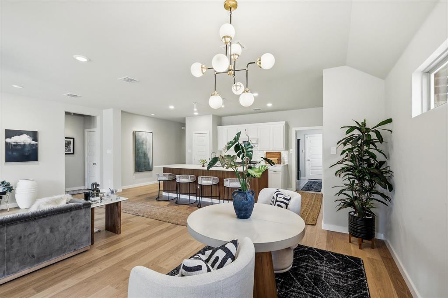
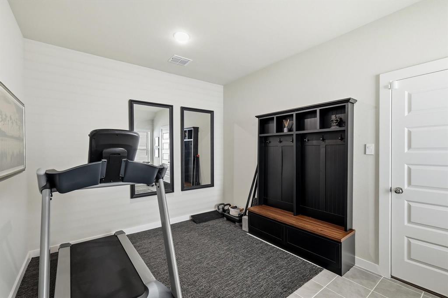
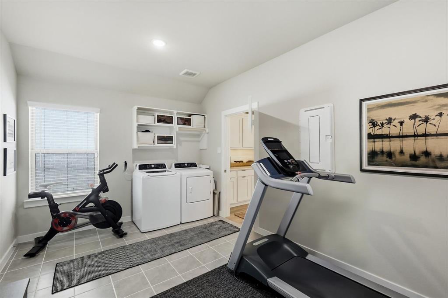
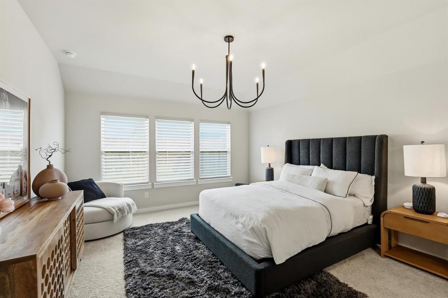
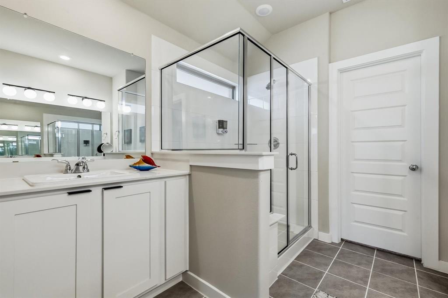
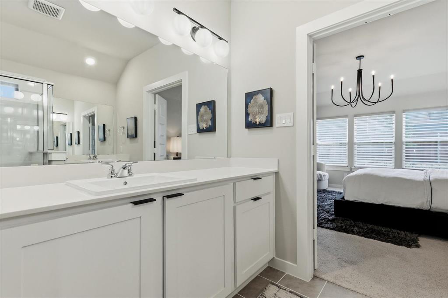
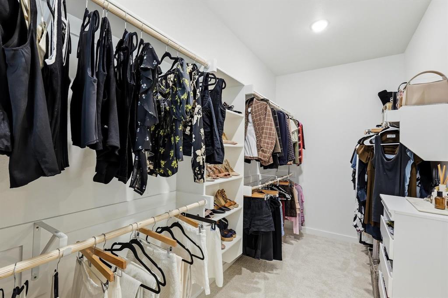
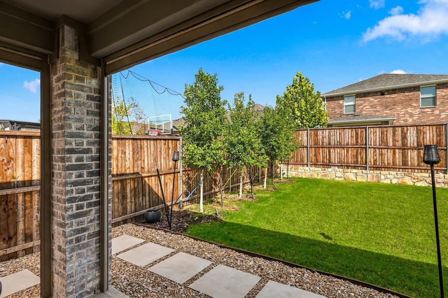
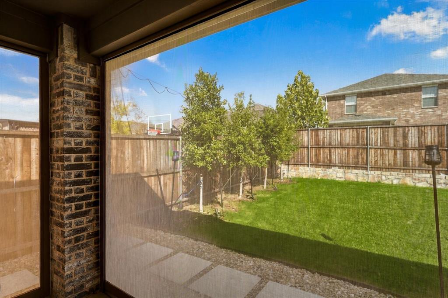
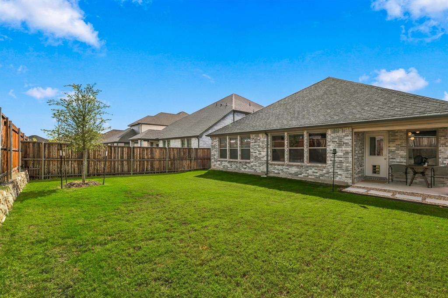
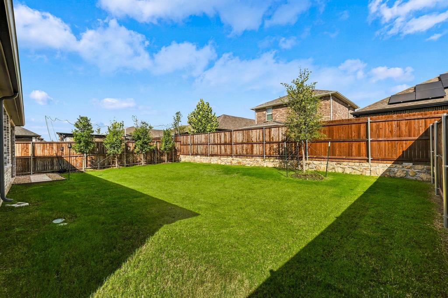
Welcome home, where style, comfort, and convenience come together in this beautifully upgraded, like-new single-story home! Designed for both everyday living and effortless entertaining, this home offers an inviting open-concept floor plan filled with natural light and thoughtful touches throughout. At the heart of the home, you'll find a stunning chef-inspired kitchen featuring an oversized island, generous counter space, and seamless flow into the spacious living and dining areas-perfect for hosting friends or enjoying a relaxing night in. Retreat to the private primary suite, where oversized windows fill the space with natural light, creating a peaceful escape. The spacious primary bathroom offers separate sinks for added comfort and convenience, while the generously sized walk-in closet provides plenty of room to keep everything organized. Two additional bedrooms are thoughtfully situated at the front of the home, offering flexibility for guests or a home office. It's the upgrades that truly set this home apart! Enjoy motorized blinds in every room, stylish upgraded light fixtures, and an incredible motorized screened-in patio that transforms your outdoor space into the perfect spot for morning coffee, evening relaxation, or entertaining year-round. The oversized laundry room offers exceptional versatility, with plenty of room to double as a home gym or additional storage space. Plus, the refrigerator, washer, and dryer are all included-making your move that much easier! Beyond your front door, enjoy resort-style community amenities, including a sparkling pool, clubhouse, scenic greenbelts, walking and jogging trails, and playgrounds. Conveniently located near McKinney's shopping, dining, parks, and major highways, you'll love having everything you need just minutes away.
Details
| MLS # | 21413748 |
|---|---|
| Listing Type | For Lease |
| Style | House |
| Status | Active |
| Year | 2024 |
| Days On Site | 33 |
| Listing Provided By | Keller Williams Realty DPR | Andrea Fitzpatrick |
Features
| Bed(s) | 3 |
|---|---|
| Bath(s) | 2 Total |
| SQ Feet | 1,977 |
| Garage | 2 |
| Story(s) | 1 |
| Acreage | 0.13 |
Interior
| Room Count | 7 |
|---|---|
| Interior Features | Decorative Lighting, Double Vanity, Eat-in Kitchen, High Speed Internet Available, Kitchen Island, Open Floorplan, Pantry, Walk-In Closet(s) |
| Window Features | Electric Shades |
| Appliances | Dishwasher, Disposal, Gas Oven, Gas Range, Gas Water Heater |
Exterior
| Foundation Details | Slab |
|---|---|
| Lot Features | Interior Lot, Landscaped |
Parking
| Garage Yn | 1 |
|---|---|
| Attached Garage Yn | 1 |
| Parking Features | Garage, Garage Door Opener, Garage Faces Front |
Utilities
| Utilities | City Sewer, City Water |
|---|
Taxes
| Tax Lot | 15 |
|---|---|
| Tax Block | X |
| Tax Legal Description | EASTRIDGE PHASE 2B (CPN), BLK X, LOT 15 |
Area Information
| State | TX |
|---|---|
| County | Collin |
| City | Princeton |
| Zip Code | 75071 |
| Area | Collin |
| Community Name | Eastridge Ph 2b |
| School District | McKinney ISD |
| Elementary School | Webb |
| High School | McKinney North |
| Listing VS Median (in Eastridge Ph 2b) | |
Price: $2,400 low | high Med: $136,700 sqft: 1,977 low | high Med: 2,291 $ / sqft: $1 low | high Med: $87 On site: 33 low | high Med: 156.5 | |
Market Activity 75071
Request a showing
Request a showing
Contact
Learn More About This Property

| State | TX |
|---|---|
| County | Collin |
| City | Princeton |
| Zip Code | 75071 |
| Area | Collin |
| Community Name | Eastridge Ph 2b |
| School District | McKinney ISD |
| Elementary School | Webb |
| High School | McKinney North |
| Listing VS Median (in Eastridge Ph 2b) | |
Price: $2,400 low | high Med: $136,700 sqft: 1,977 low | high Med: 2,291 $ / sqft: $1 low | high Med: $87 On site: 33 low | high Med: 156.5 | |