New Listing

Description
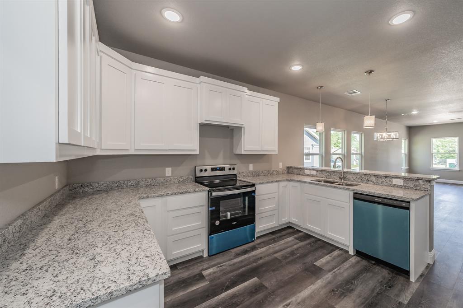
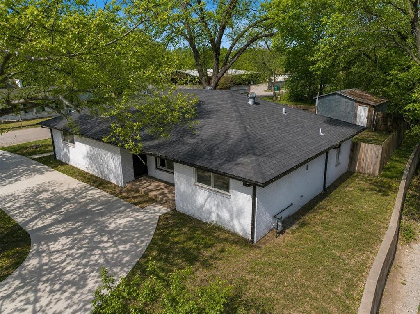
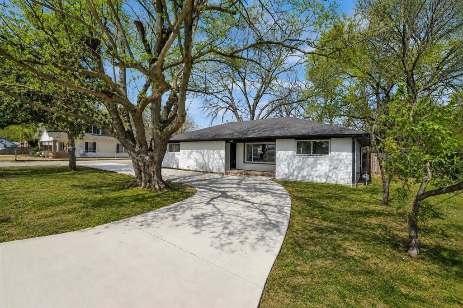
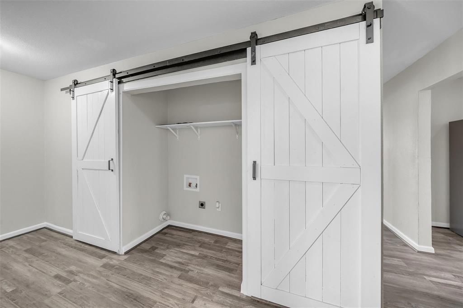
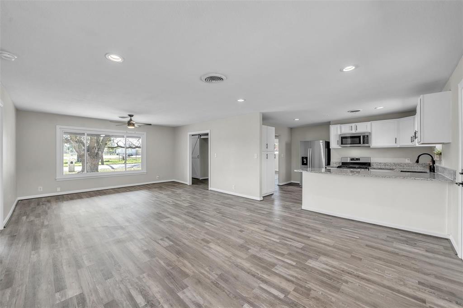
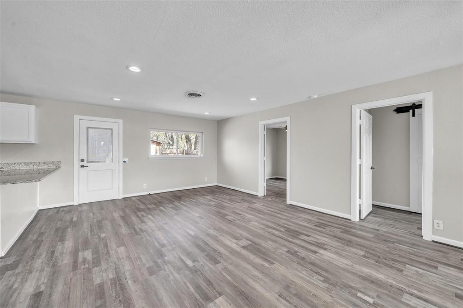
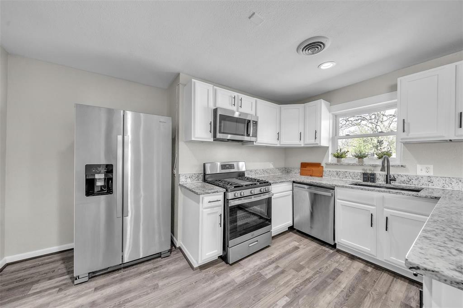
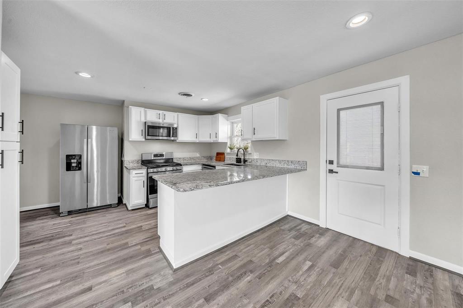
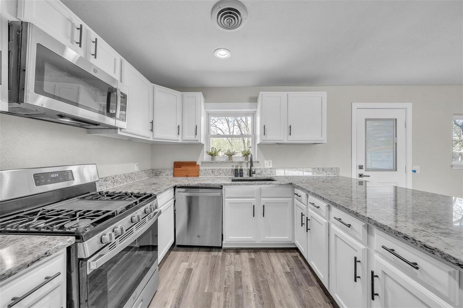
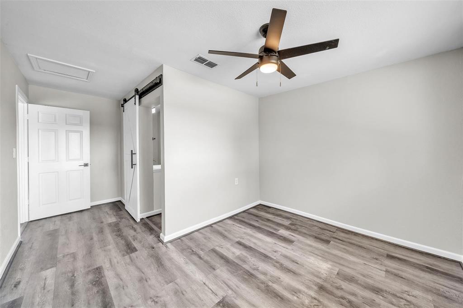
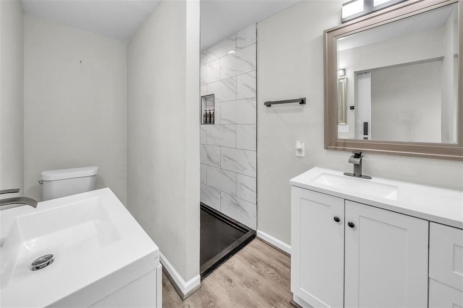
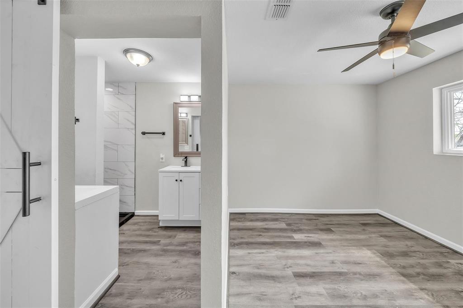
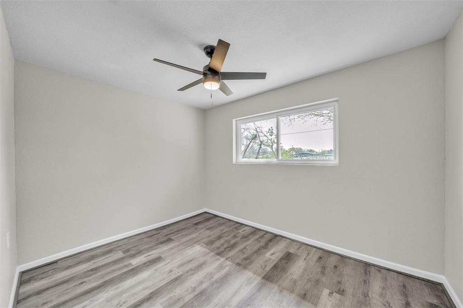
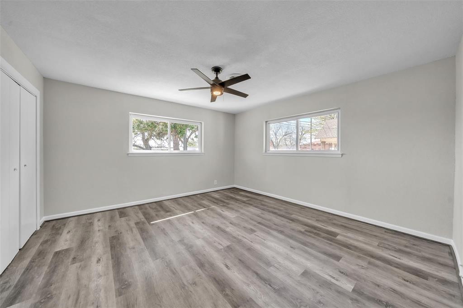
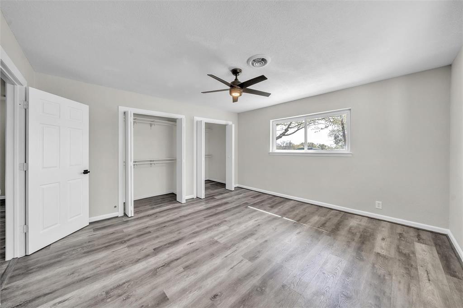
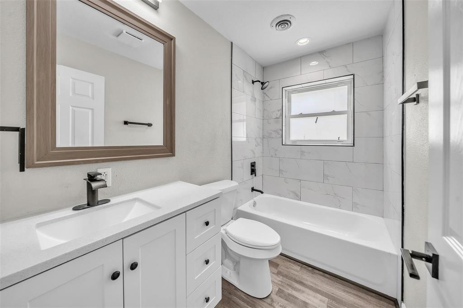
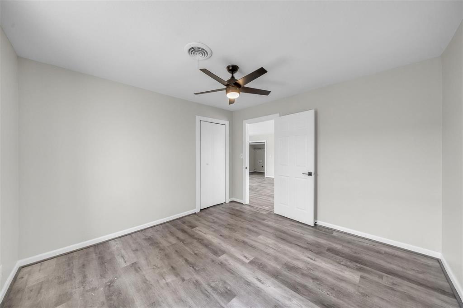
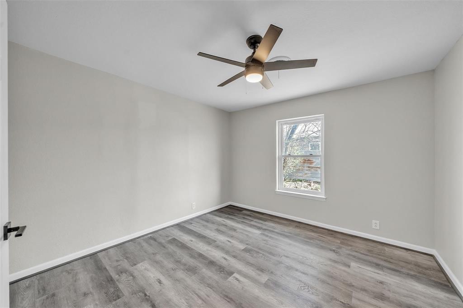
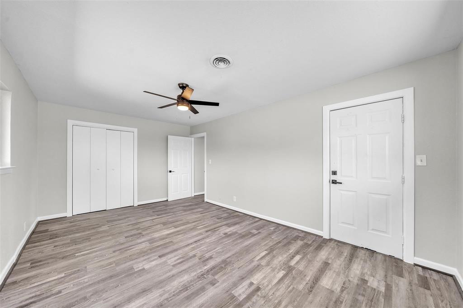
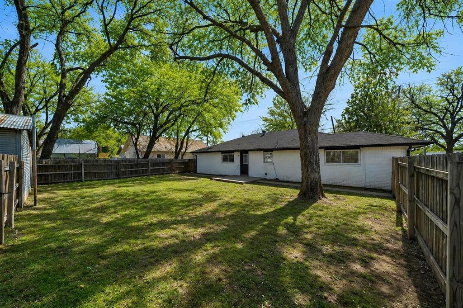
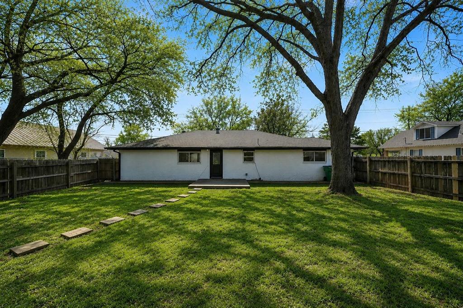
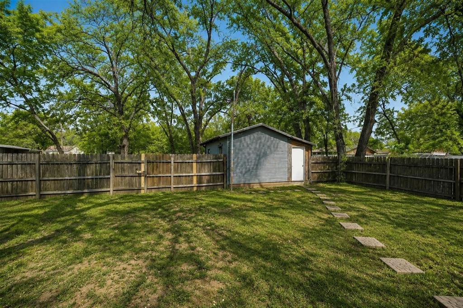
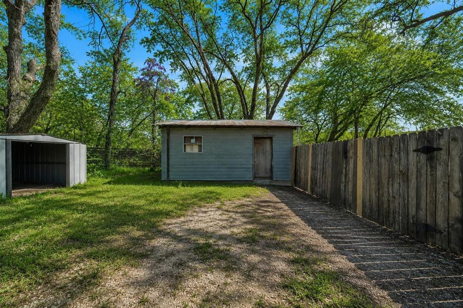
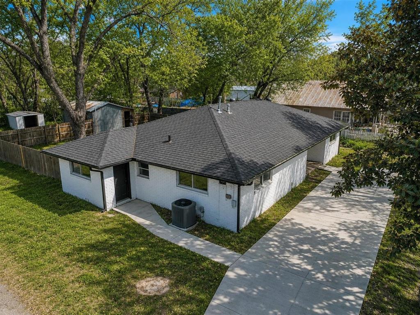
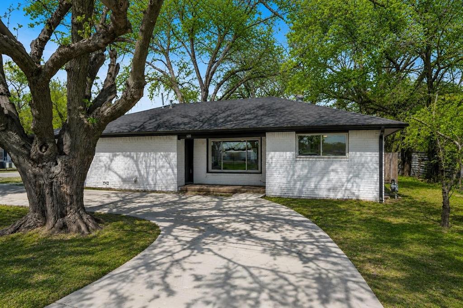
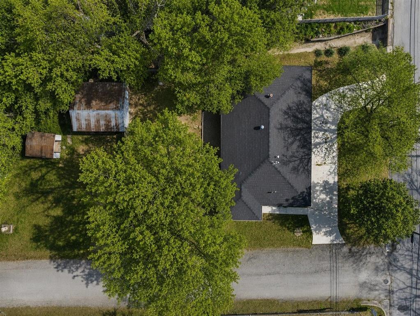
Welcome to 600 N Mill Street in Bowie, TX. Situated on a spacious corner lot with mature trees, a large backyard, and a beautiful circular driveway, this inviting home offers a great combination of character, comfort, and thoughtful updates. Featuring 3 bedrooms, 2 bathrooms, and a versatile bonus room that can serve as a fourth bedroom, home office, nursery, or additional living space, the layout offers flexibility to fit a variety of needs. Inside, natural light fills the home, complemented by new luxury vinyl plank flooring and updated fixtures throughout. The kitchen features granite countertops and opens to the main living area, creating a comfortable, functional space for everyday living and entertaining. A large picture window in the living room overlooks the circular drive and mature trees, bringing the outdoors in and offering a peaceful, park-like view. The location is another standout feature, directly across from Kiwanis Park and within walking distance of the Bowie Community Center, where you'll find walking trails, a community pool, playgrounds, sand volleyball courts, and brand-new pickleball courts. With refreshed interiors, flexible living spaces, a generous lot, and access to some of Bowie's best community amenities just steps away, 600 N Mill Street offers an ideal blend of comfort, convenience, and everyday living.
Details
| MLS # | 21426029 |
|---|---|
| Listing Type | For Lease |
| Style | House |
| Status | Active |
| Year | 1970 |
| Days On Site | 5 |
| Listing Provided By | Compass RE Texas, LLC | Rachael Stafford |
Features
| Bed(s) | 3 |
|---|---|
| Bath(s) | 2 Total |
| SQ Feet | 1,761 |
| Story(s) | 1 |
| Acreage | 0.32 |
Interior
| Room Count | 6 |
|---|---|
| Cooling | Central Air |
| Heating | Central |
| Interior Features | Eat-in Kitchen, Granite Counters, Kitchen Island, Open Floorplan |
| Appliances | Dishwasher, Disposal, Gas Cooktop, Microwave, Refrigerator |
Exterior
| Roof | Composition |
|---|---|
| Construction Materials | Brick |
| Foundation Details | Pillar/Post/Pier, Slab |
Parking
| Garage Yn | 0 |
|---|---|
| Attached Garage Yn | 0 |
| Parking Features | Circular Driveway, No Garage, On Street, Oversized |
Utilities
| Utilities | City Sewer, City Water, Concrete |
|---|
Location
| Community Features | Community Pool, Park, Pickle Ball Court |
|---|
Taxes
| Tax Lot | 13 |
|---|---|
| Tax Block | 3 |
| Tax Legal Description | LOT 13 BLK 3 RAYMOND |
Area Information
| State | TX |
|---|---|
| County | Montague |
| City | Bowie |
| Zip Code | 76230 |
| Area | Montague |
| Community Name | C R Raymonds Add |
| School District | Bowie ISD |
| Elementary School | Bowie |
| High School | Bowie |
| Listing VS Median (in C R Raymonds Add) | |
Price: $1,850 low | high Med: $113,425 sqft: 1,761 low | high Med: 1,761 $ / sqft: $1 low | high Med: $64 On site: 5 low | high Med: 69.5 | |
Market Activity 76230
Request a showing
Request a showing
Contact
Learn More About This Property

| State | TX |
|---|---|
| County | Montague |
| City | Bowie |
| Zip Code | 76230 |
| Area | Montague |
| Community Name | C R Raymonds Add |
| School District | Bowie ISD |
| Elementary School | Bowie |
| High School | Bowie |
| Listing VS Median (in C R Raymonds Add) | |
Price: $1,850 low | high Med: $113,425 sqft: 1,761 low | high Med: 1,761 $ / sqft: $1 low | high Med: $64 On site: 5 low | high Med: 69.5 | |