

Description
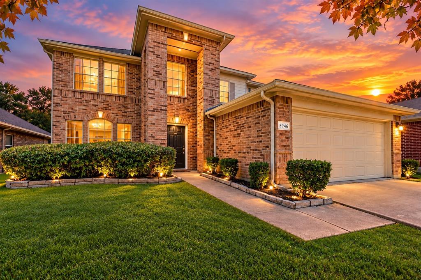
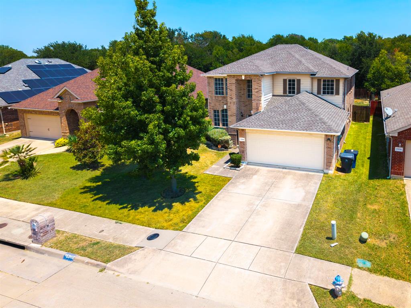
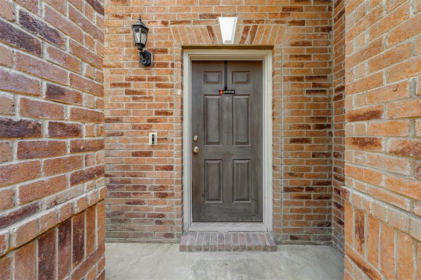
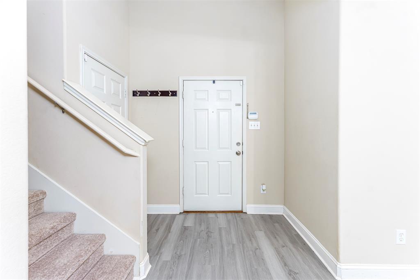
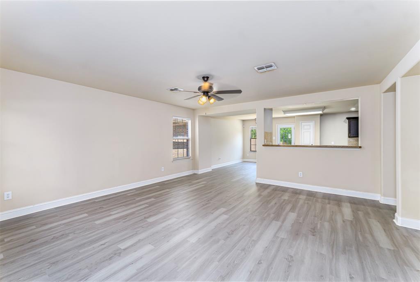
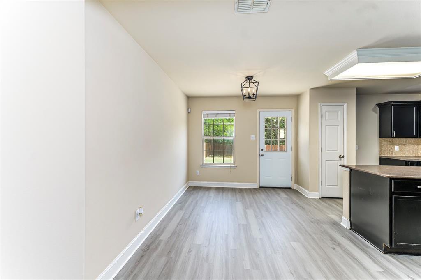
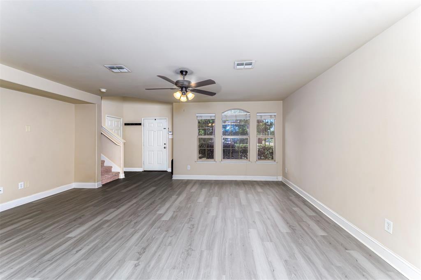
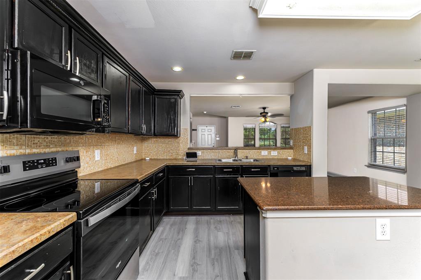
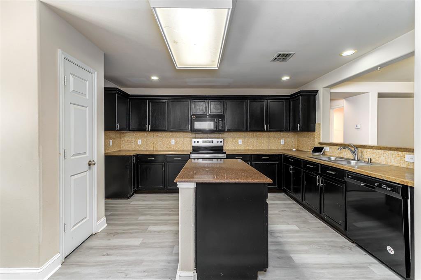
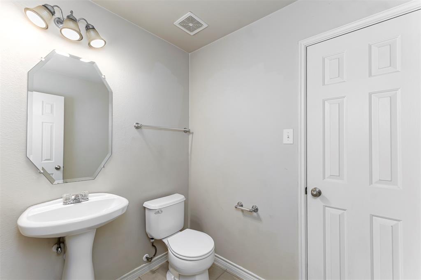
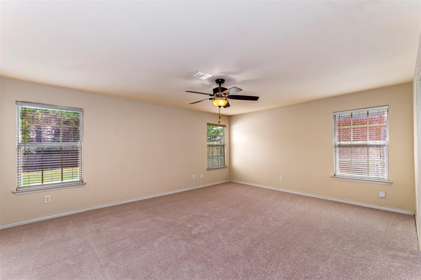
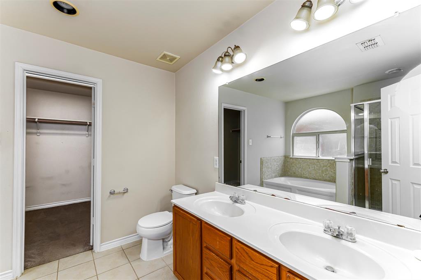
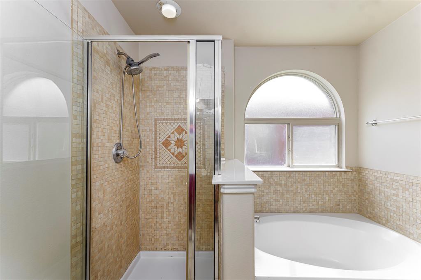
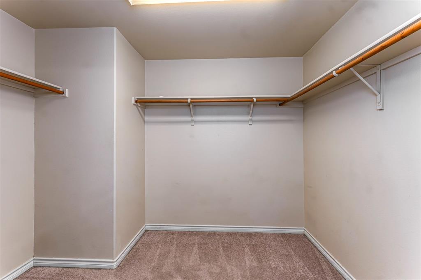
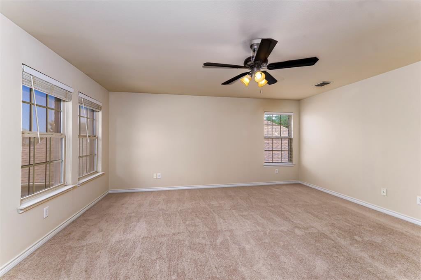
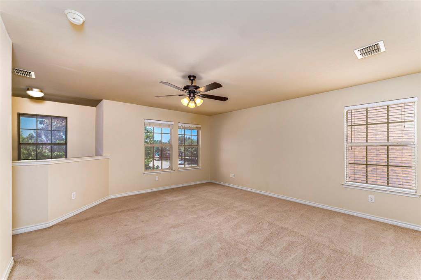
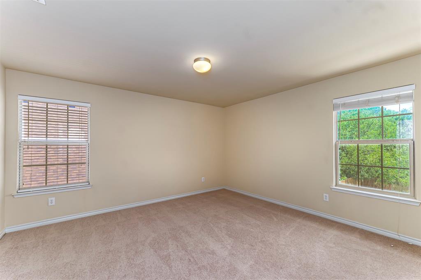
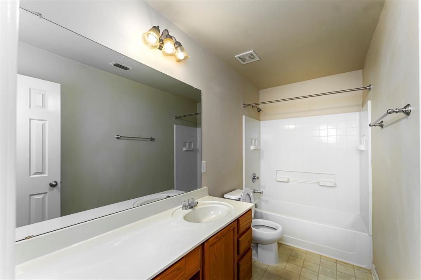
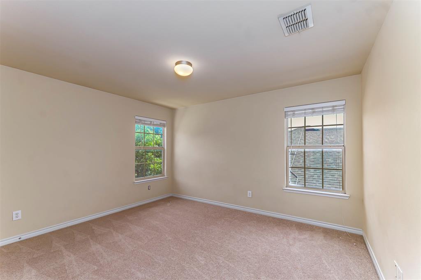
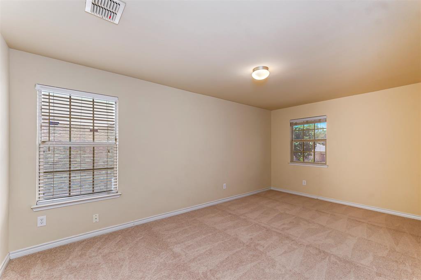
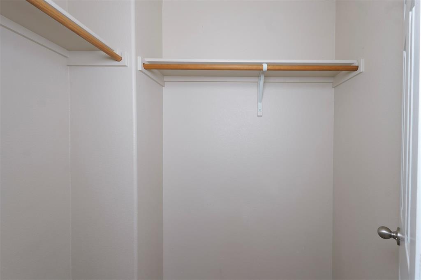
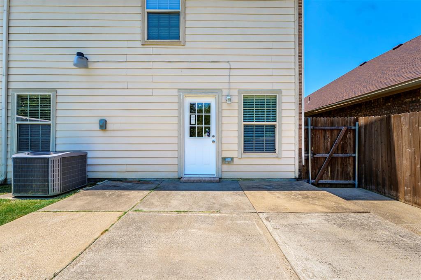
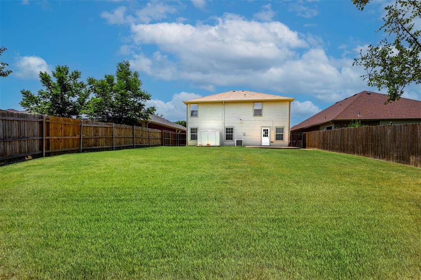
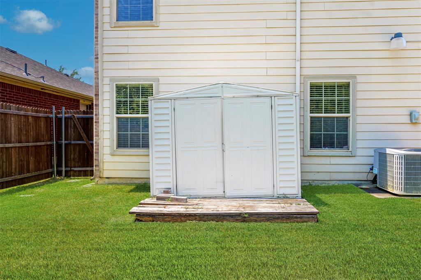
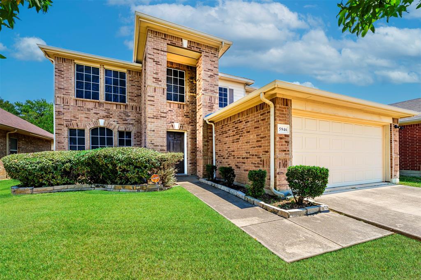
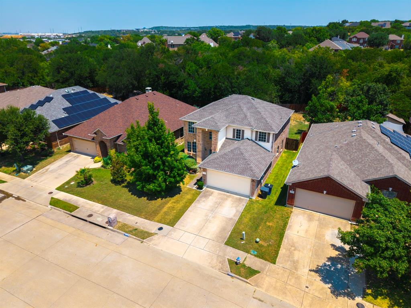
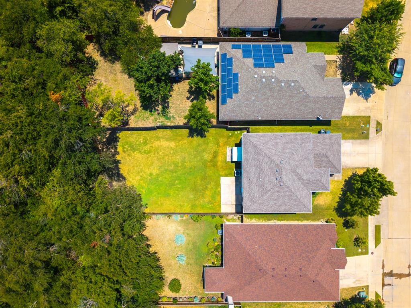
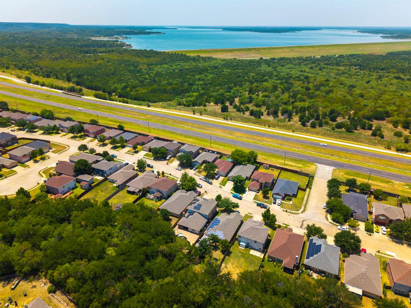
Discover this beautifully maintained home. Where comfort meets style! This delightful place features an impressive curb appeal and a spacious, private backyard, perfect for outdoor gatherings and relaxation. Conveniently situated just minutes from shopping, dining, parks, and major highways, this property offers the ideal blend of accessibility and tranquility. As you step inside, you are greeted by a warm and inviting foyer that seamlessly flows into the thoughtfully designed floor plan, perfect for family living and entertaining. The interior is adorned with stunning newly installed luxury vinyl plank flooring and fresh paint throughout, creating a modern and welcoming atmosphere. The cozy living room, bathed in natural light, is the perfect place to unwind, while the gourmet kitchen boasting ample cabinet and counter space features a charming kitchen island that's perfect for gatherings with family and friends. The large master suite, conveniently located on the main floor, provides a private retreat, complete with a luxurious master bathroom featuring a garden tub, separate shower, dual sinks, and a spacious walk-in closet. Upstairs, you'll find an additional living area that's perfect for relaxation, along with three generously sized bedrooms and a full bathroom. The expansive backyard is a true highlight, offering an excellent space for entertaining or enjoying quiet evenings under the stars.
Details
| MLS # | 21353107 |
|---|---|
| Listing Type | For Lease |
| Style | House |
| Status | Active |
| Year | 2006 |
| Days On Site | 102 |
| Listing Provided By | Relo Radar | Stefanie Daugherty |
Features
| Bed(s) | 4 |
|---|---|
| Bath(s) | 3 Total |
| SQ Feet | 2,391 |
| Garage | 2 |
| Story(s) | 2 |
| Acreage | 0.19 |
Interior
| Room Count | 8 |
|---|---|
| Interior Features | Cable TV Available, Flat Screen Wiring, High Speed Internet Available |
| Appliances | Disposal, Electric Cooktop, Electric Oven, Microwave |
Exterior
| Roof | Composition |
|---|---|
| Construction Materials | Brick |
| Foundation Details | Slab |
Parking
| Garage Yn | 1 |
|---|---|
| Attached Garage Yn | 1 |
| Parking Features | Garage |
Utilities
| Utilities | City Sewer, City Water |
|---|
Taxes
| Tax Lot | 18 |
|---|---|
| Tax Block | N8709 |
| Tax Legal Description | HARBOR GLEN PH 1 BLK N/8709 LOT 18 |
Area Information
| State | TX |
|---|---|
| County | Dallas |
| City | Dallas |
| Zip Code | 75249 |
| Area | Dallas |
| Community Name | Harbor Glen Ph 01 |
| School District | Duncanville ISD |
| Elementary School | Hyman |
| High School | Duncanville |
| Listing VS Median (in Harbor Glen Ph 01) | |
Price: $2,490 low | high Med: $2,490 sqft: 2,391 low | high Med: 2,391 $ / sqft: $1 low | high Med: $1 On site: 102 low | high Med: 102 | |
Market Activity 75249
Request a showing
Request a showing
Contact
Learn More About This Property

| State | TX |
|---|---|
| County | Dallas |
| City | Dallas |
| Zip Code | 75249 |
| Area | Dallas |
| Community Name | Harbor Glen Ph 01 |
| School District | Duncanville ISD |
| Elementary School | Hyman |
| High School | Duncanville |
| Listing VS Median (in Harbor Glen Ph 01) | |
Price: $2,490 low | high Med: $2,490 sqft: 2,391 low | high Med: 2,391 $ / sqft: $1 low | high Med: $1 On site: 102 low | high Med: 102 | |