

Description
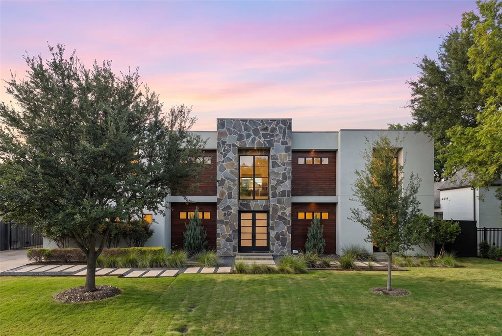
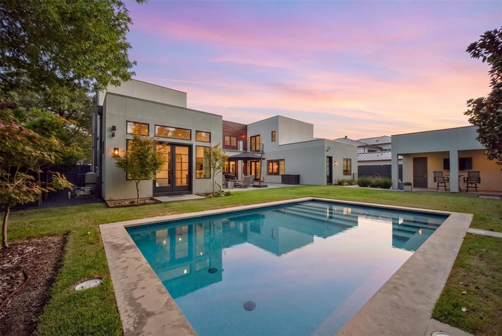
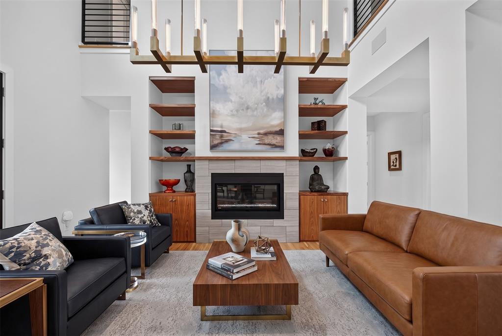
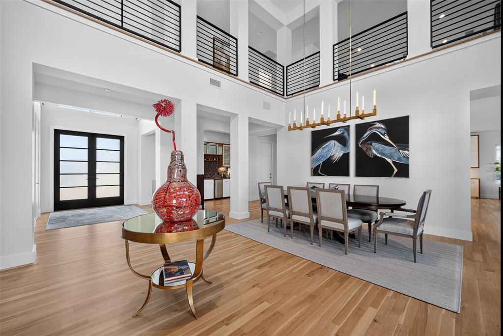
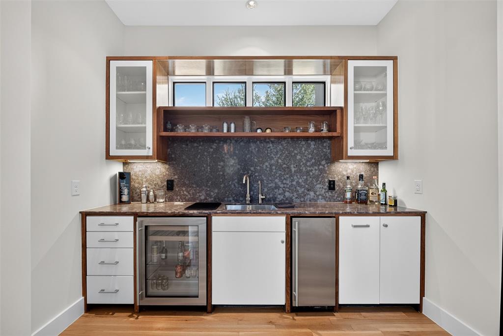
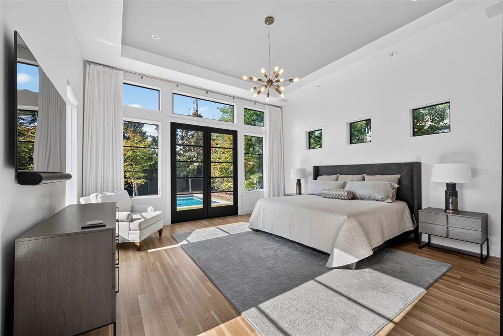
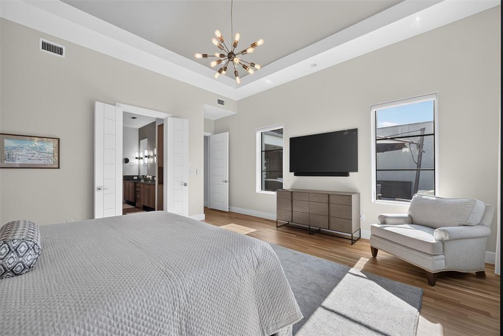
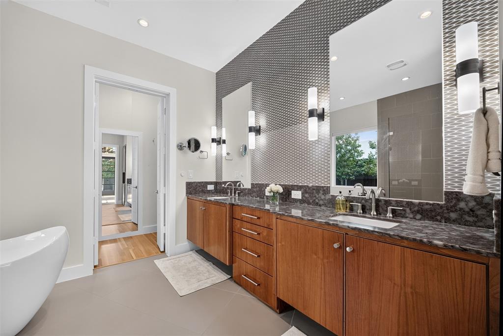
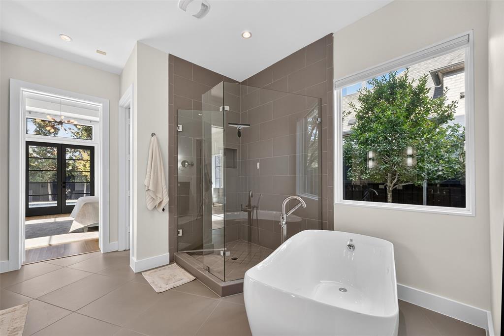
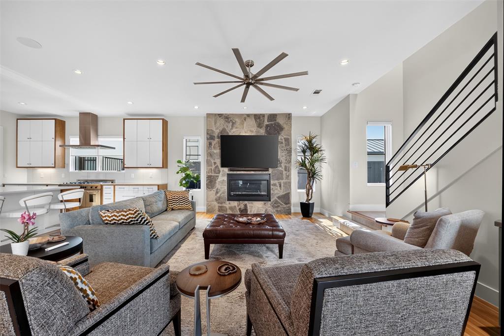
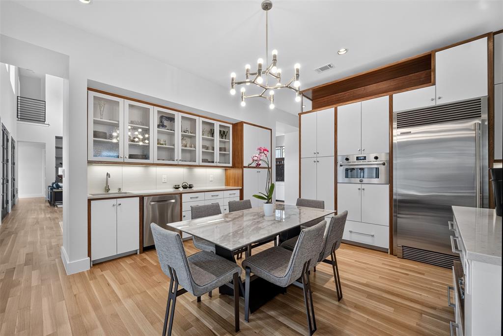
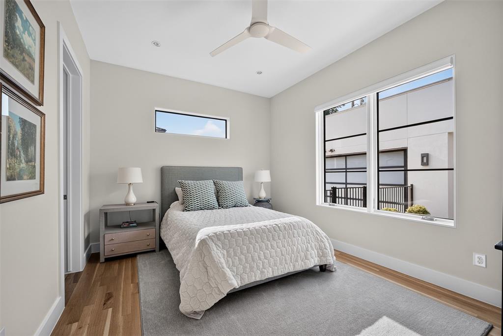
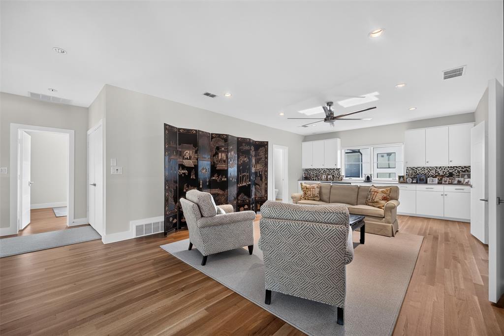
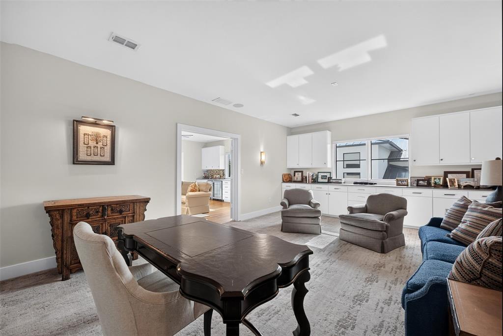
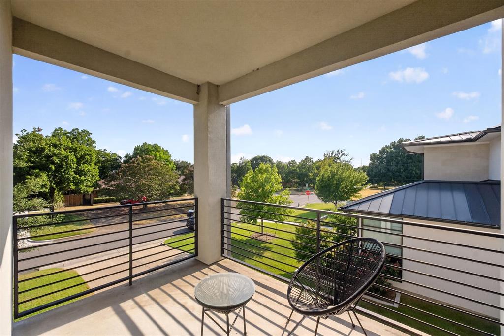
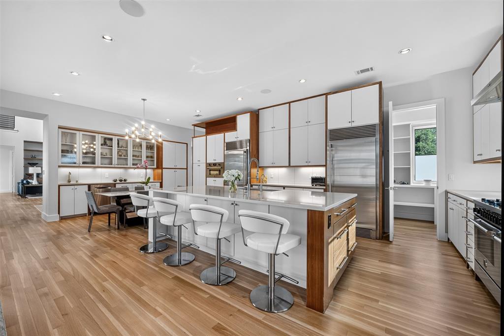
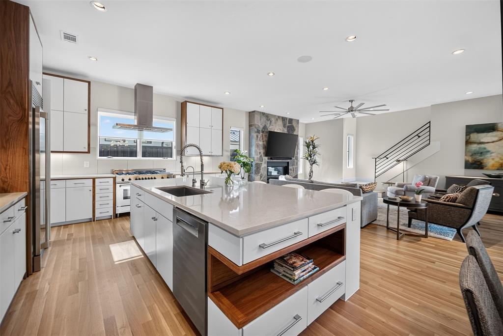
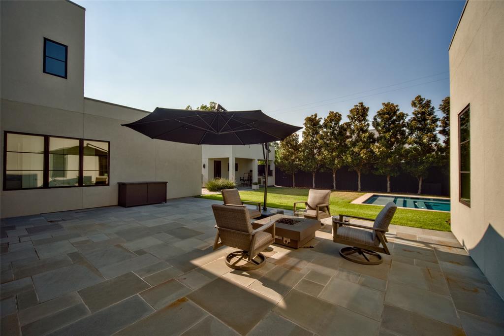
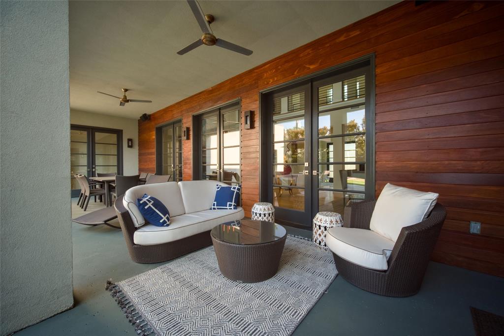
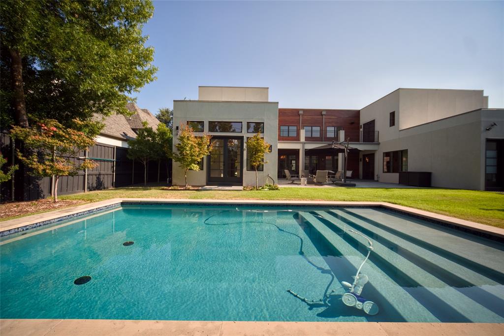
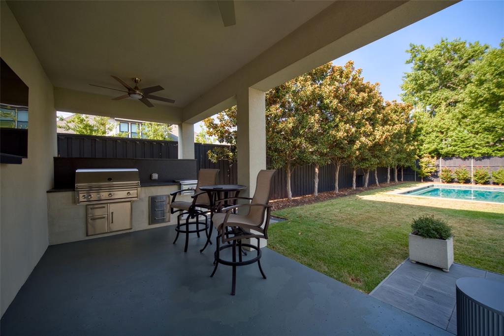
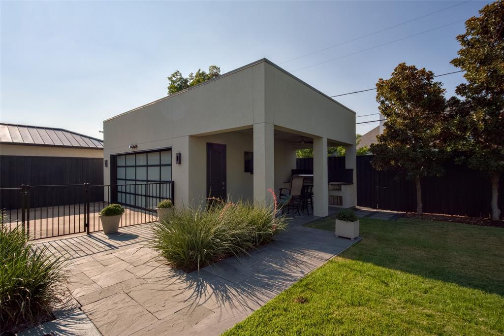
Evening cocktails alongside a roaring fire pit and private poolside dining under the stars define the high-end residential lifestyle in Preston Hollow. Custom-crafted by award-winning Thornhill Homes (2014), this 6,473-square-foot luxury estate sits on a 0.37-acre gated lot in Preston Hollow's coveted 75230 zip code. Celebrated for its tree-canopied streets, deep residential parcels, and immediate proximity to elite private schools and upscale dining, Preston Hollow offers an uncompromised standard of living. The main floor reveals white oak floors, incredible scale, and two guest suites, including a private primary retreat. Multi-slide glass doors frame views of the rear grounds from the central family room. A gourmet island kitchen showcases high-end Italian appliances, a walk-in pantry, and a downstairs wet bar with Culligan RO water. A light-filled executive study, formal dining, and a main-level laundry room complete the primary footprint. Upstairs, three ensuite bedrooms join a third living area, media room, secondary wet bar, and a second laundry room. Premium technological upgrades abound, including full Lutron lighting, Hunter Douglas power blinds, Sonos sound, and new American Standard Platinum HVAC systems (2025). The resort-style backyard oasis features a custom pool, fire pit, and an outdoor kitchen outfitted with professional Lynx appliances. A gated driveway opens to a side-entry 3-car garage. Preston Hollow pairs absolute home privacy with quick access to Preston Royal, NorthPark Center, the Dallas North Tollway, and I-635. Love Field Airport sits just minutes south, completing an extraordinary offering in Preston Hollow. Available for lease December 1, 2026. Also offered for sale under MLS #21360416.
Details
| MLS # | 21422611 |
|---|---|
| Listing Type | For Lease |
| Style | House |
| Status | Active |
| Year | 2014 |
| Days On Site | 13 |
| Listing Provided By | Christie's Lone Star | Andrea Reynolds |
Features
| Bed(s) | 5 |
|---|---|
| Bath(s) | 7 Total |
| SQ Feet | 6,473 |
| Garage | 3 |
| Pool | Yes |
| Story(s) | 2 |
| Acreage | 0.37 |
Interior
| Room Count | 5 |
|---|---|
| Cooling | Ceiling Fan(s), Central Air |
| Heating | Central |
| Interior Features | Built-in Features, Chandelier, Double Vanity, Eat-in Kitchen, Kitchen Island, Multiple Staircases, Open Floorplan, Pantry, Walk-In Closet(s), Wet Bar |
| Appliances | Dishwasher, Disposal, Gas Range, Microwave, Double Oven, Refrigerator, Water Purifier |
| Fireplace Features | Living Room |
Exterior
| Security Features | Security System, Smoke Detector(s) |
|---|---|
| Construction Materials | Stucco |
| Foundation Details | Pillar/Post/Pier |
Parking
| Garage Yn | 1 |
|---|---|
| Attached Garage Yn | 1 |
| Parking Features | Driveway, Garage, Garage Single Door, Gated |
Utilities
| Utilities | City Sewer, City Water |
|---|
Taxes
| Tax Lot | 2 |
|---|---|
| Tax Block | 6/638 |
| Tax Legal Description | INWOOD ROAD ESTATES NO2- 3RD INST BLK 6/6383 |
Area Information
| State | TX |
|---|---|
| County | Dallas |
| City | Dallas |
| Zip Code | 75230 |
| Area | Dallas |
| Community Name | Inwood Road Estates |
| School District | Dallas ISD |
| Elementary School | Pershing |
| High School | Hillcrest |
| Listing VS Median (in Inwood Road Estates) | |
Price: $18,900 low | high Med: $3,172,500 sqft: 6,473 low | high Med: 5,812 $ / sqft: $3 low | high Med: $546 On site: 13 low | high Med: 127.5 | |
Market Activity 75230
Request a showing
Request a showing
Contact
Learn More About This Property

| State | TX |
|---|---|
| County | Dallas |
| City | Dallas |
| Zip Code | 75230 |
| Area | Dallas |
| Community Name | Inwood Road Estates |
| School District | Dallas ISD |
| Elementary School | Pershing |
| High School | Hillcrest |
| Listing VS Median (in Inwood Road Estates) | |
Price: $18,900 low | high Med: $3,172,500 sqft: 6,473 low | high Med: 5,812 $ / sqft: $3 low | high Med: $546 On site: 13 low | high Med: 127.5 | |