
Description
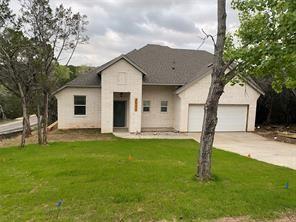
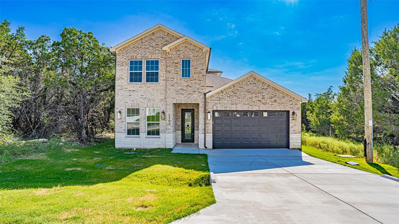
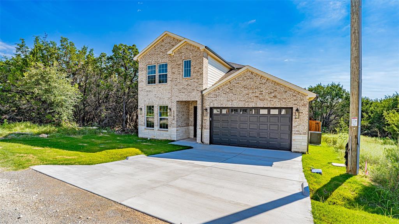
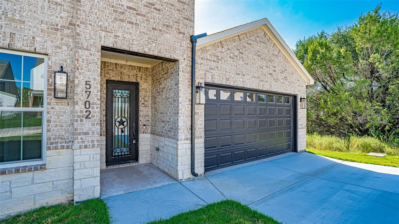
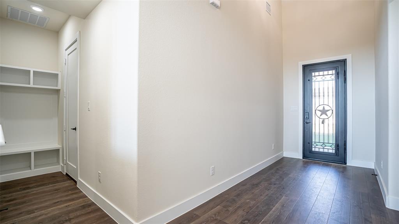
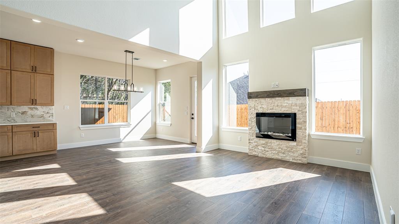
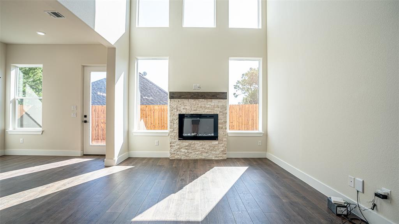
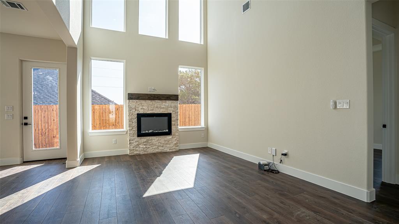
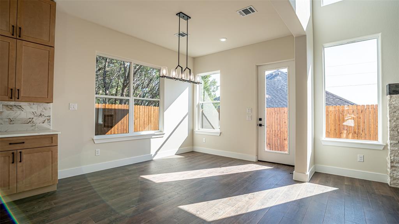
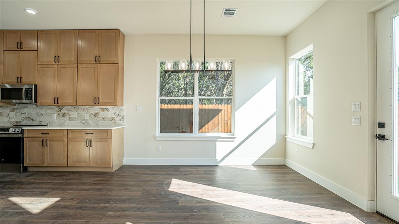
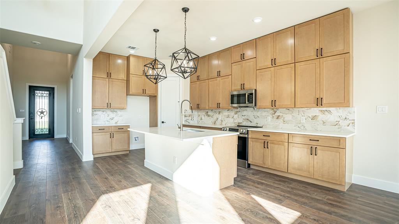
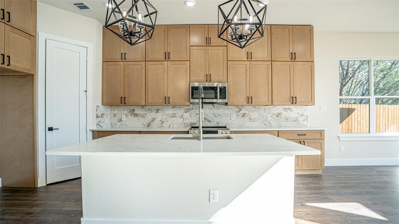
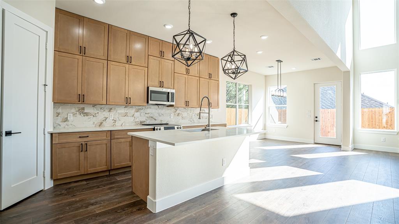
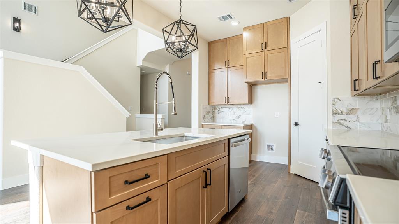
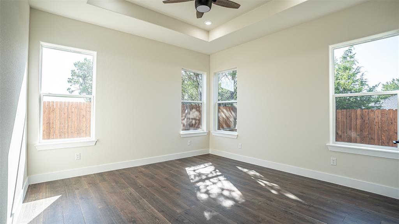
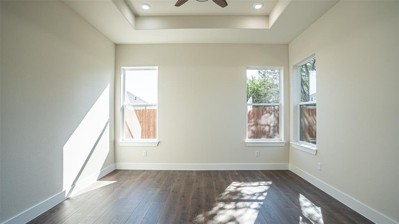
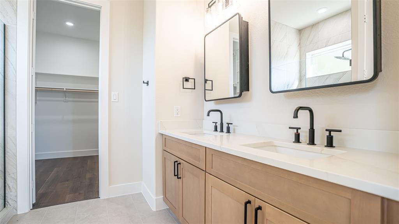
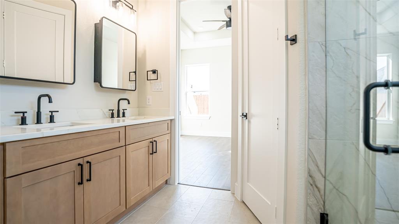
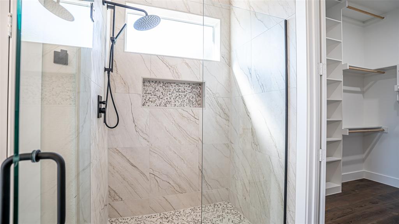
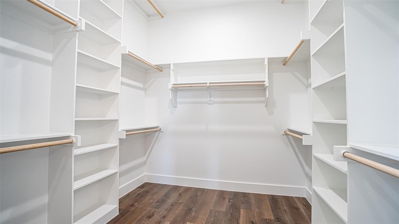
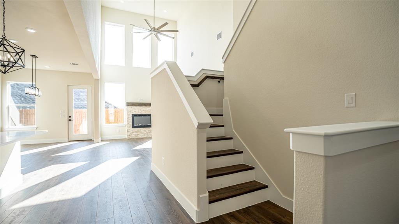
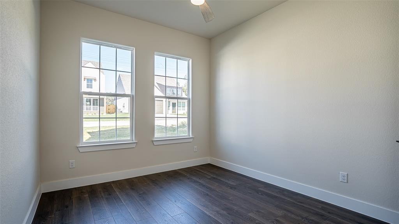
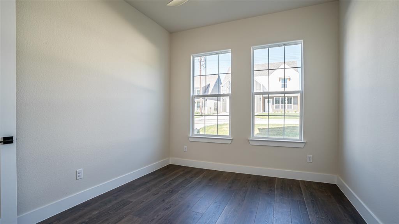
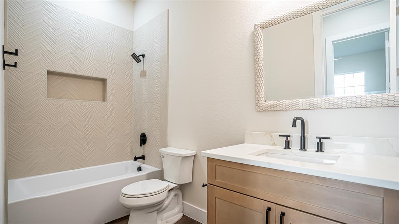
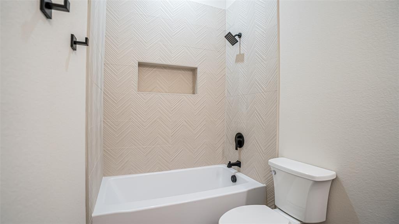
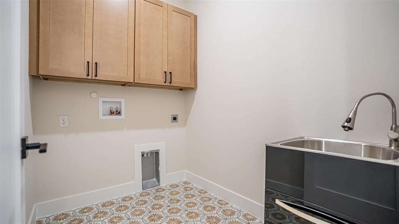
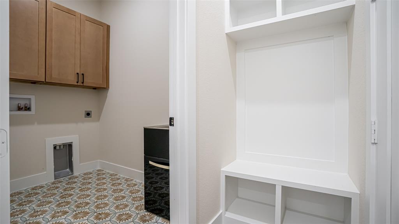
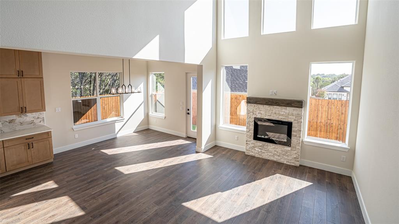
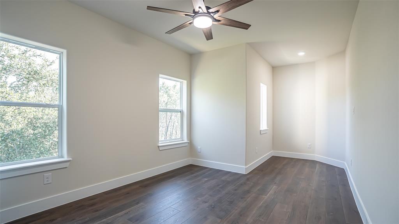
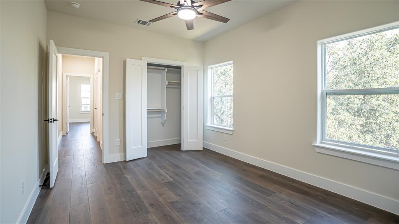
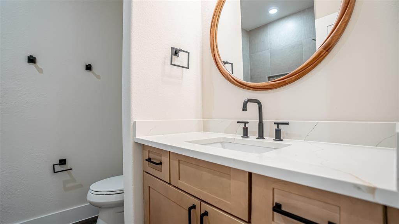
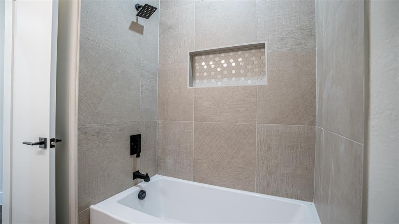
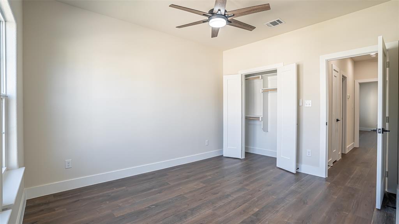
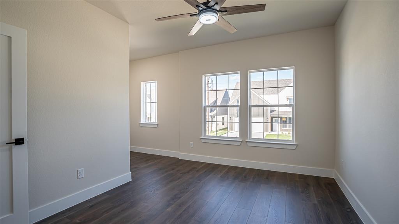
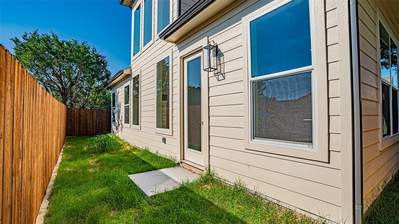
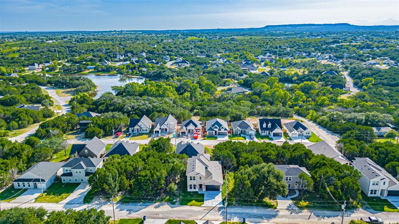
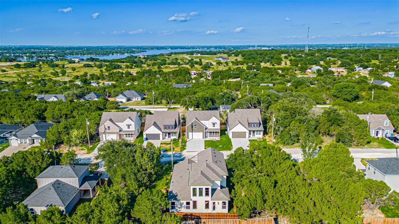
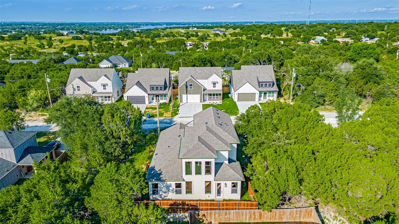
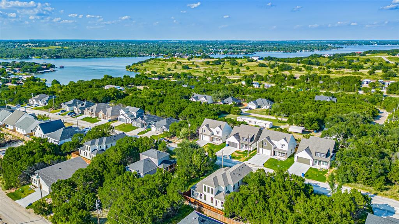
Step into sophistication in this like-new, beautifully crafted two-story residence, where thoughtful design meets everyday comfort. Offering over 2,200 square feet of interior space, this 4-bedroom, 3-bathroom home includes a spacious 2-car garage and countless upgrades throughout. From the moment you enter through the grand 8-foot wrought iron doors, you're greeted by soaring ceilings and an airy layout. The main living area impresses with its dramatic 20-foot ceilings and abundant natural light, creating an inviting space for relaxing or entertaining.Centrally located, the gourmet kitchen is a true centerpiece-equipped with custom cabinets, a generous center island, and upscale finishes that elevate every meal. The luxurious downstairs primary suite offers a tranquil escape, complete with a spa-inspired bath and a sizable walk-in closet. Upstairs, two additional bedrooms each include a private study nook, offering the perfect blend of privacy and productivity for remote work or homework time. Additional features include a dedicated mudroom, well-appointed laundry area with built-in sink, full home spray foam insulation, a complete sprinkler system, and a fully fenced backyard with cedar privacy fencing. Built with durability, energy efficiency, and modern living in mind-this home is ready to impress. Don't miss the opportunity to see it for yourself!
Details
| MLS # | 21362334 |
|---|---|
| Listing Type | For Lease |
| Style | House |
| HOA Dues | $149 |
| Status | Active |
| Year | 2025 |
| Days On Site | 87 |
| Listing Provided By | The Trusted Property Advisors | Nathan Smothermon |
Features
| Bed(s) | 4 |
|---|---|
| Bath(s) | 3 Total |
| SQ Feet | 2,228 |
| Garage | 2 |
| Story(s) | 2 |
| Acreage | 0.09 |
Interior
| Room Count | 7 |
|---|---|
| Cooling | Ceiling Fan(s), Central Air, Electric |
| Heating | Central, Electric |
| Interior Features | Chandelier, Decorative Lighting, Double Vanity, Granite Counters, High Speed Internet Available, Kitchen Island, Open Floorplan, Vaulted Ceiling(s), Walk-In Closet(s) |
| Appliances | Dishwasher, Disposal, Electric Range, Microwave |
| Fireplace Features | Electric, Living Room |
Exterior
| Roof | Composition |
|---|---|
| Security Features | Smoke Detector(s) |
| Construction Materials | Brick, Cedar, Concrete, Fiberglass Siding, Frame, Rock/Stone, Wood |
| Foundation Details | Slab |
| Lot Features | Interior Lot |
Parking
| Garage Yn | 1 |
|---|---|
| Attached Garage Yn | 1 |
| Parking Features | Driveway, Garage, Garage Faces Front, Garage Single Door |
Utilities
| Utilities | Co-op Electric, Co-op Water, Septic |
|---|
Taxes
| Tax Lot | 417 |
|---|---|
| Tax Legal Description | LOT: 417 SUBD: CANYON CREEK V UNIT 9 |
Area Information
| State | TX |
|---|---|
| County | Hood |
| City | Granbury |
| Zip Code | 76048 |
| Area | Hood |
| Community Name | Canyon Creek V |
| School District | Granbury ISD |
| Elementary School | Mambrino |
| High School | Granbury |
| Listing VS Median (in Canyon Creek V) | |
Price: $2,500 low | high Med: $285,000 sqft: 2,228 low | high Med: 1,434 $ / sqft: $1 low | high Med: $199 On site: 87 low | high Med: 2 | |
Market Activity 76048
Request a showing
Request a showing
Contact
Learn More About This Property

| State | TX |
|---|---|
| County | Hood |
| City | Granbury |
| Zip Code | 76048 |
| Area | Hood |
| Community Name | Canyon Creek V |
| School District | Granbury ISD |
| Elementary School | Mambrino |
| High School | Granbury |
| Listing VS Median (in Canyon Creek V) | |
Price: $2,500 low | high Med: $285,000 sqft: 2,228 low | high Med: 1,434 $ / sqft: $1 low | high Med: $199 On site: 87 low | high Med: 2 | |