
Description
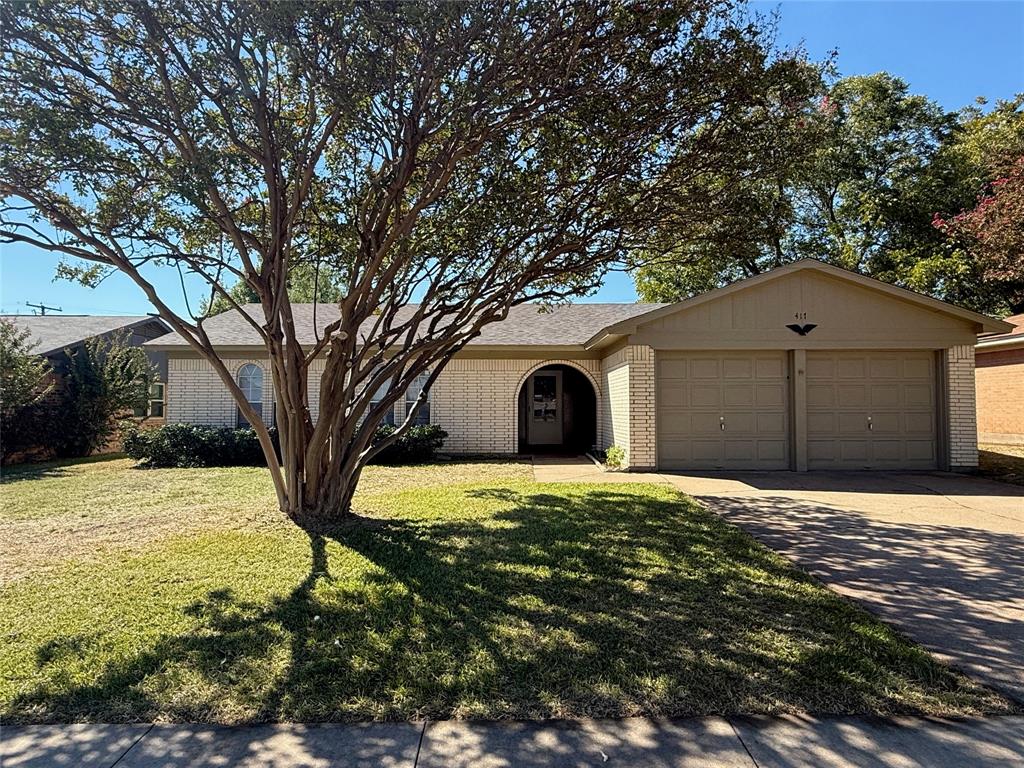
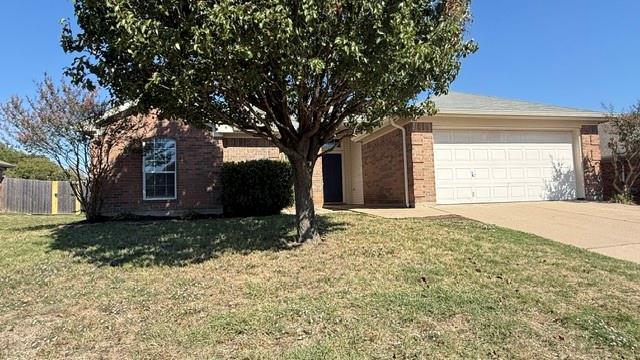
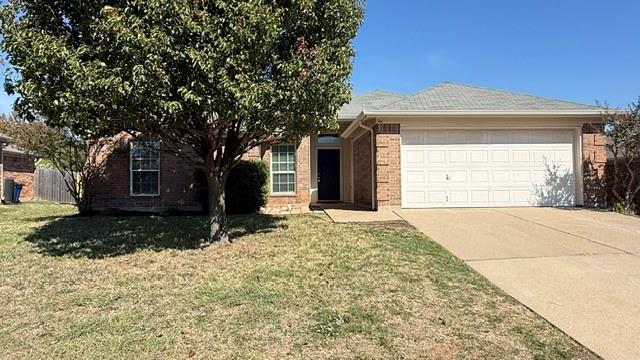
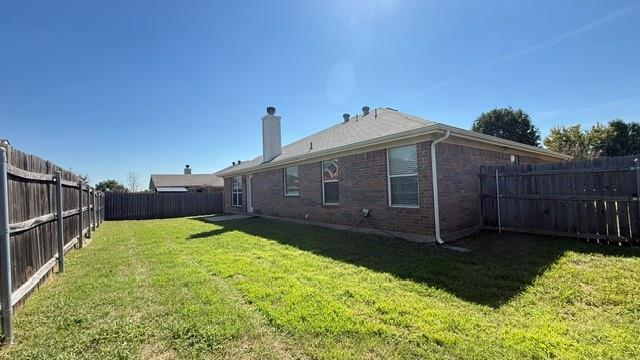
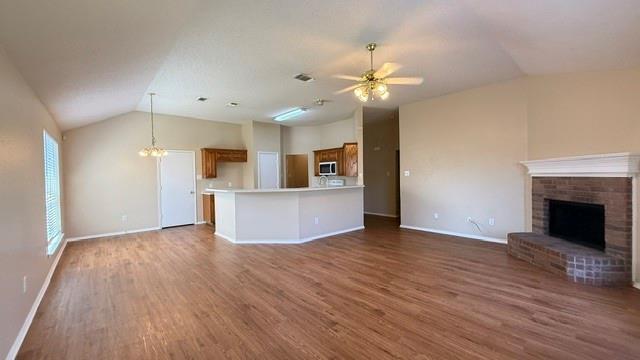
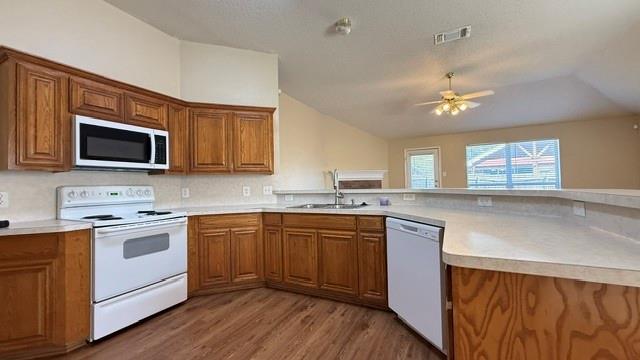
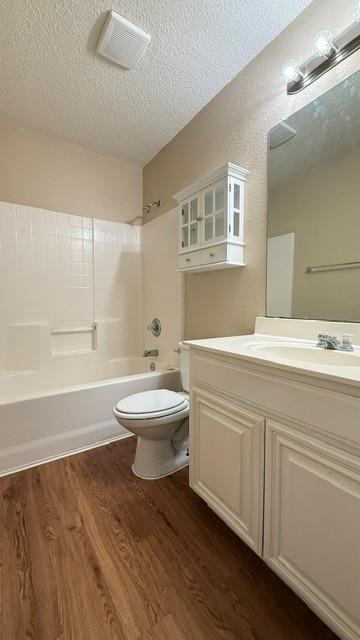
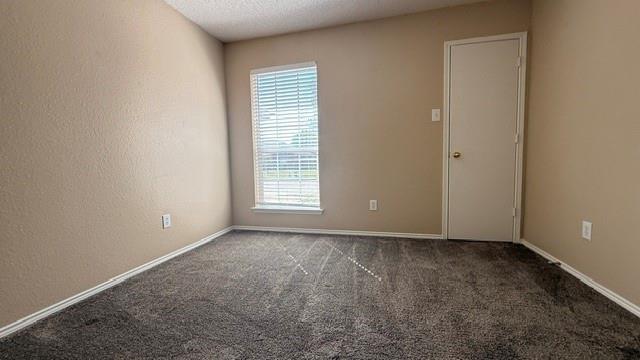
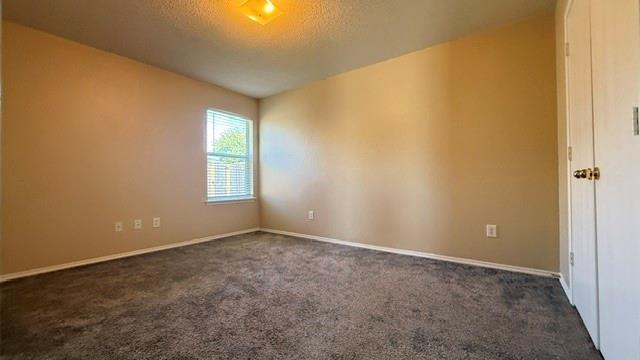
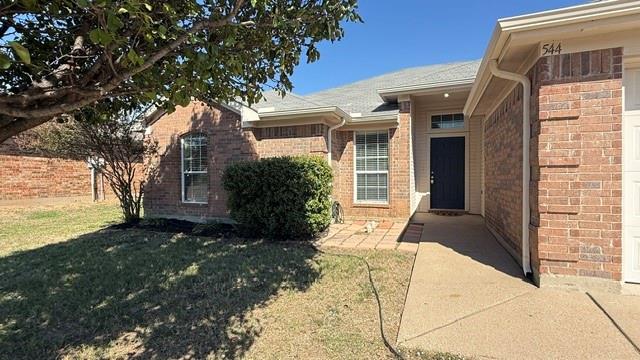
Move in Special of $500 off first months rent on this beautiful 4-bedroom, 2-bath home featuring an open-concept floor plan designed for comfortable living and entertaining. An inviting entry welcomes you into the spacious living, dining, and kitchen areas, creating the perfect space for gatherings with family and friends. The private primary suite is thoughtfully separated from the guest bedrooms, with each having its own hallway for added privacy. Step outside to the large backyard with a patio, ideal for outdoor entertaining, weekend barbecues, or relaxing evenings under the stars. Conveniently located near shopping, dining, entertainment venues, movie theaters, and major highway access, this home offers an easy commute while keeping everyday conveniences just minutes away. A wonderful combination of comfort, space, and accessibility! Highlights for this home: 4 Bedrooms , 2 Bathrooms Open-concept living, dining, and kitchen Split-bedroom layout for privacy Spacious primary suite Large backyard Patio perfect for entertaining and outdoor enjoyment
Details
| MLS # | 21417519 |
|---|---|
| Listing Type | For Lease |
| Style | House |
| Status | Active |
| Year | 2003 |
| Days On Site | 16 |
| Listing Provided By | Personal Acquisition Mgmt | Shirley Reel |
Features
| Bed(s) | 4 |
|---|---|
| Bath(s) | 2 Total |
| SQ Feet | 1,748 |
| Garage | 2 |
| Story(s) | 1 |
| Acreage | 0.16 |
Interior
| Room Count | 6 |
|---|---|
| Cooling | Ceiling Fan(s), Central Air |
| Heating | Central, Fireplace(s) |
| Window Features | Window Coverings |
| Appliances | Dishwasher, Disposal, Electric Oven, Microwave, Vented Exhaust Fan |
| Fireplace Features | Living Room, Wood Burning |
Exterior
| Exterior Features | Lighting, Private Yard |
|---|---|
| Roof | Composition |
| Foundation Details | Slab |
Parking
| Garage Yn | 1 |
|---|---|
| Attached Garage Yn | 1 |
| Parking Features | Direct Access, Driveway, Garage Faces Front |
Utilities
| Utilities | Cable Available, City Sewer, City Water, Curbs, Electricity Available, Sewer Available |
|---|
Taxes
| Tax Lot | 36 |
|---|---|
| Tax Block | 6 |
| Tax Legal Description | LOT 36 BLK 6 ELK RIDGE ESTATES PH 2 |
Area Information
| State | TX |
|---|---|
| County | Johnson |
| City | Burleson |
| Zip Code | 76028 |
| Area | Johnson |
| Community Name | Elk Ridge Estates |
| School District | Burleson ISD |
| Elementary School | Irene Clinkscale |
| High School | Burleson |
| Listing VS Median (in Elk Ridge Estates) | |
Price: $2,195 low | high Med: $290,000 sqft: 1,748 low | high Med: 1,642 $ / sqft: $1 low | high Med: $177 On site: 16 low | high Med: 193 | |
Market Activity 76028
Request a showing
Request a showing
Contact
Learn More About This Property

| State | TX |
|---|---|
| County | Johnson |
| City | Burleson |
| Zip Code | 76028 |
| Area | Johnson |
| Community Name | Elk Ridge Estates |
| School District | Burleson ISD |
| Elementary School | Irene Clinkscale |
| High School | Burleson |
| Listing VS Median (in Elk Ridge Estates) | |
Price: $2,195 low | high Med: $290,000 sqft: 1,748 low | high Med: 1,642 $ / sqft: $1 low | high Med: $177 On site: 16 low | high Med: 193 | |