Price Reduced Listing

Description
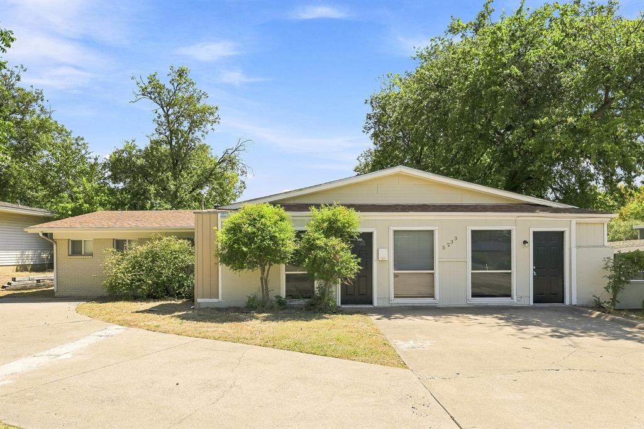
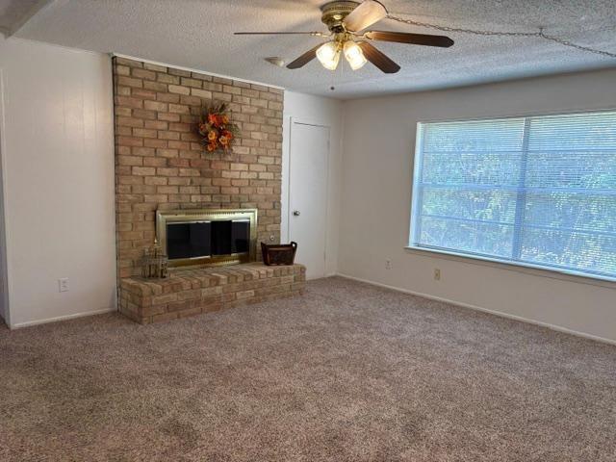
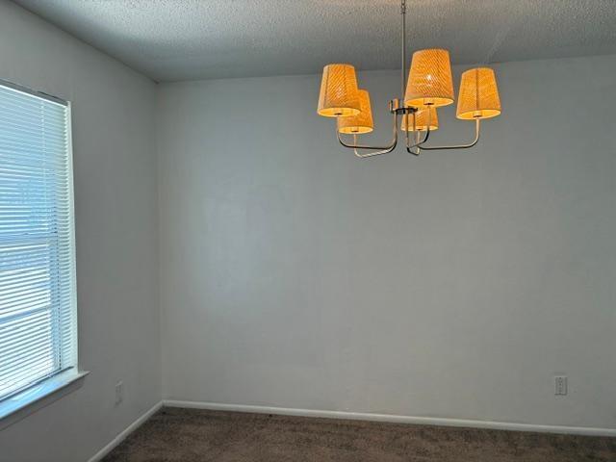
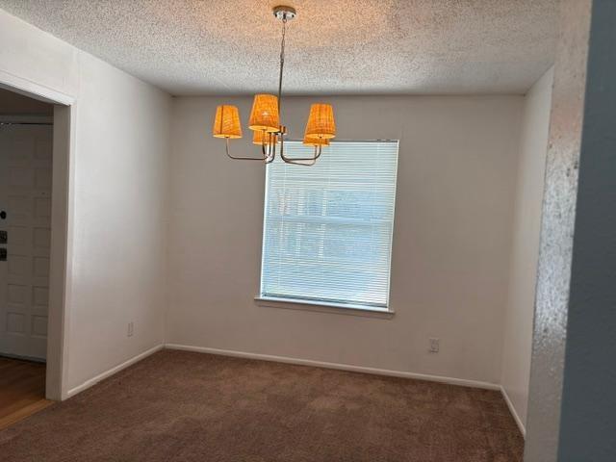
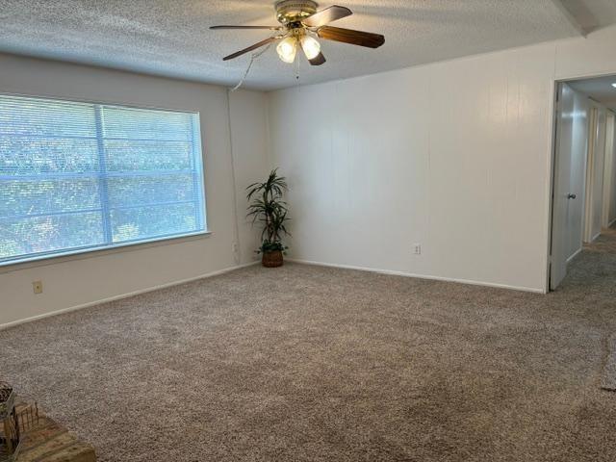
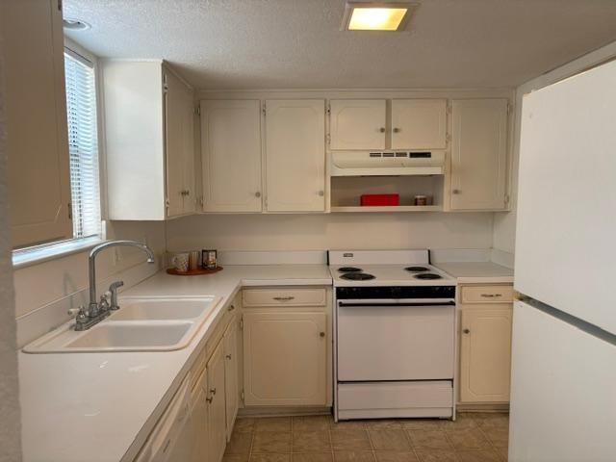
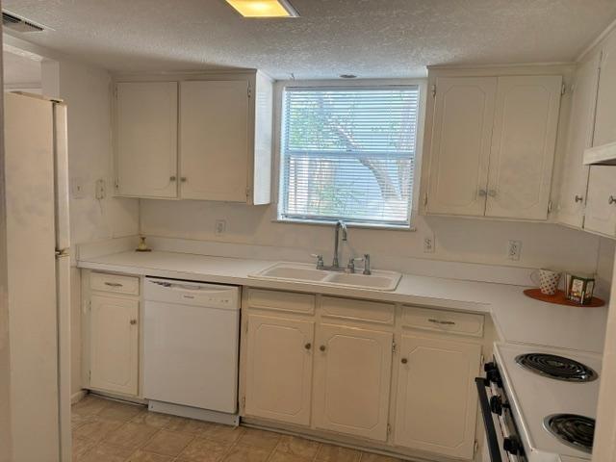
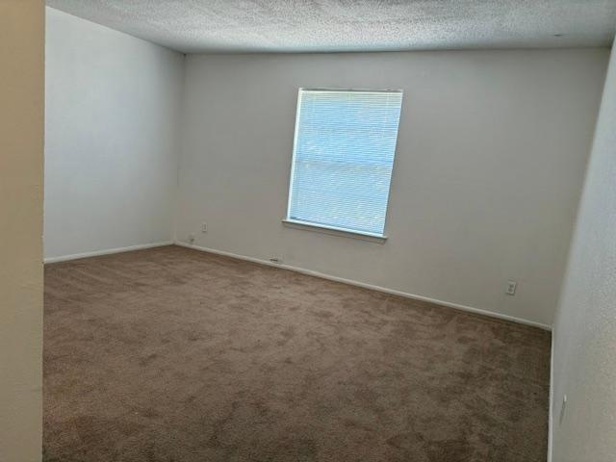
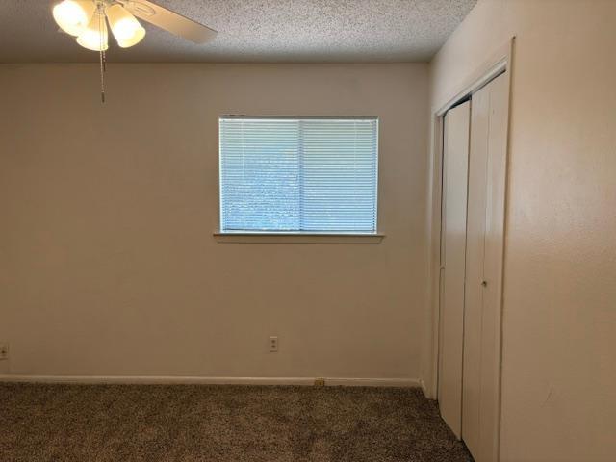
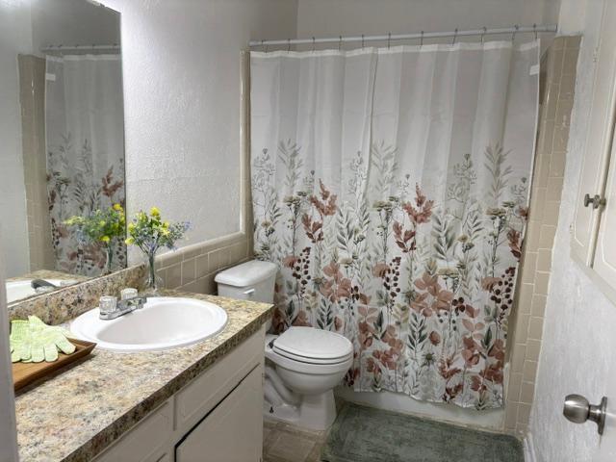
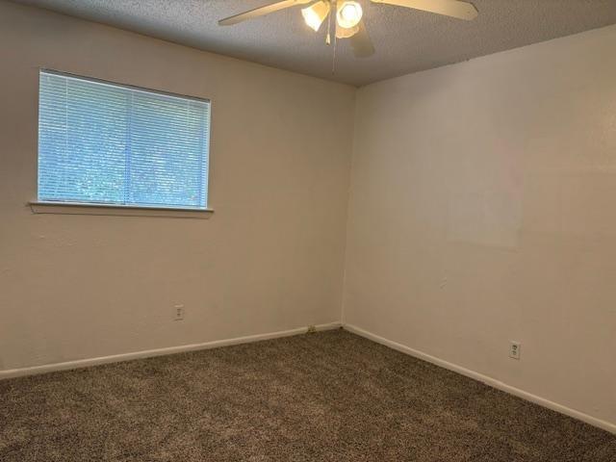
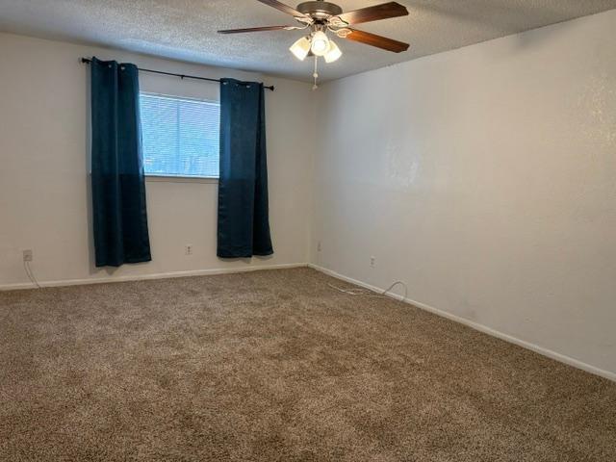
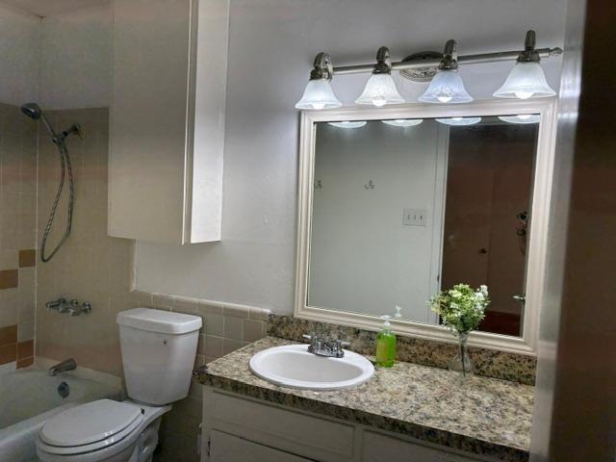
Welcome to 5357 Wonder Drive! This inviting three bedroom, two bath home offers a versatile layout with plenty of space to live, entertain, and relax. The spacious family room features a cozy fireplace, while a second living area and private dining room provide additional options for gatherings, a home office, or everyday living. Fresh interior paint adds a clean bright feel throughout the home. The kitchen opens conveniently to the patio and a large, fenced backyard- perfect for enjoying sunny days, outdoor dining, barbeques, or simply relaxing in your own private space. Additional storage and utility space make this home especially functional, with a coat closet, hallway storage closet, and a generous utility room that can accomodate a full-size washer and dryer, pantry and freezer, or whatever suits your needs. the primary suite offers a comfortable retreat with two walk-in closets and a private en-suite bath. Located as the back unit of the duplex, this home offers privacy and plenty of living space. Come see all that 5357 Wonder Drive has to offer - it won't last long!
Details
| MLS # | 21392867 |
|---|---|
| Listing Type | For Lease |
| Style | Duplex |
| Status | Active |
| Year | 1969 |
| Days On Site | 55 |
| Listing Provided By | Carol Lacon, Broker | Carol Lacon |
Features
| Bed(s) | 3 |
|---|---|
| Bath(s) | 2 Total |
| SQ Feet | 1,864 |
| Car Port | Yes |
| Story(s) | 1 |
| Acreage | 0.39 |
Interior
| Room Count | 7 |
|---|---|
| Cooling | Ceiling Fan(s), Central Air |
| Heating | Natural Gas |
| Interior Features | Decorative Lighting, Eat-in Kitchen, Walk-In Closet(s) |
| Appliances | Dishwasher, Disposal, Electric Range, Refrigerator |
| Fireplace Features | Decorative, Family Room, Wood Burning |
Exterior
| Exterior Features | Lighting, Private Yard |
|---|---|
| Roof | Flat |
| Security Features | Smoke Detector(s) |
| Construction Materials | Brick, Siding |
| Foundation Details | Slab |
| Lot Features | Irregular Lot, Lrg. Backyard Grass |
Parking
| Garage Yn | 0 |
|---|---|
| Attached Garage Yn | 0 |
| Parking Features | Carport, Detached Carport, Driveway, Off Street |
Utilities
| Utilities | Asphalt, City Sewer, City Water, Electricity Available |
|---|
Taxes
| Tax Lot | 8R |
|---|---|
| Tax Block | 19 |
| Tax Legal Description | WEDGWOOD ADDITION BLOCK 19 LOT 8R |
Area Information
| State | TX |
|---|---|
| County | Tarrant |
| City | Fort Worth |
| Zip Code | 76133 |
| Area | Tarrant |
| Community Name | Wedgwood Add |
| School District | Fort Worth ISD |
| Elementary School | Bruceshulk |
| High School | Southwest |
| Listing VS Median (in Wedgwood Add) | |
Price: $1,600 low | high Med: $287,000 sqft: 1,864 low | high Med: 2,298 $ / sqft: $1 low | high Med: $125 On site: 55 low | high Med: 74 | |
Market Activity 76133
Request a showing
Request a showing
Contact
Learn More About This Property

| State | TX |
|---|---|
| County | Tarrant |
| City | Fort Worth |
| Zip Code | 76133 |
| Area | Tarrant |
| Community Name | Wedgwood Add |
| School District | Fort Worth ISD |
| Elementary School | Bruceshulk |
| High School | Southwest |
| Listing VS Median (in Wedgwood Add) | |
Price: $1,600 low | high Med: $287,000 sqft: 1,864 low | high Med: 2,298 $ / sqft: $1 low | high Med: $125 On site: 55 low | high Med: 74 | |