

Description
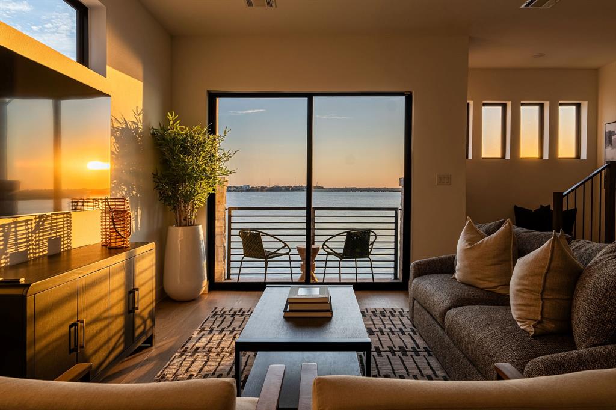
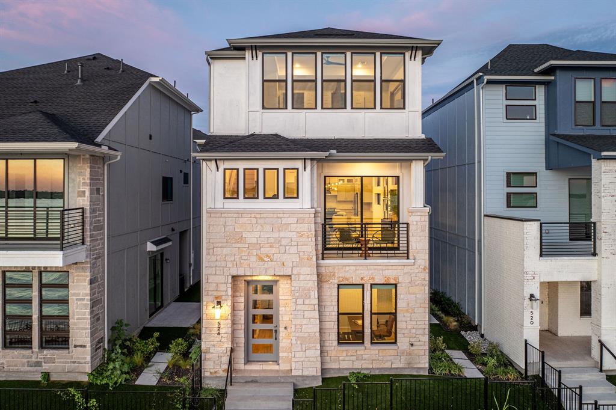
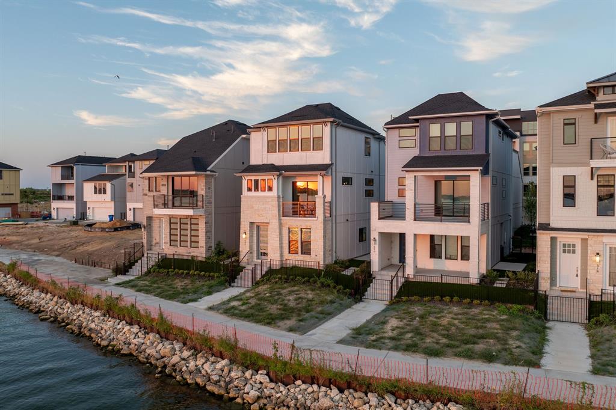
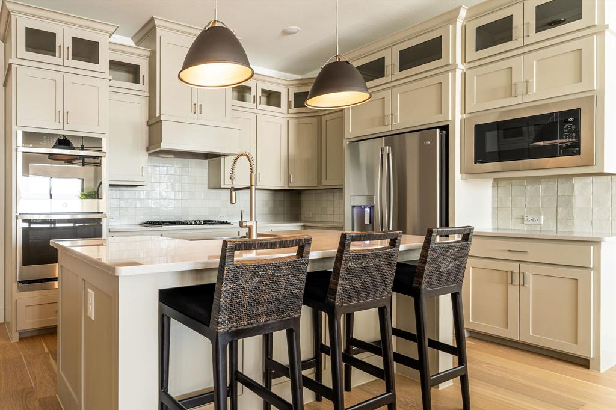
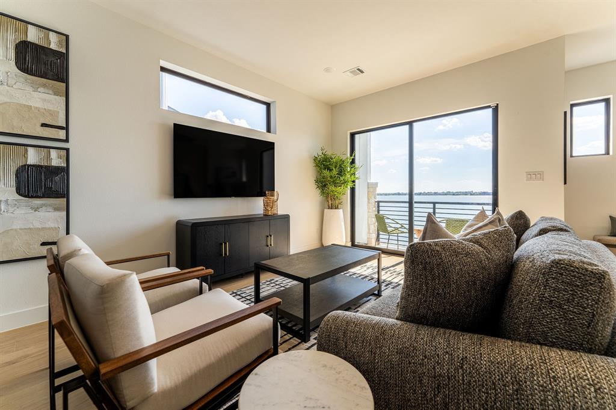
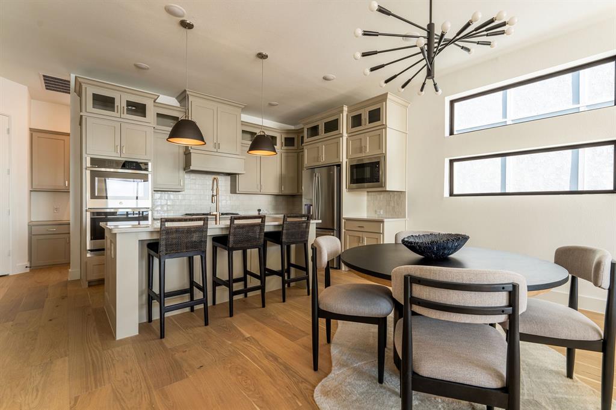
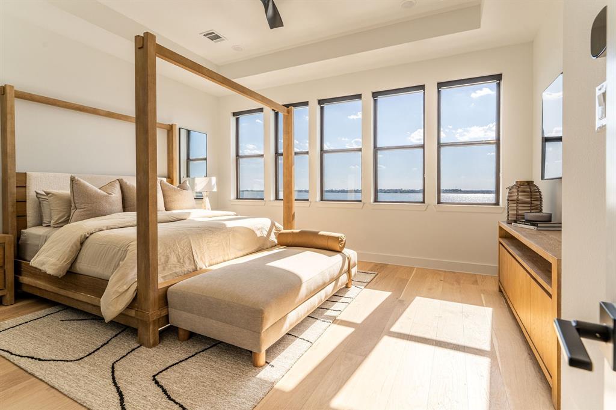
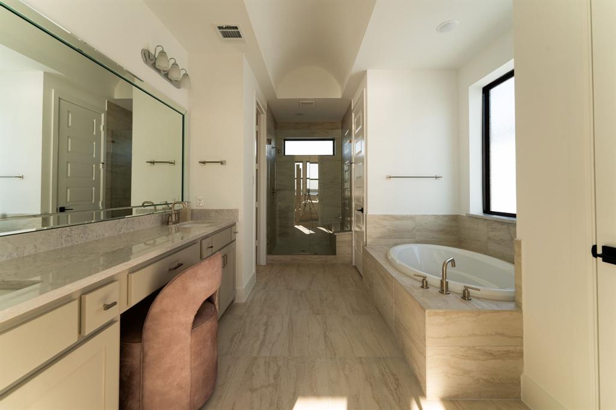
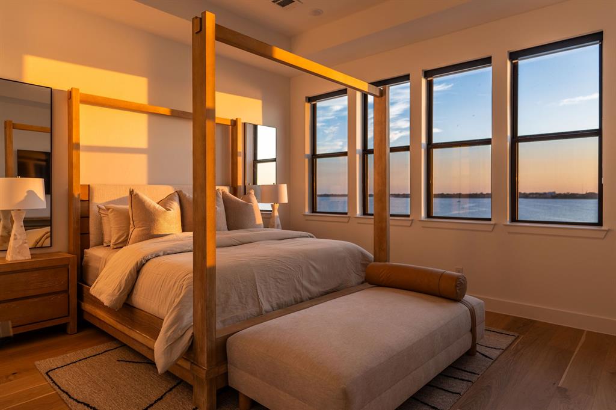
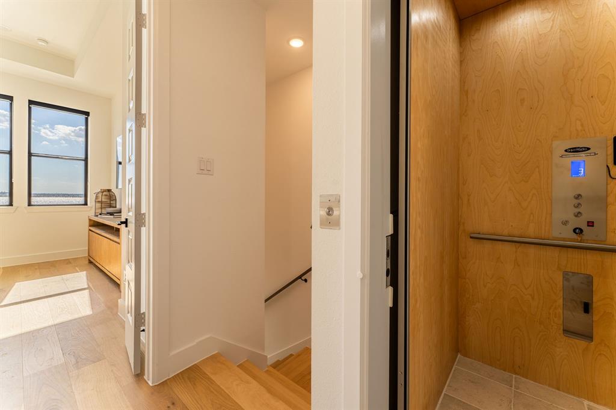
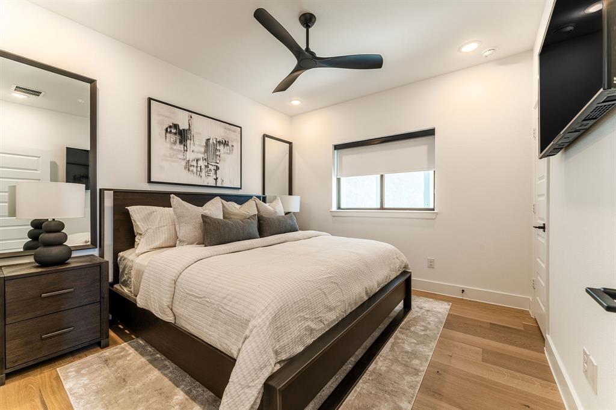
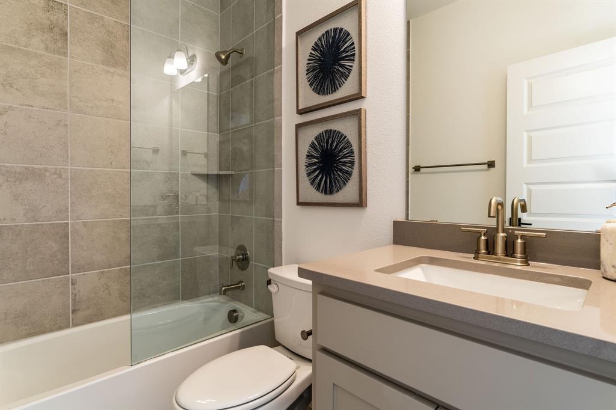
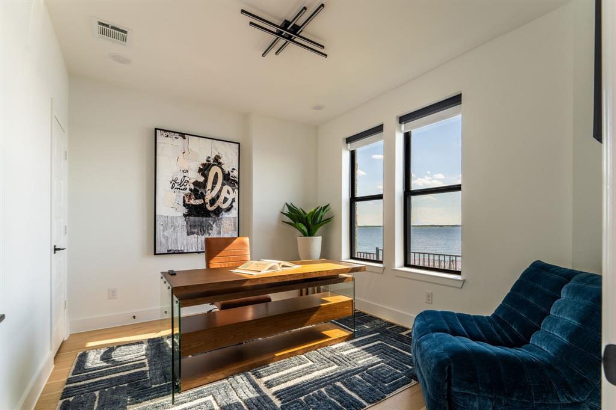
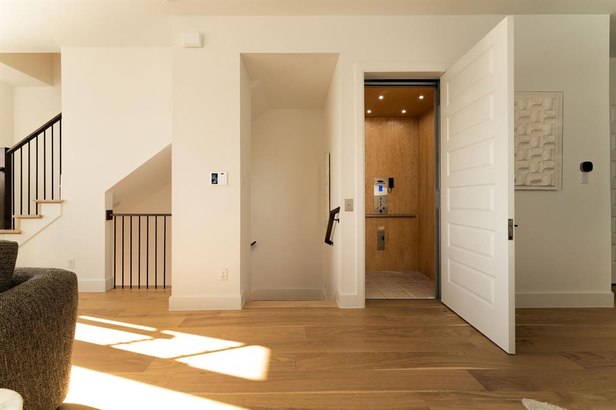
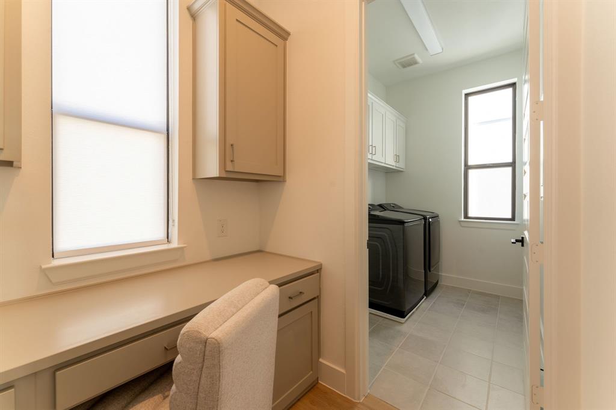
YOUR LAKEFRONT LIFESTYLE AWAITS- ENJOY ONE MONTH FREE WITH A 13-MONTH LEASE! Imagine ending your day with a glass of wine on your private balcony, watching the sun set over Lake Ray Hubbard. Morning coffee with a water view, evenings spent entertaining, and a home that feels like a retreat from the everyday. This is the lifestyle waiting for you at Sapphire Bay. Thoughtfully designed across three levels, this contemporary residence brings together beautiful lake views, natural light, and spaces that make everyday living feel a little more special. Oversized windows frame the water, while the open-concept living and dining areas flow into a gourmet kitchen, creating the perfect setting for quiet nights in or gathering with friends. Offering 3 bedrooms, 2.5 bathrooms, and approximately 2,164 square feet, the home features a private third-floor primary suite with breathtaking lake views and a spa-inspired bath. Two additional bedrooms are located on the first level, while a versatile flex space, currently styled as a home office, can easily adapt to your lifestyle, whether you need a workspace, reading lounge, or additional retreat. And for a little extra everyday luxury? Your own private elevator connecting all three levels, along with an attached two-car garage. Step outside and enjoy the Sapphire Bay lifestyle, with the marina, waterfront recreation, and nearby dining just moments away. Whether you're working from home, entertaining guests, or simply looking for a beautiful place to unwind, this residence offers something beyond the ordinary. Prefer to arrive and simply settle in? This home is fully furnished, with all utilities included. Come for the views. Stay for the lifestyle.
Details
| MLS # | 21408821 |
|---|---|
| Listing Type | For Lease |
| Style | Town House |
| HOA Dues | $1,800 |
| Status | Active |
| Year | 2023 |
| Days On Site | 22 |
| Listing Provided By | Compass RE Texas, LLC. | Lala Villanueva |
Features
| Bed(s) | 3 |
|---|---|
| Bath(s) | 3 Total |
| SQ Feet | 2,164 |
| Garage | 2 |
| Acreage | 0.04 |
| Water Front | Lake Front |
Interior
| Room Count | 6 |
|---|---|
| Cooling | Ceiling Fan(s), Central Air, Electric |
| Heating | Central |
| Interior Features | Cable TV Available, Cathedral Ceiling(s), Decorative Lighting, Eat-in Kitchen, Elevator, Flat Screen Wiring, High Speed Internet Available, Multiple Staircases, Pantry |
| Appliances | Built-in Refrigerator, Dishwasher, Disposal, Microwave, Double Oven |
Exterior
| Exterior Features | Balcony, Lighting |
|---|---|
| Roof | Composition |
| Security Features | Smoke Detector(s) |
| Construction Materials | Board & Batten Siding, Brick |
| Foundation Details | Slab |
| Lot Features | Interior Lot, Landscaped |
Parking
| Garage Yn | 1 |
|---|---|
| Attached Garage Yn | 1 |
| Parking Features | Garage, Garage Door Opener |
Utilities
| Utilities | Cable Available, City Sewer, City Water |
|---|
Taxes
| Tax Lot | 30 |
|---|---|
| Tax Block | A |
| Tax Legal Description | SAPPHIRE BAY BLK A LT 30 ACS 0.0441 |
Area Information
| State | TX |
|---|---|
| County | Dallas |
| City | Rowlett |
| Zip Code | 75088 |
| Area | Dallas |
| Community Name | Sapphire Bay |
| School District | Garland ISD |
| Elementary School | Choice Of School |
| High School | Choice Of School |
| Listing VS Median (in Sapphire Bay) | |
Price: $5,300 low | high Med: $588,900 sqft: 2,164 low | high Med: 2,281 $ / sqft: $2 low | high Med: $258 On site: 22 low | high Med: 131 | |
Market Activity 75088
Request a showing
Request a showing
Contact
Learn More About This Property

| State | TX |
|---|---|
| County | Dallas |
| City | Rowlett |
| Zip Code | 75088 |
| Area | Dallas |
| Community Name | Sapphire Bay |
| School District | Garland ISD |
| Elementary School | Choice Of School |
| High School | Choice Of School |
| Listing VS Median (in Sapphire Bay) | |
Price: $5,300 low | high Med: $588,900 sqft: 2,164 low | high Med: 2,281 $ / sqft: $2 low | high Med: $258 On site: 22 low | high Med: 131 | |