
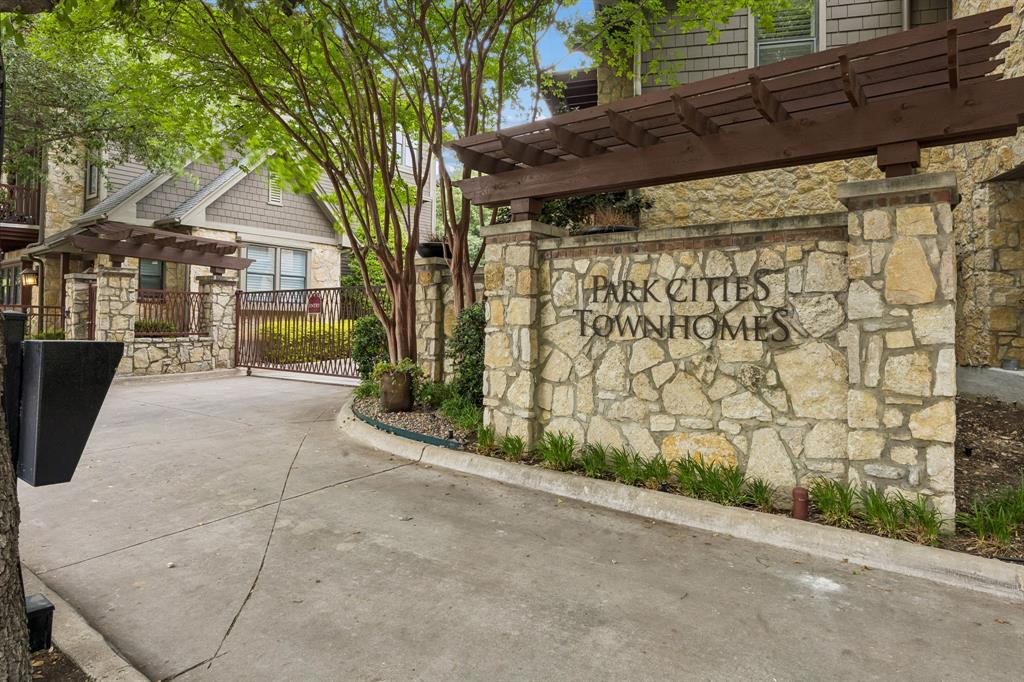

Description
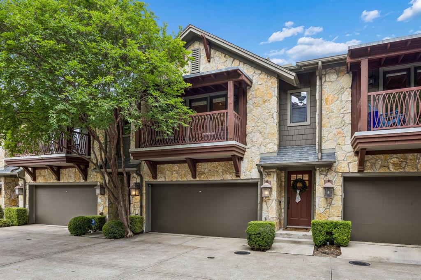
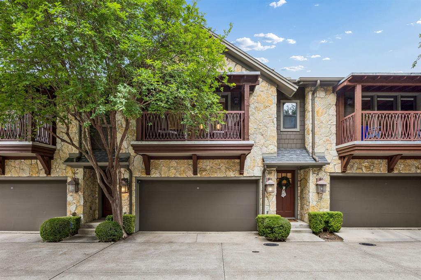
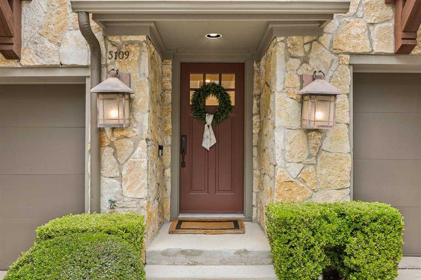
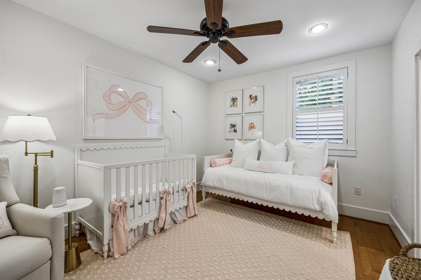
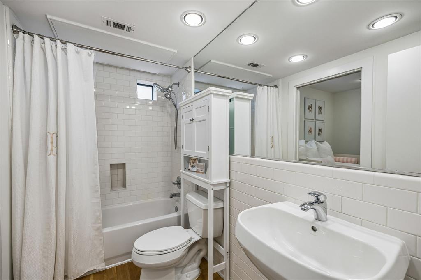
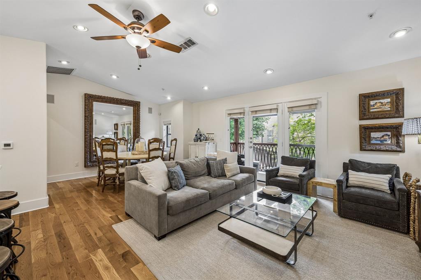
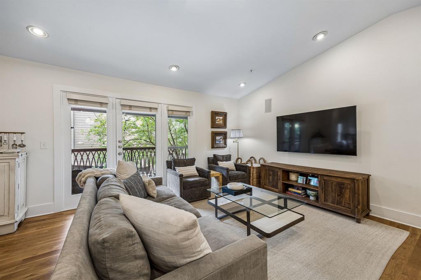
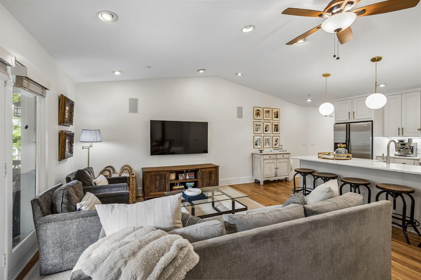
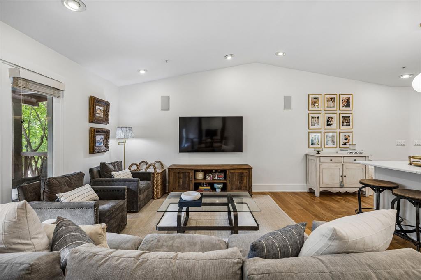
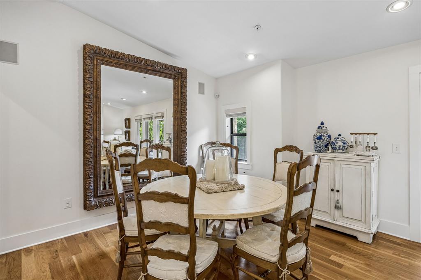
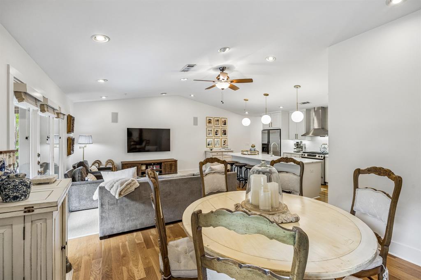
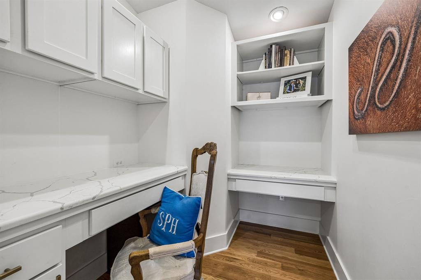
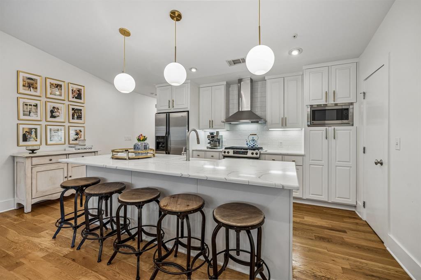
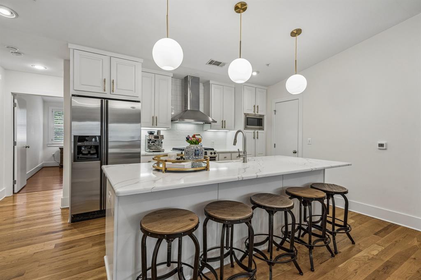
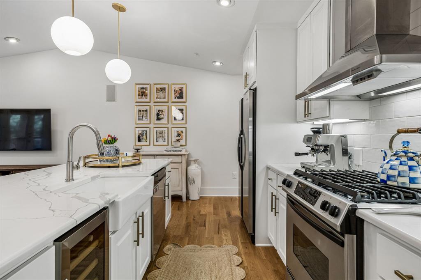
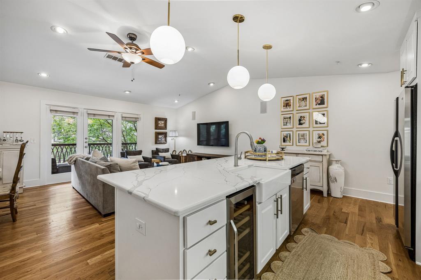
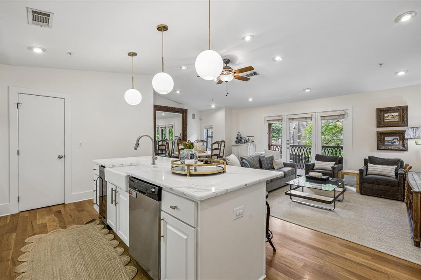
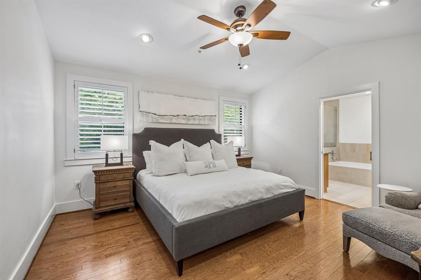
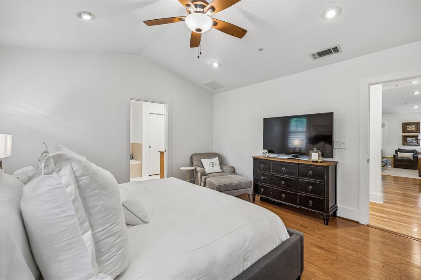
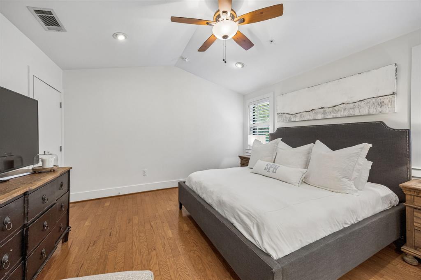
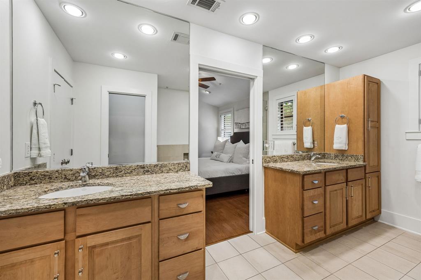
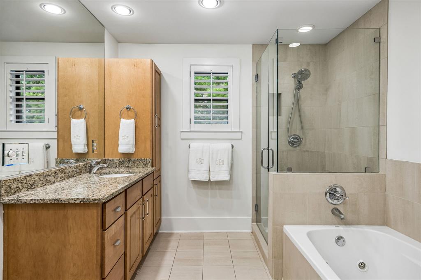
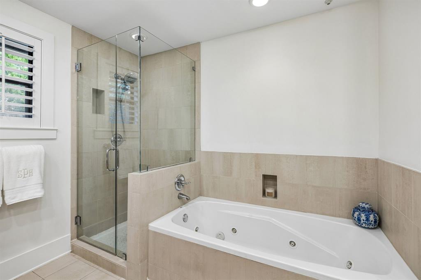
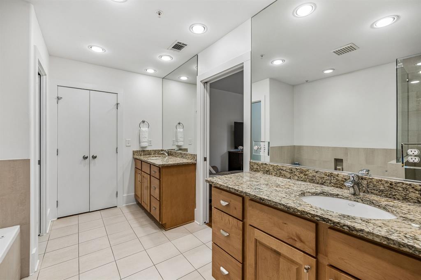
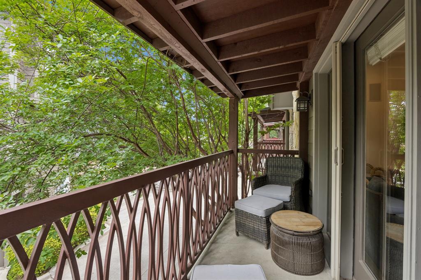
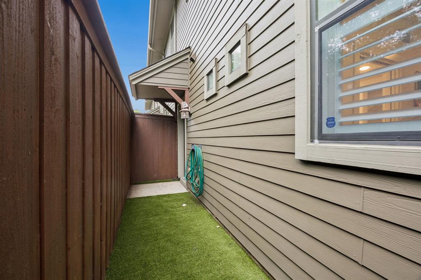
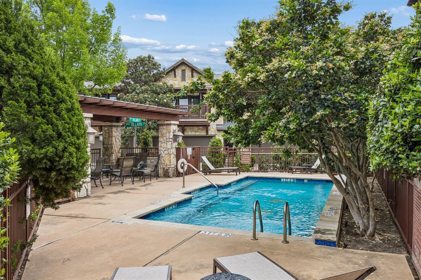
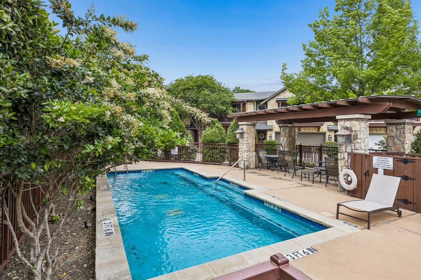
Experience refined, low-maintenance city living in this beautifully reimagined two-story residence, nestled within a private gated enclave perfectly positioned for quick access to the Medical District, Love Field, Uptown-Downtown, and premier shopping & dining at Lovers Lane and HP Village. Benefiting from extensive recent capital improvements by the current owners-including a brand-new roof and a fully replaced HVAC system-this home offers true peace of mind alongside its chic aesthetic. The heart of the home is a light-filled, open-concept second-story living area featuring soaring vaulted ceilings, rich hardwoods, and seamless flow to a private balcony. The chef's kitchen has been beautifully updated with brand-new, sleek quartz countertops, a classic farm sink, modern hardware, and freshly painted cabinetry. The entire interior boasts fresh, new paint throughout, wrapping the home's airy architectural lines in a crisp, sophisticated neutral palette. The primary suite serves as a true retreat, featuring dual vanities, a spacious walk-in closet, and a spa-like bath with both a soaking tub and a separate shower. On the first floor, a generous secondary bedroom suite offers ideal privacy for guests or a quiet home office. Step through the glass doors to the private, lower-level courtyard, which has been newly enhanced with premium, low-maintenance turf-creating the ultimate hassle-free oasis for pets or morning coffee. Additional highlights include an attached 2-car garage and a sparkling community pool just feet from your front door. With all the major updates already flawlessly completed, this is turn-key luxury at its finest in one of Dallas proper's most central hubs.
Details
| MLS # | 21374159 |
|---|---|
| Listing Type | For Lease |
| Style | Town House |
| Status | Active |
| Year | 2005 |
| Days On Site | 67 |
| Listing Provided By | Compass RE Texas, LLC. | Alex Trusler |
Features
| Bed(s) | 2 |
|---|---|
| Bath(s) | 2 Total |
| SQ Feet | 1,580 |
| Garage | 2 |
| Pool | Yes |
| Story(s) | 2 |
| Acreage | 0.04 |
Interior
| Room Count | 7 |
|---|---|
| Cooling | Ceiling Fan(s), Central Air, Electric, Zoned |
| Heating | Central, Natural Gas, Zoned |
| Interior Features | Built-in Features, Cable TV Available, Decorative Lighting, Double Vanity, Eat-in Kitchen, Granite Counters, High Speed Internet Available, Kitchen Island, Open Floorplan, Vaulted Ceiling(s), Walk-In Closet(s) |
| Appliances | Dishwasher, Disposal, Gas Range, Microwave, Plumbed For Gas in Kitchen, Refrigerator |
Exterior
| Exterior Features | Balcony, Courtyard |
|---|---|
| Roof | Composition |
| Security Features | Burglar, Fire Alarm, Smoke Detector(s) |
| Construction Materials | Brick, Rock/Stone, Siding |
| Foundation Details | Slab |
Parking
| Garage Yn | 1 |
|---|---|
| Attached Garage Yn | 1 |
| Parking Features | Garage, Garage Door Opener, Garage Single Door |
Utilities
| Utilities | Asphalt, Cable Available, City Sewer, City Water |
|---|
Taxes
| Tax Lot | 21 |
|---|---|
| Tax Block | C5697 |
| Tax Legal Description | PARK CITIES TOWNHOMES AMEND BLK C/5697 LOT 21 |
Area Information
| State | TX |
|---|---|
| County | Dallas |
| City | Dallas |
| Zip Code | 75209 |
| Area | Dallas |
| Community Name | Park Cities Twnhms Amd |
| School District | Dallas ISD |
| Elementary School | Maplelawn |
| High School | North Dallas |
| Listing VS Median (in Park Cities Twnhms Amd) | |
Price: $3,650 low | high Med: $4,000 sqft: 1,580 low | high Med: 1,948 $ / sqft: $2 low | high Med: $2 On site: 67 low | high Med: 50 | |
Market Activity 75209
Request a showing
Request a showing
Contact
Learn More About This Property

| State | TX |
|---|---|
| County | Dallas |
| City | Dallas |
| Zip Code | 75209 |
| Area | Dallas |
| Community Name | Park Cities Twnhms Amd |
| School District | Dallas ISD |
| Elementary School | Maplelawn |
| High School | North Dallas |
| Listing VS Median (in Park Cities Twnhms Amd) | |
Price: $3,650 low | high Med: $4,000 sqft: 1,580 low | high Med: 1,948 $ / sqft: $2 low | high Med: $2 On site: 67 low | high Med: 50 | |