

Description
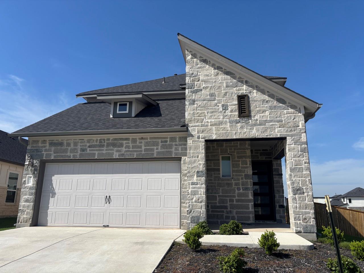
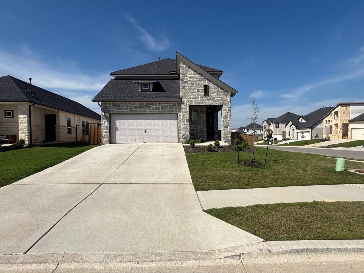
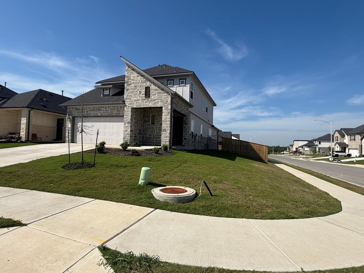
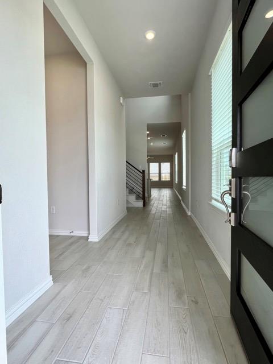
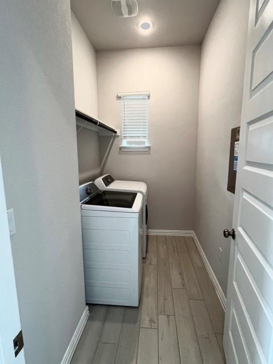
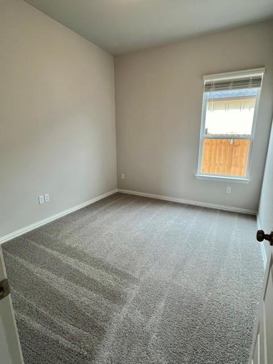
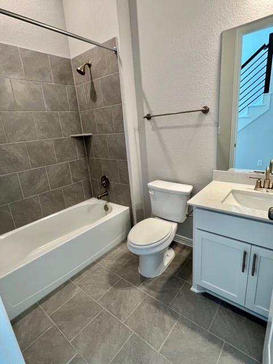
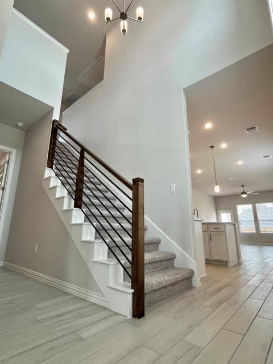
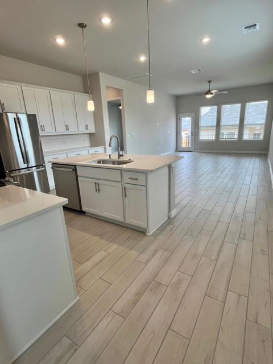
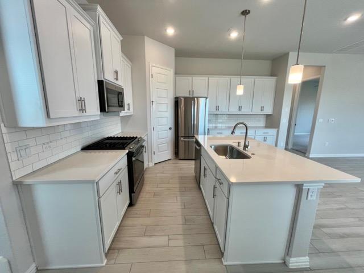
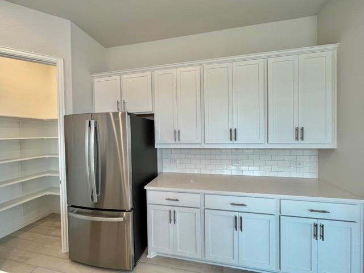
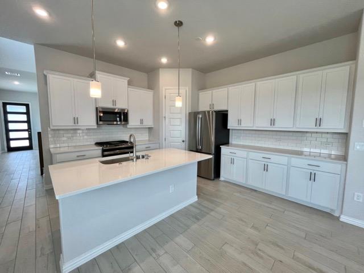
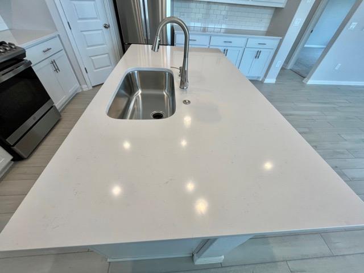
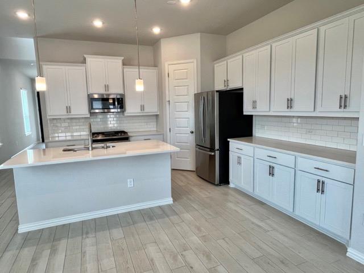
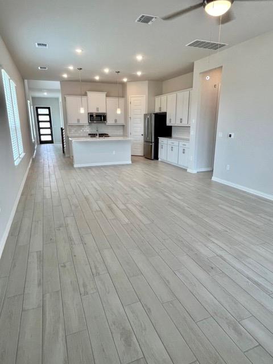
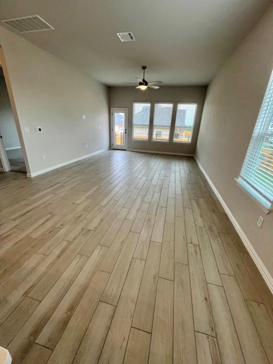
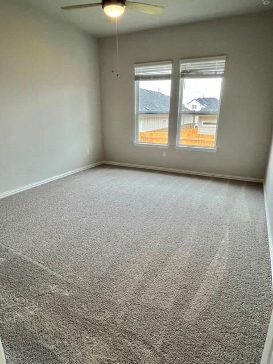
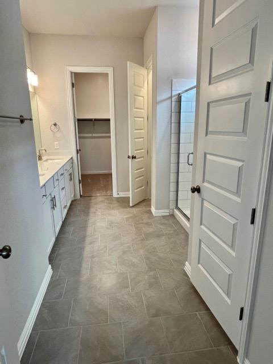
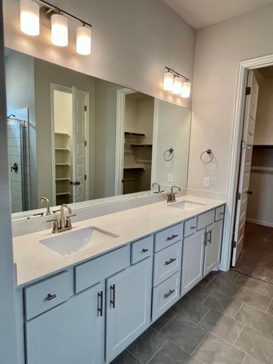
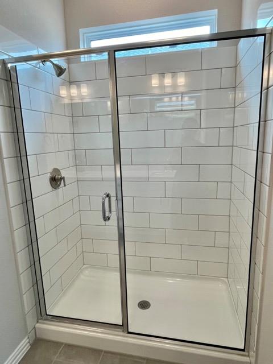
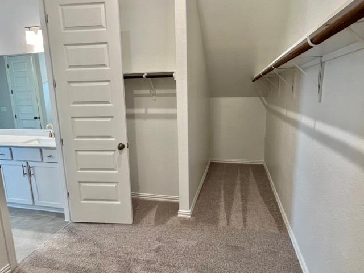
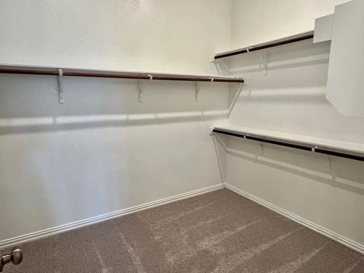
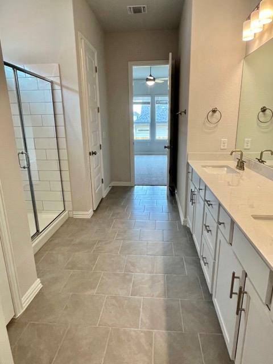
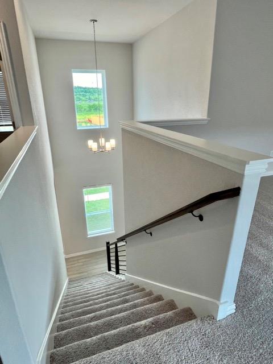
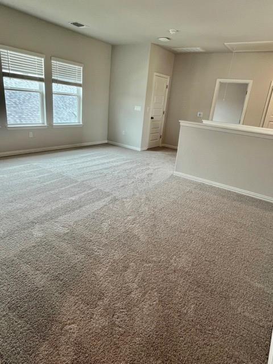
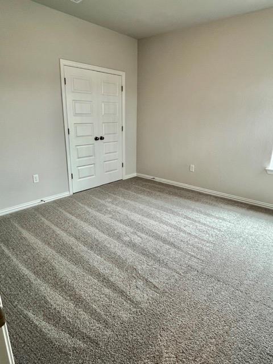
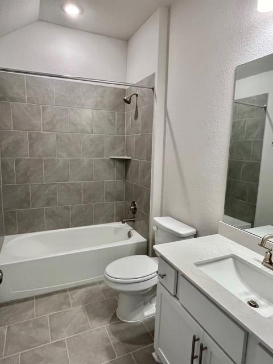
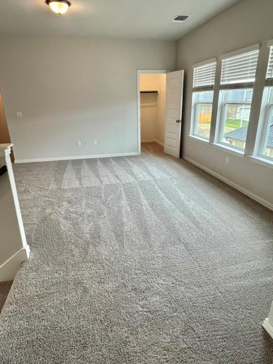
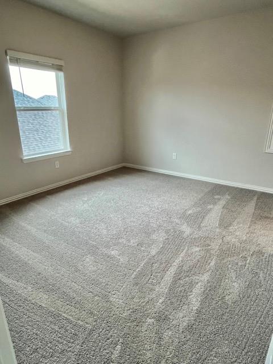
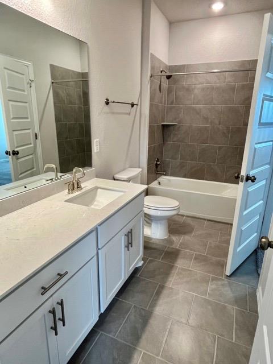
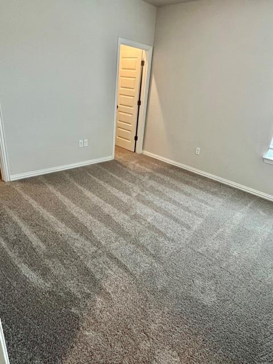
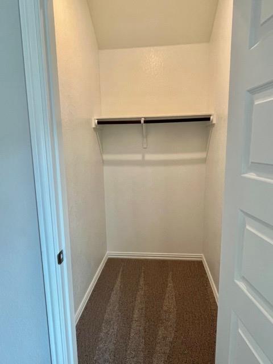
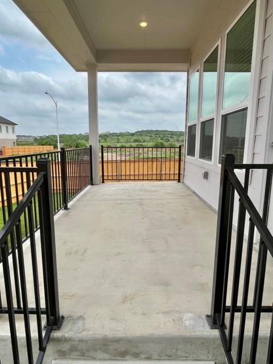
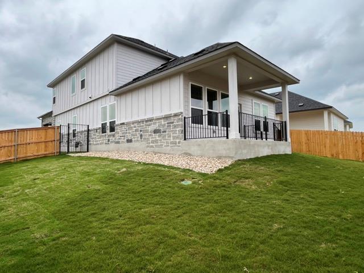
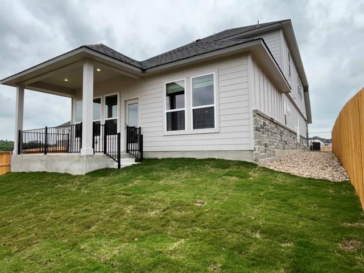
Welcome to this lovely home! With 5 bedrooms and 4 bathrooms spread out over 2,750 square feet, there's plenty of room for everyone to feel comfortable and at home. Step inside through the covered porch and into the foyer where you'll appreciate the open sights to the back of the home. The laundry room and access to the 2-car garage are just around the corner. Continue down the foyer hall where a small hallway by the stairs leads to a private flex room and a full bathroom. You'll then find yourself in the open-concept living areas comprised of the seamlessly connected kitchen, dining room, and family room. The stainless steel appliances in the kitchen are top-notch, and there's plenty of space in the pantry to store all your favorite ingredients. The family room leads outdoors to the covered patio! The owner's suite is a highlight of this amazing home. It's tucked away on the first floor, so you'll have plenty of privacy and quiet time to yourself. The attached bathroom features a double vanity and a large walk-in closet. Upstairs, you'll discover a large game room that waits at the top of the staircase, 3 additional bedrooms, and 2 bathrooms. A great location close to HWY 35 and 45, restaurants, and shopping areas.
Details
| MLS # | 8775202 |
|---|---|
| Listing Type | For Lease |
| Style | House |
| Status | Active |
| Year | 2023 |
| Days On Site | 11 |
| Listing Provided By | REALM Real Estate Professionals - West Houston | Vicky Hsu |
Features
| Bed(s) | 5 |
|---|---|
| Bath(s) | 4 Total |
| SQ Feet | 2,750 |
| Garage | 2 |
| Story(s) | 2 |
| Acreage | 0.16 |
Interior
| Interior Features | Ceiling Fan(s), Ceiling-High, Double Vanity, Entrance Foyer, In-Law Floorplan, Kitchen Island, Open Floorplan, Pantry, Primary Bedroom on Main, Recessed Lighting, Smart Thermostat, Walk-In Closet(s) |
|---|---|
| Cooling | Ceiling Fan(s), Central Air |
| Appliances | Dishwasher, Disposal, Dryer, Exhaust Fan, Gas Cooktop, Microwave, Oven, Refrigerator, Washer |
| Flooring | Carpet, Tile |
Exterior
| Exterior Features | Rain Gutters, Lighting, Pest Tubes in Walls, Private Yard |
|---|---|
| Lot Features | Corner Lot |
| Security Features | Carbon Monoxide Detector(s), Smoke Detector(s) |
Parking
| Parking Features | Attached |
|---|---|
| Garage Spaces | 2 |
Utilities
| Utilities | Electricity Connected, Natural Gas Connected, Sewer Connected, Water Connected |
|---|---|
| Sewer | Public Sewer |
Other
| List Aor | Austin Board Of Realtors |
|---|
Area Information
| State | TX |
|---|---|
| County | Travis |
| City | Austin |
| Zip Code | 78747 |
| Area | SC |
| Community Name | Cascades/Onion Crk East Ph 2 |
| School District | Austin ISD |
| Elementary School | Blazier |
| High School | Akins |
| Listing VS Median (in Cascades/Onion Crk East Ph 2) | |
Price: $2,980 low | high Med: $2,980 sqft: 2,750 low | high Med: 2,750 $ / sqft: $1 low | high Med: $1 On site: 11 low | high Med: 11 | |
Market Activity 78747
Request a showing
Request a showing
 Listings courtesy of Austin Board of REALTORS® MLS as distributed by MLS GRID.
Based on information submitted to the MLS GRID as of November 8, 2026 at 5:11:33 PM PST All data is obtained from various sources and may not have been verified by broker or MLS GRID. Supplied Open House Information is subject to change without notice. All information should be independently reviewed and verified for accuracy. Properties may or may not be listed by the office/agent presenting the information.
The Digital Millennium Copyright Act of 1998, 17 U.S.C. § 512 (the “DMCA”) provides recourse for copyright owners who believe that material appearing on the Internet infringes their rights under U.S. copyright law. If you believe in good faith that any content or material made available in connection with our website or services infringes your copyright, you (or your agent) may send us a notice requesting that the content or material be removed, or access to it blocked. Notices must be sent in writing by email to DMCAnotice@MLSGrid.com.
“The DMCA requires that your notice of alleged copyright infringement include the following information: (1) description of the copyrighted work that is the subject of claimed infringement; (2) description of the alleged infringing content and information sufficient to permit us to locate the content; (3) contact information for you, including your address, telephone number and email address; (4) a statement by you that you have a good faith belief that the content in the manner complained of is not authorized by the copyright owner, or its agent, or by the operation of any law; (5) a statement by you, signed under penalty of perjury, that the information in the notification is accurate and that you have the authority to enforce the copyrights that are claimed to be infringed; and (6) a physical or electronic signature of the copyright owner or a person authorized to act on the copyright owner’s behalf. Failure to include all of the above information may result in the delay of the processing of your complaint.
Contact
Learn More About This Property

| State | TX |
|---|---|
| County | Travis |
| City | Austin |
| Zip Code | 78747 |
| Area | SC |
| Community Name | Cascades/Onion Crk East Ph 2 |
| School District | Austin ISD |
| Elementary School | Blazier |
| High School | Akins |
| Listing VS Median (in Cascades/Onion Crk East Ph 2) | |
Price: $2,980 low | high Med: $2,980 sqft: 2,750 low | high Med: 2,750 $ / sqft: $1 low | high Med: $1 On site: 11 low | high Med: 11 | |